Nestled beneath towering mature trees on a large oversized corner lot in a beautifully established neighborhood, this extensively remodeled luxury home blends upscale design, premium updates, and meticulous maintenance. Thoughtfully upgraded with higher-end finishes throughout, this move-in-ready property offers exceptional curb appeal, designer details, and modern functionality.
Inside, luxury vinyl plank flooring, beadboard ceilings, faux brick accents, tongue-and-groove details, and custom touches create warmth, sophistication, and timeless style. The fully renovated kitchen features quartz countertops, new range, vent hood, upgraded fixtures, and stylish finishes designed for both beauty and performance. Updated LED lighting, modern water fixtures, and quality craftsmanship continue throughout nearly every room.
Both bathrooms have been beautifully upgraded with quartz surfaces, glass shower doors, designer fixtures, and a stunning clawfoot tub that adds elegance and charm. A spacious added laundry room with gas or electric flexibility enhances convenience, while major functional updates—including newer HVAC, updated bathroom ventilation, and fireplace improvements—offer peace of mind.
Step outside to enjoy a covered patio with premium polyurethane flake flooring, charming deck space, low-voltage landscape lighting, outdoor storage shed, and even a custom tree house. The expansive corner lot provides added privacy, outdoor enjoyment, and standout presence, while mature landscaping enhances the home’s luxury feel.
This beautifully maintained home is ideal for buyers seeking a fully updated property with luxury finishes, oversized lot, custom character, and exceptional attention to detail. Rarely does a home combine this level of high-end remodeling, thoughtful care, and established neighborhood charm.
Sold
Price Unknown
801 Waggoner Dr, Arlington, TX 76013
3beds
1,794sqft
Single Family Residence
Built in 1961
10,846 Square Feet Lot
$373,900 Zestimate®
$--/sqft
$2,163 Estimated rent
Home value
$373,900
$348,000 - $400,000
$2,163/mo
Zestimate® history
Owner options
List your home for rent
$2,163/mo
Rent Zestimate®
Find your next renter with Zillow Rental Manager. Plus, with online applications, you can quickly screen prospective tenants – for free.
$2,163/mo
Rent Zestimate®
Refinance and save
Refinancing to a lower rate could help reduce your monthly payments and save thousands over the life of the loan.
Explore your selling options
Work with a Zillow partner agent
Leverage their expertise and Zillow's premium Showcase listings to get your home seen by more buyers.
Get startedList with your own agent
Get your home in front of millions of buyers by listing it on Zillow.
Learn how to do itSell it yourself
Take full control of how buyers see your home on Zillow by listing For Sale by Owner (FSBO).
List your homeWhat's special
Modern water fixturesStylish finishesQuality craftsmanshipUpdated led lightingCharming deck spaceOutdoor storage shedCustom tree house
Zillow last checked:
Listing updated:
Listed by:
Jean Christenberry 0555037 (817)779-7747,
Keller Williams Lonestar DFW 817-795-2500
Bought with:
Michael Cunningham, 0454524
Ebby Halliday, REALTORS
Source: NTREIS,MLS#: 21262875
Facts & features
Interior
Bedrooms & bathrooms
- Bedrooms: 3
- Bathrooms: 2
- Full bathrooms: 2
Primary bedroom
- Level: First
- Dimensions: 17 x 13
Bedroom
- Level: First
- Dimensions: 12 x 10
Bedroom
- Level: First
- Dimensions: 13 x 14
Primary bathroom
- Level: First
- Dimensions: 4 x 8
Dining room
- Level: First
- Dimensions: 17 x 12
Other
- Level: First
- Dimensions: 6 x 11
Kitchen
- Level: First
- Dimensions: 24 x 9
Living room
- Features: Fireplace
- Level: First
- Dimensions: 24 x 15
Utility room
- Level: First
- Dimensions: 7 x 12
Heating
- Central, Natural Gas
Cooling
- Central Air, Ceiling Fan(s), Electric
Appliances
- Included: Dishwasher, Electric Oven, Gas Cooktop, Disposal, Gas Water Heater, Refrigerator, Vented Exhaust Fan
- Laundry: Electric Dryer Hookup, Gas Dryer Hookup, Laundry in Utility Room
Features
- Decorative/Designer Lighting Fixtures, High Speed Internet, Cable TV
- Flooring: Luxury Vinyl Plank
- Windows: Shutters
- Has basement: No
- Number of fireplaces: 1
- Fireplace features: Gas Log, Gas Starter, Stone
Interior area
- Total interior livable area: 1,794 sqft
Property
Parking
- Total spaces: 2
- Parking features: Door-Multi, Garage, Garage Door Opener, Garage Faces Rear
- Attached garage spaces: 2
Features
- Levels: One
- Stories: 1
- Patio & porch: Covered
- Exterior features: Rain Gutters
- Pool features: None
- Fencing: Wood
Lot
- Size: 10,846 Square Feet
- Features: Back Yard, Corner Lot, Lawn, Landscaped, Subdivision, Sprinkler System, Few Trees
Details
- Parcel number: 00279102
Construction
Type & style
- Home type: SingleFamily
- Architectural style: Detached
- Property subtype: Single Family Residence
Materials
- Brick
- Foundation: Slab
- Roof: Composition
Condition
- Year built: 1961
Utilities & green energy
- Sewer: Public Sewer
- Water: Public
- Utilities for property: Sewer Available, Water Available, Cable Available
Community & HOA
Community
- Features: Curbs
- Security: Security System Leased, Security System, Smoke Detector(s)
- Subdivision: Briarwood West
HOA
- Has HOA: No
Location
- Region: Arlington
Financial & listing details
- Tax assessed value: $285,000
- Annual tax amount: $6,231
- Date on market: 5/13/2026
- Cumulative days on market: 3 days
- Listing terms: Cash,Conventional,FHA,VA Loan
- Exclusions: inside TV, pantry hutch with shelf above, knife rack, spice rack
Price history
| Date | Event | Price |
|---|---|---|
| 6/5/2026 | Sold | -- |
Source: NTREIS #21262875 Report a problem | ||
| 6/4/2026 | Pending sale | $362,000$202/sqft |
Source: NTREIS #21262875 Report a problem | ||
| 5/18/2026 | Contingent | $362,000$202/sqft |
Source: NTREIS #21262875 Report a problem | ||
| 5/13/2026 | Listed for sale | $362,000+41.4%$202/sqft |
Source: NTREIS #21262875 Report a problem | ||
| 4/29/2021 | Sold | -- |
Source: Agent Provided Report a problem | ||
| 4/2/2021 | Pending sale | $256,000$143/sqft |
Source: Continental Real Estate Group, Inc. #14542390 Report a problem | ||
| 3/29/2021 | Listed for sale | $256,000+89.8%$143/sqft |
Source: NTREIS #14542390 Report a problem | ||
| 6/21/2013 | Sold | -- |
Source: Agent Provided Report a problem | ||
| 6/5/2013 | Listed for sale | $134,900$75/sqft |
Source: Nu Home Source Realty, LLC #11964376 Report a problem | ||
Public tax history
| Year | Property taxes | Tax assessment |
|---|---|---|
| 2025 | $4,136 -37% | $285,000 -5.2% |
| 2024 | $6,570 -9.2% | $300,586 -8.3% |
| 2023 | $7,235 +3.5% | $327,879 +16.7% |
| 2022 | $6,989 +40.1% | $281,010 +28.7% |
| 2021 | $4,989 +9% | $218,399 +9.7% |
| 2020 | $4,577 +5.8% | $199,027 |
| 2019 | $4,326 +7.2% | $199,027 +12.3% |
| 2018 | $4,035 +10.1% | $177,156 -4.3% |
| 2017 | $3,666 +9.1% | $185,043 +12.2% |
| 2016 | $3,360 +7.2% | $164,854 +23.9% |
| 2015 | $3,136 | $133,100 |
| 2014 | $3,136 | $133,100 +7.2% |
| 2013 | -- | $124,200 +0.4% |
| 2012 | -- | $123,700 |
| 2011 | -- | $123,700 -0.3% |
| 2010 | -- | $124,100 -6.2% |
| 2009 | -- | $132,300 +8.5% |
| 2008 | -- | $121,900 |
| 2007 | -- | $121,900 |
| 2006 | -- | $121,900 |
| 2005 | -- | $121,900 |
| 2004 | -- | $121,900 |
| 2003 | -- | $121,900 +3.3% |
| 2002 | -- | $118,000 +19.6% |
| 2001 | -- | $98,700 |
| 2000 | -- | $98,700 |
Find assessor info on the county website
Neighborhood: West
Nearby homes
- $278,6002 bd2 ba1.5k sqft805 Waggoner Dr, Arlington, TX 76013Off Market

- $--4 bd2 ba2.1k sqft713 Waggoner Dr, Arlington, TX 76013Sold
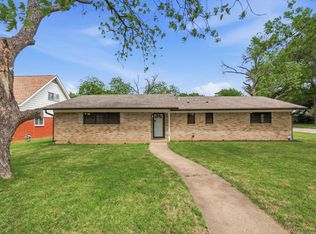
- $275,7003 bd2 ba1.5k sqft908 Ravenwood Dr, Arlington, TX 76013Off Market

- $315,7004 bd2 ba1.9k sqft807 Waggoner Dr, Arlington, TX 76013Off Market
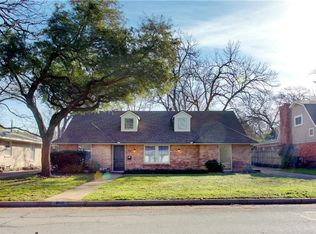
- $297,5003 bd2 ba1.5k sqft910 Ravenwood Dr, Arlington, TX 76013Off Market
- $232,4003 bd1 ba1.1k sqft822 Ravenwood Dr, Arlington, TX 76013Off Market
- $301,6003 bd2 ba2.3k sqft912 Ravenwood Dr, Arlington, TX 76013Off Market
- $329,3003 bd2 ba2k sqft800 Waggoner Dr, Arlington, TX 76013Off Market
Nearby schools
GreatSchools rating
- 4/10Swift Elementary SchoolGrades: PK-6Distance: 0.6 mi
- 5/10Bailey Junior High SchoolGrades: 7-8Distance: 0.7 mi
- 3/10Arlington High SchoolGrades: 9-12Distance: 1.5 mi
Schools provided by the listing agent
- Elementary: Swift
- Middle: Bailey
- High: Arlington
- District: Arlington ISD
Source: NTREIS. This data may not be complete. We recommend contacting the local school district to confirm school assignments for this home.
Get a cash offer in 3 minutes
Find out how much your home could sell for in as little as 3 minutes with a no-obligation cash offer.
Estimated market value
$373,900
Get a cash offer in 3 minutes
Find out how much your home could sell for in as little as 3 minutes with a no-obligation cash offer.
Estimated market value
$373,900
- Texas
- Tarrant County
- Arlington
- 76013
- West
- 801 Waggoner Dr
