Fully Renovated Corner Lot Home in the Heart of Pantego! Discover this beautiful 4-bedroom, 1.5-story home situated on a spacious corner lot in the highly desirable Town of Pantego, surrounded by the City of Arlington. This move-in-ready home has been fully renovated and features a flexible floor plan with most of the living space on the main level, including two living areas, two dining areas, and three generously sized bedrooms. Upstairs, you'll find a spacious fourth bedroom that can easily serve as a game room, media room, guest suite, or home office to fit your lifestyle. The functional layout is ideal for both everyday living and entertaining family and friends. Large windows fill the home with abundant natural light, while the corner lot enhances the sense of space and adds excellent curb appeal. Conveniently located just minutes from Arlington's Entertainment District, including AT&T Stadium, Globe Life Field, and Texas Live!, as well as the University of Texas at Arlington, Lake Arlington, The Parks Mall at Arlington, Arlington Highlands, and Downtown Fort Worth, this home also offers quick access to I-20 and Highway 287 for easy commuting throughout the DFW Metroplex. Whether you're looking for flexible living spaces, room to grow, or a home that's ready for immediate enjoyment, this property offers the perfect combination of comfort, convenience, and versatility in one of Pantego's most desirable neighborhoods.
For sale
$399,900
3301 Peachtree Ln, Arlington, TX 76013
4beds
2,514sqft
:
Get pre-qualified$2,971/mo
Single Family Residence
Built in 1968
0.27 Acres Lot
$-- Zestimate®
$159/sqft
$-- HOA
What's special
Three generously sized bedroomsSpacious corner lotFlexible floor planTwo dining areasCorner lotFully renovatedExcellent curb appeal
- 18 days |
- 344 |
- 22 |
Zillow last checked:
Listing updated:
Listed by:
Arunesh Vivek 0618109 214-732-3623,
Beam Real Estate, LLC 972-484-6644,
Savita Shanthakumar 0756365 817-874-8686,
Beam Real Estate, LLC
Source: NTREIS,MLS#: 21323511
Facts & features
Interior
Bedrooms & bathrooms
- Bedrooms: 4
- Bathrooms: 2
- Full bathrooms: 2
Primary bedroom
- Level: First
- Dimensions: 21 x 13
Bedroom
- Level: First
- Dimensions: 14 x 13
Bedroom
- Level: First
- Dimensions: 10 x 11
Bedroom
- Level: Second
- Dimensions: 21 x 14
Breakfast room nook
- Level: First
- Dimensions: 10 x 11
Dining room
- Level: First
- Dimensions: 9 x 7
Family room
- Level: First
- Dimensions: 17 x 16
Living room
- Level: First
- Dimensions: 18 x 13
Appliances
- Included: Dishwasher, Electric Cooktop, Electric Oven, Disposal, Microwave
- Laundry: Washer Hookup, Dryer Hookup, Laundry in Utility Room
Features
- Eat-in Kitchen, Granite Counters, High Speed Internet, Walk-In Closet(s)
- Flooring: Laminate, Tile
- Has basement: No
- Number of fireplaces: 1
- Fireplace features: Wood Burning
Interior area
- Total interior livable area: 2,514 sqft
Video & virtual tour
Property
Parking
- Total spaces: 2
- Parking features: Door-Multi, Driveway, Garage, Garage Door Opener, Garage Faces Side
- Attached garage spaces: 2
Features
- Levels: One and One Half
- Patio & porch: Covered
- Pool features: None
- Fencing: Wood
Lot
- Size: 0.27 Acres
- Features: Back Yard, Lawn, Landscaped, Many Trees
Details
- Parcel number: 02727463
Construction
Type & style
- Home type: SingleFamily
- Architectural style: Traditional,Detached
- Property subtype: Single Family Residence
- Attached to another structure: Yes
Materials
- Brick
- Foundation: Slab
- Roof: Composition
Condition
- Year built: 1968
Utilities & green energy
- Sewer: Public Sewer
- Water: Public
- Utilities for property: Sewer Available, Water Available
Community & HOA
Community
- Subdivision: Shady Valley Acres Add
HOA
- Has HOA: No
Location
- Region: Arlington
Financial & listing details
- Price per square foot: $159/sqft
- Tax assessed value: $241,451
- Annual tax amount: $5,696
- Date on market: 7/8/2026
- Cumulative days on market: 18 days
- Listing terms: Cash,Conventional,FHA,Texas Vet,VA Loan
Estimated market value
Not available
Estimated sales range
Not available
$2,760/mo
Price history
| Date | Event | Price |
|---|---|---|
| 7/8/2026 | Listed for sale | $399,900+1.2%$159/sqft |
Source: NTREIS #21323511 Report a problem | ||
| 9/27/2025 | Listing removed | $395,000$157/sqft |
Source: NTREIS #20984266 Report a problem | ||
| 8/9/2025 | Price change | $395,000-1.3%$157/sqft |
Source: NTREIS #20984266 Report a problem | ||
| 7/10/2025 | Price change | $400,000-4.8%$159/sqft |
Source: NTREIS #20984266 Report a problem | ||
| 6/28/2025 | Listed for sale | $420,000+20%$167/sqft |
Source: NTREIS #20984266 Report a problem | ||
| 12/16/2024 | Listing removed | -- |
Source: Owner Report a problem | ||
| 9/17/2024 | Listed for sale | $350,000+6.1%$139/sqft |
Source: Owner Report a problem | ||
| 4/1/2024 | Sold | -- |
Source: NTREIS #20506294 Report a problem | ||
| 3/26/2024 | Pending sale | $330,000$131/sqft |
Source: NTREIS #20506294 Report a problem | ||
| 3/20/2024 | Contingent | $330,000$131/sqft |
Source: NTREIS #20506294 Report a problem | ||
| 1/6/2024 | Listed for sale | $330,000$131/sqft |
Source: NTREIS #20506294 Report a problem | ||
Public tax history
| Year | Property taxes | Tax assessment |
|---|---|---|
| 2019 | -- | $241,451 +13.2% |
| 2017 | $2,215 +4.6% | $213,247 +10.9% |
| 2016 | $2,117 | $192,252 +15.6% |
| 2015 | -- | $166,300 |
| 2014 | -- | $166,300 |
| 2013 | -- | $166,300 -2.1% |
| 2012 | -- | $169,900 |
| 2011 | -- | $169,900 +4.8% |
| 2010 | -- | $162,100 -6.9% |
| 2009 | -- | $174,200 |
| 2008 | -- | $174,200 |
| 2007 | -- | $174,200 |
| 2006 | -- | $174,200 +4.1% |
| 2005 | -- | $167,400 |
| 2004 | -- | $167,400 |
| 2003 | -- | $167,400 +26.6% |
| 2002 | -- | $132,200 +13.5% |
| 2001 | -- | $116,500 +11.9% |
| 2000 | -- | $104,100 |
Find assessor info on the county website
Monthly payment
Est. payment
Payment breakdown
Explore the cost of this home by adjusting the details. Changes won't be saved.Climate risks
Neighborhood: 76013
Nearby schools
GreatSchools rating
- 6/10Hill Elementary SchoolGrades: PK-6Distance: 1.2 mi
- 5/10Bailey Junior High SchoolGrades: 7-8Distance: 0.7 mi
- 3/10Arlington High SchoolGrades: 9-12Distance: 2.6 mi
Schools provided by the listing agent
- Elementary: Hill
- Middle: Bailey
- High: Arlington
- District: Arlington ISD
Source: NTREIS. This data may not be complete. We recommend contacting the local school district to confirm school assignments for this home.
- $330,500-- bd-- ba2.5k sqft3301 Peachtree Ln, Pantego, TX 76013Off Market
- $336,6004 bd3 ba2.2k sqft3303 Peachtree Ln, Pantego, TX 76013Off Market

- $367,7003 bd2 ba2.6k sqft2818 Wood Wind Dr, Pantego, TX 76013Off Market
- $--4 bd3 ba2.3k sqft3300 Peachtree Ln, Pantego, TX 76013Sold
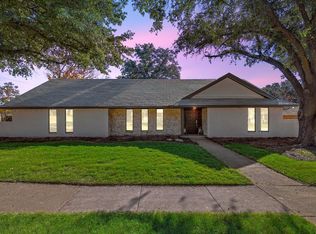
- $336,7003 bd2 ba2.2k sqft2819 Peachtree Ln, Pantego, TX 76013Off Market
- $329,5003 bd2 ba2.5k sqft3305 Peachtree Ln, Pantego, TX 76013Off Market
- $--4 bd3 ba2.2k sqft3302 Peachtree Ln, Pantego, TX 76013Sold
- $752,400-- bd-- ba3.1k sqft1706 Nora Dr, Pantego, TX 76013Off Market
A local agent can set up tours, give advice and negotiate with sellers.
Similar homes
- $425,0004 bd3 ba2k sqft2115 Meadowlake Ct, Arlington, TX 76013For Sale
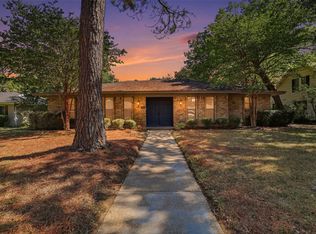 MLS ID #21322589, Spencer Cearnal. NTREIS
 - $429,9004 bd3 ba2.2k sqft604 Buffalo Dr, Arlington, TX 76013For Sale
 MLS ID #21279883, Michael Salib. NTREIS
 - $344,9004 bd2 ba2.1k sqft713 Waggoner Dr, Arlington, TX 76013For Sale
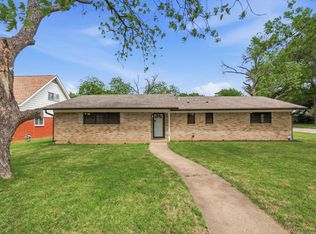 MLS ID #21243788, Rachel Dudley. NTREIS
 - $385,9004 bd3 ba2.3k sqft4314 Steeplechase Trl, Arlington, TX 76016For Sale
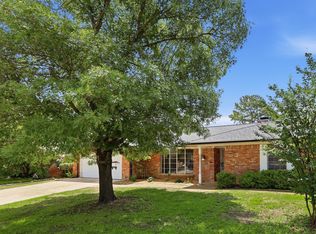 MLS ID #21292642, Monica Zerwas. NTREIS
 - $399,0003 bd3 ba2.8k sqft2206 Oak Forest Ct, Arlington, TX 76012For SaleMLS ID #21180164, Michelle Rawls. NTREIS
- $--3 bd2 ba1.5k sqft3425 Doolittle Dr, Arlington, TX 76014AuctionAuction.com 2
- $355,0005 bd3 ba2.6k sqft1503 N Fielder Rd, Arlington, TX 76012For SaleMLS ID #21217011, Jocole Doddy. NTREIS
- $400,0004 bd2 ba2k sqft4301 Jester Ct, North Richland Hills, TX 76180For SaleMLS ID #21282855, Carlisa Vera. NTREIS
- $449,5003 bd2 ba2.2k sqft702 Austrian Rd, Grand Prairie, TX 75050For SaleMLS ID #21337381, Edith Gaona. NTREIS
- $349,5004 bd3 ba1.9k sqft2221 Pennington Dr, Arlington, TX 76014For SaleMLS ID #21328888, Funke Sagbuwa. NTREIS
- $395,0003 bd3 ba2.8k sqft5920 Diamond Oaks Dr S, Haltom City, TX 76117For SaleMLS ID #21302706, Sharon Hodnett. NTREIS
- $389,9003 bd2 ba2k sqft2005 Prince John Dr, Grand Prairie, TX 75050For SaleMLS ID #21289086, Carissa Acker. NTREIS
- $290,0004 bd3 ba1.4k sqft3901 Glengate Dr, Arlington, TX 76016For SaleMLS ID #21332043, Dora Mota. NTREIS
- $369,9004 bd3 ba2.3k sqft2712 Lincoln Dr, Arlington, TX 76006For SaleMLS ID #21183458, Danae Hewitt. NTREIS
- $449,9005 bd3 ba2.5k sqft2422 Black Spruce Ct, Arlington, TX 76001For SaleMLS ID #21322166, Janae Alvarez. NTREIS
- $329,0003 bd2 ba1.5k sqft4725 Saint Lawrence Rd, Fort Worth, TX 76103For SaleMLS ID #21333123, Leticia Orellana Burke. NTREIS
- $324,9003 bd2 ba1.8k sqft1310 W Cedar St, Arlington, TX 76012For SaleMLS ID #21141277, Artie Reynoso. NTREIS
- $460,0004 bd3 ba2.7k sqft104 Creekside Ct, Kennedale, TX 76060For SaleMLS ID #21275263, Micheal Price. NTREIS
- $399,0003 bd2 ba1.9k sqft2801 Meadow Crk, Bedford, TX 76021For SaleMLS ID #21233316, Vicki Parks. NTREIS
- $450,0003 bd2 ba2k sqft1438 Vicki Dr, Cedar Hill, TX 75104For SaleMLS ID #21318603, Lillian Hudson. NTREIS
