Some homes just feel right the moment you step inside, & 7540 Monterrey is one of them. Set beneath mature shade trees on a quiet interior lot in Carol Oaks, this well-maintained home offers the kind of space that's getting harder to find. The spacious family room, anchored by a gas-log fireplace, opens naturally to a granite countertop kitchen with abundant cabinetry, a breakfast bar, & walk-in pantry, creating a layout that works just as well for everyday life as it does for family gatherings. Across the back of the home, a 27-foot sunroom filled with natural light overlooks the backyard & pool, creating a third living area you'll find yourself using every day. The downstairs primary suite offers privacy with its own ensuite bath, dual sinks, & walk-in closet, while three additional bedrooms upstairs provide flexibility for family, guests, hobbies, or a home office. Outside, mature trees create a private backyard setting where the in-ground pool, spacious patio, & storage building are ready for everything from summer afternoons, weekend cookouts, & time with family & friends. Years of thoughtful improvements—including new windows with a lifetime warranty, a newer roof, granite countertops, updated flooring, new carpeting, & updated lighting—mean much of the heavy lifting has already been done. Add a two-car garage, front-yard sprinkler system, no HOA, no backyard grass to mow, & convenient access to I-30, downtown Fort Worth, Arlington, & DFW Airport, & you'll find a home that's been thoughtfully improved, well maintained, & ready for its next chapter.
For sale
$419,900
7540 Monterrey Dr, Fort Worth, TX 76112
4beds
2,442sqft
Single Family Residence
Built in 1972
9,016 Square Feet Lot
$411,900 Zestimate®
$172/sqft
$-- HOA
What's special
Gas-log fireplaceUpdated lightingTwo-car garagePrivate backyard settingUpdated flooringStorage buildingSpacious family room
- 20 hours
- 172
- 10
Zillow last checked:
Listing updated:
Listed by:
Brian Stclair 0529192 817-631-9803,
6th Ave Homes 817-631-9803
Source: NTREIS,MLS#: 21376784
Facts & features
Interior
Bedrooms & bathrooms
- Bedrooms: 4
- Bathrooms: 3
- Full bathrooms: 2
- 1/2 bathrooms: 1
Primary bedroom
- Features: Dual Sinks, En Suite Bathroom, Walk-In Closet(s)
- Level: First
- Dimensions: 17 x 11
Bedroom
- Level: Second
- Dimensions: 12 x 9
Bedroom
- Level: Second
- Dimensions: 12 x 10
Bedroom
- Level: Second
- Dimensions: 12 x 11
Den
- Features: Ceiling Fan(s), Fireplace
- Level: First
- Dimensions: 18 x 16
Dining room
- Level: First
- Dimensions: 9 x 9
Other
- Level: Second
- Dimensions: 8 x 4
Kitchen
- Features: Breakfast Bar, Built-in Features, Galley Kitchen, Granite Counters, Walk-In Pantry
- Level: First
- Dimensions: 14 x 9
Living room
- Level: First
- Dimensions: 13 x 11
Sunroom
- Level: First
- Dimensions: 27 x 11
Utility room
- Features: Dual Sinks, Sink
- Level: First
- Dimensions: 7 x 6
Heating
- Central, Natural Gas
Cooling
- Central Air, Ceiling Fan(s), Electric
Appliances
- Included: Dishwasher, Electric Range, Electric Water Heater, Disposal, Microwave
- Laundry: Washer Hookup, Electric Dryer Hookup
Features
- Decorative/Designer Lighting Fixtures, Granite Counters, High Speed Internet, Pantry, Cable TV, Walk-In Closet(s)
- Flooring: Carpet, Ceramic Tile, Luxury Vinyl Plank
- Windows: Window Coverings
- Has basement: No
- Number of fireplaces: 1
- Fireplace features: Gas Log, Living Room, Masonry
Interior area
- Total interior livable area: 2,442 sqft
Video & virtual tour
Property
Parking
- Total spaces: 2
- Parking features: Driveway, Garage Faces Front, Garage, Garage Door Opener
- Attached garage spaces: 2
Features
- Levels: Two
- Stories: 2
- Patio & porch: Front Porch, Covered
- Exterior features: Rain Gutters
- Pool features: In Ground, Pool
- Fencing: Wood
Lot
- Size: 9,016 Square Feet
- Dimensions: 66 x 114
- Features: Interior Lot, Irregular Lot, Landscaped, No Backyard Grass, Many Trees, Subdivision, Sloped, Sprinkler System
Details
- Additional structures: Storage
- Parcel number: 00430161
Construction
Type & style
- Home type: SingleFamily
- Architectural style: Traditional,Detached
- Property subtype: Single Family Residence
Materials
- Brick
- Foundation: Slab
- Roof: Composition
Condition
- Resale
- Year built: 1972
Utilities & green energy
- Sewer: Public Sewer
- Water: Public
- Utilities for property: Sewer Available, Water Available, Cable Available
Green energy
- Energy efficient items: Windows
Community & HOA
Community
- Security: Security System, Smoke Detector(s)
- Subdivision: Carol Oaks Add
HOA
- Has HOA: No
Location
- Region: Fort Worth
Financial & listing details
- Price per square foot: $172/sqft
- Tax assessed value: $222,000
- Annual tax amount: $4,860
- Date on market: 9/7/2026
- Listing terms: Cash,Conventional,FHA,VA Loan
Estimated market value
$411,900
$391,000 - $432,000
$3,204/mo
Price history
| Date | Event | Price |
|---|---|---|
| 9/7/2026 | Listed for sale | $419,900-15.2%$172/sqft |
Source: NTREIS #21376784 Report a problem | ||
| 7/8/2026 | Listing removed | $495,000$203/sqft |
Source: NTREIS #21075960 Report a problem | ||
| 5/29/2026 | Price change | $495,000-3.9%$203/sqft |
Source: NTREIS #21075960 Report a problem | ||
| 10/3/2025 | Listed for sale | $515,000+378.8%$211/sqft |
Source: NTREIS #21075960 Report a problem | ||
| 3/24/2021 | Listing removed | -- |
Source: Owner Report a problem | ||
| 2/27/2015 | Listing removed | $1,550$1/sqft |
Source: Owner Report a problem | ||
| 2/17/2015 | Listed for rent | $1,550$1/sqft |
Source: Owner Report a problem | ||
| 11/21/2014 | Sold | -- |
Source: Agent Provided Report a problem | ||
| 10/3/2014 | Price change | $107,550-8.5%$44/sqft |
Source: REALHome Services and Solutions #12152920 Report a problem | ||
| 9/7/2014 | Price change | $117,550-5%$48/sqft |
Source: REALHome Services and Solutions #12152920 Report a problem | ||
| 7/31/2014 | Price change | $123,700-5%$51/sqft |
Source: REALHome Services and Solutions #12152920 Report a problem | ||
| 7/2/2014 | Price change | $130,200-5%$53/sqft |
Source: REALHome Services and Solutions #12152920 Report a problem | ||
| 6/3/2014 | Listed for sale | $137,000$56/sqft |
Source: REALHome Services and Solutions #12152920 Report a problem | ||
| 5/12/2014 | Sold | -- |
Source: Public Record Report a problem | ||
Public tax history
| Year | Property taxes | Tax assessment |
|---|---|---|
| 2025 | $4,860 -11.6% | $222,000 -9.4% |
| 2024 | $5,498 -2.4% | $245,000 -1.6% |
| 2023 | $5,634 +3.2% | $249,000 +18.6% |
| 2022 | $5,459 +3.3% | $210,000 +6.8% |
| 2021 | $5,286 +10.8% | $196,670 +13% |
| 2020 | $4,773 +3.6% | $174,000 |
| 2019 | $4,605 -1.5% | $174,000 +2.4% |
| 2018 | $4,677 +2.2% | $170,000 +3.4% |
| 2017 | $4,577 +20.4% | $164,348 +22.5% |
| 2016 | $3,800 +55.7% | $134,134 +3.9% |
| 2015 | $2,440 | $129,100 |
| 2014 | $2,440 | $129,100 |
| 2013 | -- | $129,100 -4.5% |
| 2012 | -- | $135,200 |
| 2011 | -- | $135,200 +2.8% |
| 2010 | -- | $131,500 -7.2% |
| 2009 | -- | $141,700 |
| 2008 | -- | $141,700 |
| 2007 | -- | $141,700 |
| 2006 | -- | $141,700 |
| 2005 | -- | $141,700 +5.8% |
| 2004 | -- | $133,900 +3% |
| 2003 | -- | $130,000 +3% |
| 2002 | -- | $126,200 +7.1% |
| 2001 | -- | $117,800 +14.9% |
| 2000 | -- | $102,500 |
Find assessor info on the county website
Monthly payment
Est. payment
Payment breakdown
Explore the cost of this home by adjusting the details. Changes won't be saved.Climate risks
Neighborhood: Harmony
Nearby schools
Schools provided by the listing agent
- Elementary: Atwood
- Middle: Jean Mcclung
- High: Eastern Hills
- District: Fort Worth ISD
Source: NTREIS. This data may not be complete. We recommend contacting the local school district to confirm school assignments for this home.

Similar homes
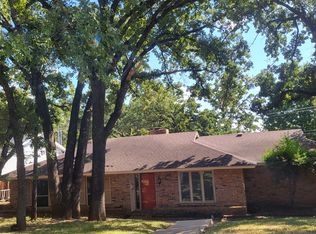
- $299,9003 bd2 ba1.9k sqft7449 Monterrey Dr, Fort Worth, TX 76112For Sale
 MLS ID #21371452, Lafayette Dennis. NTREIS

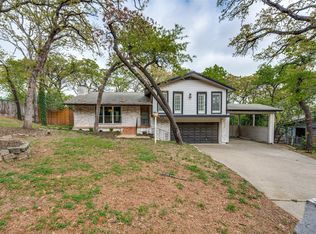
 - $395,0004 bd3 ba2.3k sqft2705 Black Oak Ln, Arlington, TX 76012For Sale
 MLS ID #21223915, Ashley Nemecek. NTREIS
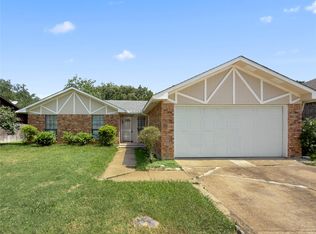
 - $245,0003 bd2 ba2k sqft7717 Acapulco Rd, Fort Worth, TX 76112For Sale
 MLS ID #21320187, Van Ho. NTREIS
 - $399,9004 bd2 ba2.5k sqft3301 Peachtree Ln, Arlington, TX 76013For Sale
 MLS ID #21323511, Arunesh Vivek. NTREIS
