Welcome to the rolling hills of beautiful Arlington. This beauty is situated overlooking the gorgeous view of Enchanted Oaks Subdivision. This home features an oversized living dining combination with a fireplace in between OR a HUGE family area that is adjacent to the wonderful main kitchen, with loads of cabinets, a GREAT island for prep and a serving bar adjacent to the dining area; but don't miss the mini kitchen combination in the laundry with its own gas range and stove and separate sink AS WELL AS a utility sink. This is every mom's laundry dream! The primary bedroom is located on the first floor with a HUGE primary bath with dual sinks, extended vanity area and a bidet, with separate shower and jetted tub. Be sure to see the linen closet and the ENORMOUS walk-in closet. The upstairs has either 3 bedrooms or 2 bedrooms with a study. One bedroom, with a walk-in closet, has French Doors, could easily be used as a study. A Jack and Jill bath is ideal for getting the kiddos ready for school with separate sinks and a shower!
For sale
Price cut: $10K (7/28)
$424,999
1805 Old Oak Dr, Arlington, TX 76012
4beds
2,527sqft
:
Get pre-qualified$3,185/mo
Single Family Residence
Built in 2002
0.29 Acres Lot
$416,200 Zestimate®
$168/sqft
$-- HOA
What's special
Oversized living dining combinationEnormous walk-in closetLinen closet
- 269 days |
- 686 |
- 56 |
Zillow last checked:
Listing updated:
Listed by:
Sue Nelms 0471778 972-387-0300,
Ebby Halliday, REALTORS 972-387-0300
Source: NTREIS,MLS#: 21101522
Facts & features
Interior
Bedrooms & bathrooms
- Bedrooms: 4
- Bathrooms: 3
- Full bathrooms: 2
- 1/2 bathrooms: 1
Primary bedroom
- Features: Dual Sinks, Double Vanity, En Suite Bathroom, Jetted Tub, Linen Closet, Sitting Area in Primary, Separate Shower, Walk-In Closet(s)
- Level: First
- Dimensions: 16 x 8
Bedroom
- Features: Split Bedrooms, Walk-In Closet(s)
- Level: Second
- Dimensions: 15 x 12
Bedroom
- Features: Split Bedrooms, Walk-In Closet(s)
- Level: Second
- Dimensions: 12 x 11
Bedroom
- Features: Split Bedrooms, Walk-In Closet(s)
- Level: Second
- Dimensions: 13 x 10
Breakfast room nook
- Level: First
- Dimensions: 7 x 7
Dining room
- Features: Fireplace
- Level: First
- Dimensions: 21 x 15
Kitchen
- Features: Breakfast Bar, Built-in Features, Butler's Pantry, Dual Sinks, Granite Counters, Kitchen Island, Pantry, Sink, Walk-In Pantry
- Level: First
- Dimensions: 15 x 15
Laundry
- Features: Built-in Features, Solid Surface Counters, Utility Sink
- Level: First
- Dimensions: 9 x 10
Living room
- Features: Fireplace
- Level: First
- Dimensions: 25 x 9
Heating
- Central, Fireplace(s)
Cooling
- Central Air, Ceiling Fan(s)
Appliances
- Included: Some Gas Appliances, Dishwasher, Electric Cooktop, Electric Oven, Gas Cooktop, Disposal, Gas Oven, Gas Range, Gas Water Heater, Microwave, Plumbed For Gas, Refrigerator
- Laundry: Washer Hookup, Dryer Hookup, ElectricDryer Hookup, GasDryer Hookup, Laundry in Utility Room
Features
- Wet Bar, Double Vanity, High Speed Internet, Kitchen Island, Pantry, Cable TV, Vaulted Ceiling(s), Walk-In Closet(s)
- Flooring: Ceramic Tile, Simulated Wood
- Windows: Window Coverings
- Has basement: No
- Number of fireplaces: 1
- Fireplace features: Dining Room, Double Sided, Gas Log, Living Room, See Through
Interior area
- Total interior livable area: 2,527 sqft
Video & virtual tour
Property
Parking
- Total spaces: 2
- Parking features: Door-Multi, Garage Faces Front, Garage, Garage Door Opener
- Attached garage spaces: 2
Features
- Levels: Two
- Stories: 2
- Patio & porch: Rear Porch, Patio, Covered
- Exterior features: Rain Gutters
- Pool features: None
- Fencing: Wood
Lot
- Size: 0.29 Acres
- Dimensions: 12,560
- Features: Cul-De-Sac, Rolling Slope, Subdivision
Details
- Parcel number: 00859680
Construction
Type & style
- Home type: SingleFamily
- Architectural style: Traditional,Detached
- Property subtype: Single Family Residence
Materials
- Brick
- Foundation: Slab
- Roof: Composition
Condition
- Year built: 2002
Utilities & green energy
- Sewer: Public Sewer
- Water: Public
- Utilities for property: Sewer Available, Water Available, Cable Available
Community & HOA
Community
- Security: Carbon Monoxide Detector(s), Smoke Detector(s)
- Subdivision: Enchanted Oaks Add
HOA
- Has HOA: No
Location
- Region: Arlington
Financial & listing details
- Price per square foot: $168/sqft
- Tax assessed value: $452,064
- Annual tax amount: $9,751
- Date on market: 11/6/2025
- Cumulative days on market: 269 days
- Listing terms: Conventional,FHA,VA Loan
Estimated market value
$416,200
$395,000 - $437,000
$2,954/mo
Price history
| Date | Event | Price |
|---|---|---|
| 7/28/2026 | Price change | $424,999-2.3%$168/sqft |
Source: NTREIS #21101522 Report a problem | ||
| 6/22/2026 | Price change | $435,000-1.8%$172/sqft |
Source: NTREIS #21101522 Report a problem | ||
| 4/24/2026 | Price change | $443,000-1.3%$175/sqft |
Source: NTREIS #21101522 Report a problem | ||
| 1/6/2026 | Price change | $449,000-2.2%$178/sqft |
Source: NTREIS #21101522 Report a problem | ||
| 11/6/2025 | Listed for sale | $459,000$182/sqft |
Source: NTREIS #21101522 Report a problem | ||
Public tax history
| Year | Property taxes | Tax assessment |
|---|---|---|
| 2025 | $7,460 -4.1% | $452,064 |
| 2024 | $7,777 +8.1% | $452,064 +11.5% |
| 2023 | $7,192 -13.5% | $405,598 +0.8% |
| 2022 | $8,314 +4.7% | $402,395 +16.8% |
| 2021 | $7,942 +9% | $344,620 +11.7% |
| 2020 | $7,285 +6.3% | $308,533 -0.4% |
| 2019 | $6,857 +6.8% | $309,873 +13.3% |
| 2018 | $6,417 +9.7% | $273,556 +2.4% |
| 2017 | $5,848 +8.7% | $267,015 +18.1% |
| 2016 | $5,378 -6.2% | $226,079 -6.7% |
| 2015 | $5,735 | $242,400 |
| 2014 | $5,735 | $242,400 +12.6% |
| 2013 | -- | $215,200 +7.6% |
| 2012 | -- | $200,000 |
| 2011 | -- | $200,000 |
| 2010 | -- | $200,000 |
| 2009 | -- | $200,000 -13.2% |
| 2008 | -- | $230,500 |
| 2007 | -- | $230,500 |
| 2006 | -- | $230,500 +26.1% |
| 2005 | -- | $182,838 |
| 2004 | -- | $182,838 +347% |
| 2003 | -- | $40,900 +94.8% |
| 2002 | -- | $21,000 |
| 2001 | -- | $21,000 |
| 2000 | -- | $21,000 |
Find assessor info on the county website
Monthly payment
Est. payment
Payment breakdown
Explore the cost of this home by adjusting the details. Changes won't be saved.Climate risks
Neighborhood: North
Nearby schools
GreatSchools rating
- 9/10Butler Elementary SchoolGrades: PK-6Distance: 1.7 mi
- 5/10Shackelford Junior High SchoolGrades: 7-8Distance: 0.9 mi
- 2/10Lamar High SchoolGrades: 9-12Distance: 1.4 mi
Schools provided by the listing agent
- Elementary: Butler
- Middle: Shackelford
- High: Lamar
- District: Arlington ISD
Source: NTREIS. This data may not be complete. We recommend contacting the local school district to confirm school assignments for this home.
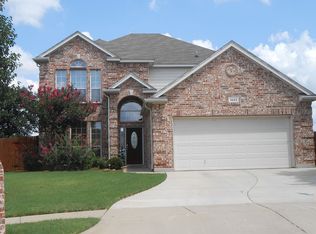
- $404,2004 bd3 ba2.4k sqft1033 Shortleaf Pine Dr, Arlington, TX 76012Off Market
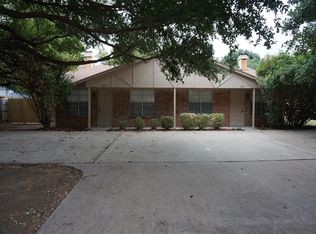
- $226,6001 bd1 ba900 sqft601 Matt Lane Arlington #0, Tx, TX 76012Off Market
- $256,9003 bd1 ba1k sqft803 Austin St #1, Arlington, TX 76012Off Market
- $374,5003 bd2 ba-- sqft1013 Paula Dr #11, Arlington, TX 76012Off Market
- $380,6003 bd2 ba2k sqft1807 Old Oak Dr, Arlington, TX 76012Off Market
- $--2 bd1 ba1.4k sqft1803 Old Oak Dr #A, Arlington, TX 76012Off Market
- $--1 bd1 ba500 sqft1803 Old Oak Dr #C, Arlington, TX 76012Off Market
- $115,5484 bd4 ba3.2k sqft1803 Old Oak Dr, Arlington, TX 76012Off Market
A local agent can set up tours, give advice and negotiate with sellers.
A local lender can help you make sure your offer is ready when you are.
Similar homes
- $429,0004 bd4 ba2.8k sqft1719 Autumn Ln, Arlington, TX 76012For Sale
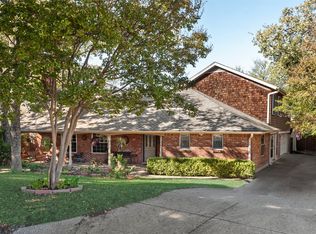 MLS ID #21121745, Sean Hale. NTREIS
 - $465,0004 bd3 ba2.5k sqft1800 Briarcrest Ln, Arlington, TX 76012For Sale
 MLS ID #21313351, Whitney Gillaspie. NTREIS
 - $415,0004 bd3 ba2.3k sqft2705 Black Oak Ln, Arlington, TX 76012For Sale
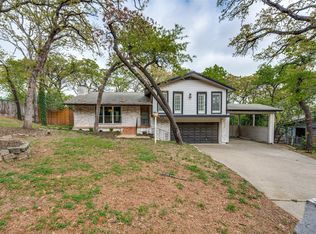 MLS ID #21223915, Ashley Nemecek. NTREIS
 - $--4 bd3 ba3.5k sqft4705 Woodview St, Arlington, TX 76013Auction
 Xome
Xome - $385,0004 bd2 ba1.7k sqft1005 De Pauw Dr, Arlington, TX 76012For SaleMLS ID #21328776, Lynne Lowder. NTREIS
- $419,0004 bd3 ba2.4k sqft404 Green River Trl, Fort Worth, TX 76103For SaleMLS ID #21338690, Melanie Mulamba. NTREIS
- $415,0003 bd2 ba2.5k sqft3823 Rochelle Dr, Arlington, TX 76016For SaleMLS ID #21344164, Onofre OC Chapa. NTREIS
- $415,0003 bd3 ba2.5k sqft2211 Southcrest Dr, Arlington, TX 76013For SaleMLS ID #21323228, Betty Fish. NTREIS
- $465,0004 bd3 ba2.6k sqft6303 Bramble Creek Ct, Arlington, TX 76001For SaleMLS ID #21344976, Jennifer Cathcart. NTREIS
- $395,0004 bd4 ba2.8k sqft2623 Garden Ridge Ln, Arlington, TX 76006For SaleMLS ID #21329346, Linda Delgado. NTREIS
- $550,0003 bd3 ba3.3k sqft1724 Prestonwood Dr, Arlington, TX 76012For SaleMLS ID #21279902, Elizabeth Deane. NTREIS
- $428,9994 bd3 ba2.5k sqft2008 Iron Horse Ct, Arlington, TX 76017For SaleMLS ID #21284878, Julie Simmons. NTREIS
- $425,0003 bd3 ba2.5k sqft3910 Cross Bend Ct, Arlington, TX 76016For SaleMLS ID #21215062, Julie Castleberry. NTREIS
- $470,0004 bd4 ba2.8k sqft817 Sylvan Dr, Fort Worth, TX 76120For SaleMLS ID #21122248, Julie Ramirez. NTREIS
- $385,0003 bd2 ba2.3k sqft637 Post Oak Dr, Hurst, TX 76053For SaleMLS ID #21343364, Kelly Cawyer. NTREIS
- $419,9003 bd3 ba2.3k sqft6411 Tuscany Park Dr, Arlington, TX 76016For SaleMLS ID #21313794, John Sherwood. NTREIS
- $459,0004 bd2 ba2.4k sqft2108 Oakmeadow Pl, Bedford, TX 76021For SaleMLS ID #21339198, Charles Brown. NTREIS
- $575,0005 bd5 ba3.5k sqft1404 Creekford Dr, Arlington, TX 76012For SaleMLS ID #21301551, Jon Buck. NTREIS
- $400,0004 bd3 ba2.2k sqft2225 Chapel Downs Dr, Arlington, TX 76017For SaleMLS ID #21313222, Frank Ward. NTREIS
- $369,0003 bd2 ba2.1k sqft2120 Valleydale Dr, Arlington, TX 76013For SaleMLS ID #21179744, Steve Young. NTREIS
