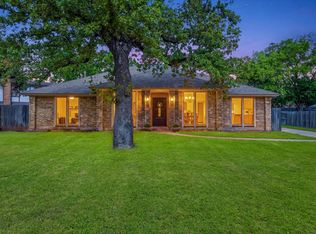
Beautifully landscaped home in desirable north Arlington with a backyard built for entertaining. Enjoy a sparkling pool, new backyard fence, fresh landscaping, and an oversized rear parking area with ample room for an RV or boat. The interior has been fully repainted, giving the space a clean, refreshed feel while maintaining its original character. The home is a 10-minute walk to the A-rated Butler Elementary and Gibbins Park as well as the 1000-acre River Legacy Parks, with paved walking trails. It's the perfect location between Dallas and Ft. Worth, near DFW airport and major stadiums.
For sale
$385,000
1005 De Pauw Dr, Arlington, TX 76012
4beds
1,779sqft
:
Get pre-qualified$2,860/mo
Single Family Residence
Built in 1977
8,276 Square Feet Lot
$377,300 Zestimate®
$216/sqft
$-- HOA
What's special
Sparkling poolNew backyard fenceFresh landscapingBeautifully landscaped homeBackyard built for entertaining
- 27 days |
- 1,925 |
- 194 |
Likely to sell faster than
Zillow last checked:
Listing updated:
Listed by:
Lynne Lowder 0650110,
Lowder Real Estate Group 214-500-2866
Source: NTREIS,MLS#: 21328776
Facts & features
Interior
Bedrooms & bathrooms
- Bedrooms: 4
- Bathrooms: 2
- Full bathrooms: 2
Primary bedroom
- Level: First
- Dimensions: 14 x 15
Bedroom
- Level: First
- Dimensions: 14 x 11
Bedroom
- Level: First
- Dimensions: 12 x 11
Dining room
- Level: First
- Dimensions: 11 x 11
Living room
- Features: Fireplace
- Level: First
- Dimensions: 26 x 17
Sunroom
- Level: First
- Dimensions: 15 x 9
Heating
- Central, Electric, Fireplace(s), Propane
Cooling
- Central Air, Electric
Appliances
- Included: Dryer, Dishwasher, Electric Range, Disposal, Microwave, Refrigerator, Washer
- Laundry: Electric Dryer Hookup
Features
- Wet Bar, Double Vanity, Granite Counters, High Speed Internet, Pantry, Cable TV, Vaulted Ceiling(s), Walk-In Closet(s)
- Flooring: Tile, Wood
- Has basement: No
- Number of fireplaces: 1
- Fireplace features: Living Room, Masonry, Wood Burning
Interior area
- Total interior livable area: 1,779 sqft
Video & virtual tour
Property
Parking
- Total spaces: 2
- Parking features: Additional Parking, Boat, Concrete, Electric Gate, Garage, Garage Door Opener, Gated, Oversized, Garage Faces Rear, RV Access/Parking
- Attached garage spaces: 2
Features
- Levels: One
- Stories: 1
- Patio & porch: Rear Porch, Covered
- Has private pool: Yes
- Pool features: Fenced, Heated, In Ground, Pool, Private, Pool Sweep, Pool/Spa Combo
- Fencing: Back Yard,Gate,Wood
Lot
- Size: 8,276 Square Feet
- Features: No Backyard Grass, Sprinkler System
Details
- Parcel number: 04756193
Construction
Type & style
- Home type: SingleFamily
- Architectural style: Detached
- Property subtype: Single Family Residence
Materials
- Foundation: Slab
Condition
- Year built: 1977
Utilities & green energy
- Sewer: Public Sewer
- Water: Public
- Utilities for property: Sewer Available, Water Available, Cable Available
Community & HOA
Community
- Features: Curbs
- Security: Security System
- Subdivision: Meadow Park Estates Add
HOA
- Has HOA: No
Location
- Region: Arlington
Financial & listing details
- Price per square foot: $216/sqft
- Tax assessed value: $329,800
- Annual tax amount: $7,210
- Date on market: 7/11/2026
- Cumulative days on market: 28 days
- Listing terms: Cash,Conventional
- Exclusions: Ceiling light fixture in primary bedroom
Estimated market value
$377,300
$358,000 - $396,000
$2,738/mo
Price history
| Date | Event | Price |
|---|---|---|
| 7/12/2026 | Listed for rent | $3,950$2/sqft |
Source: Zillow Rentals Report a problem | ||
| 7/11/2026 | Listed for sale | $385,000+13.2%$216/sqft |
Source: NTREIS #21328776 Report a problem | ||
| 4/19/2024 | Sold | -- |
Source: NTREIS #20564423 Report a problem | ||
| 3/28/2024 | Pending sale | $340,000$191/sqft |
Source: NTREIS #20564423 Report a problem | ||
| 3/22/2024 | Contingent | $340,000$191/sqft |
Source: NTREIS #20564423 Report a problem | ||
| 3/20/2024 | Listed for sale | $340,000$191/sqft |
Source: NTREIS #20564423 Report a problem | ||
Public tax history
| Year | Property taxes | Tax assessment |
|---|---|---|
| 2025 | $5,027 +313.3% | $329,800 -5.7% |
| 2024 | $1,216 -53.9% | $349,798 0% |
| 2023 | $2,639 -2.9% | $349,968 +12.4% |
| 2022 | $2,718 +2.3% | $311,387 +9.9% |
| 2021 | $2,658 +2.1% | $283,347 +8% |
| 2020 | $2,604 +1.9% | $262,367 -0.6% |
| 2019 | $2,554 +313.1% | $263,912 +31.3% |
| 2018 | $618 -74.9% | $200,981 -7.5% |
| 2017 | $2,468 +1.4% | $217,206 +12.2% |
| 2016 | $2,435 -4.1% | $193,627 +28.2% |
| 2015 | $2,537 | $151,000 |
| 2014 | $2,537 | $151,000 +5.8% |
| 2013 | -- | $142,700 +0.4% |
| 2012 | -- | $142,100 |
| 2011 | -- | $142,100 +1.1% |
| 2010 | -- | $140,500 -6.1% |
| 2009 | -- | $149,700 |
| 2008 | -- | $149,700 |
| 2007 | -- | $149,700 |
| 2006 | -- | $149,700 |
| 2005 | -- | $149,700 |
| 2004 | -- | $149,700 |
| 2003 | -- | $149,700 +14.2% |
| 2002 | -- | $131,100 +7.3% |
| 2001 | -- | $122,200 +9.8% |
| 2000 | -- | $111,300 |
Find assessor info on the county website
Monthly payment
Est. payment
Payment breakdown
Explore the cost of this home by adjusting the details. Changes won't be saved.Climate risks
Neighborhood: North
Nearby schools
GreatSchools rating
- 9/10Butler Elementary SchoolGrades: PK-6Distance: 0.5 mi
- 5/10Shackelford Junior High SchoolGrades: 7-8Distance: 1 mi
- 2/10Lamar High SchoolGrades: 9-12Distance: 0.9 mi
Schools provided by the listing agent
- Elementary: Butler
- Middle: Shackelford
- High: Lamar
- District: Arlington ISD
Source: NTREIS. This data may not be complete. We recommend contacting the local school district to confirm school assignments for this home.
- $413,4003 bd2 ba2.2k sqft1007 De Pauw Dr, Arlington, TX 76012Off Market
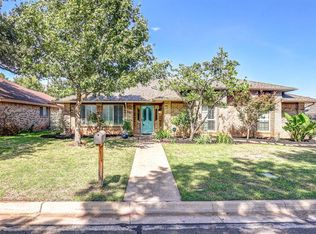
- $368,4003 bd2 ba1.8k sqft1003 De Pauw Dr, Arlington, TX 76012Off Market
- $352,2003 bd2 ba2k sqft1008 Bucknell Dr, Arlington, TX 76012Off Market
- $389,0003 bd2 ba2.2k sqft1006 Bucknell Dr, Arlington, TX 76012Off Market

- $--3 bd3 ba2k sqft1009 De Pauw Dr, Arlington, TX 76012Sold
- $335,2003 bd2 ba1.8k sqft1012 Bucknell Dr, Arlington, TX 76012Off Market
- $373,5003 bd2 ba2k sqft1004 De Pauw Dr, Arlington, TX 76012Off Market
- $343,1003 bd2 ba1.9k sqft1004 Bucknell Dr, Arlington, TX 76012Off Market
A local agent can set up tours, give advice and negotiate with sellers.
A local lender can help you make sure your offer is ready when you are.
Similar homes
- $430,0004 bd3 ba2.6k sqft1908 Scarlett Ct, Arlington, TX 76012For Sale
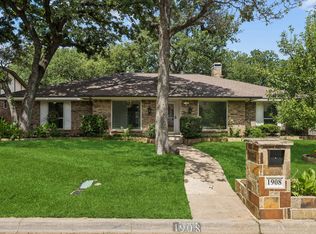 MLS ID #21304147, Casey Shelander. NTREIS
 - $400,0003 bd2 ba2.3k sqft5808 Ridge Dr, Arlington, TX 76016For Sale
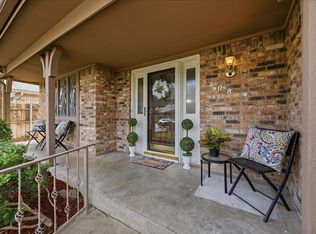 MLS ID #21354547, Cara Hackley. NTREIS
 - $489,0004 bd2 ba1.6k sqft1209 Wildwood Dr, Arlington, TX 76011For Sale
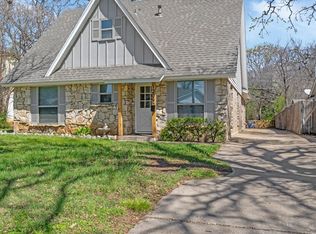 MLS ID #21352153, Cindy Schmidt. NTREIS
 - $420,0003 bd2 ba2.3k sqft517 E Beady Rd, Arlington, TX 76006For Sale
 MLS ID #21233529, Cara Hackley. NTREIS
 - $409,9893 bd3 ba2.5k sqft2512 Winding Hollow Ln, Arlington, TX 76006For SaleMLS ID #21311641, Joy Rice. NTREIS
- $317,0003 bd2 ba1.4k sqft1705 Manchester Dr, Arlington, TX 76012For SaleMLS ID #21295961, Janna Seal. NTREIS
- $400,0003 bd2 ba1.9k sqft511 Westcliff Dr, Euless, TX 76040For SaleMLS ID #21345180, Rusty Pierce. NTREIS
- $415,0004 bd3 ba2.2k sqft6805 Potomac Pkwy, Arlington, TX 76017For SaleMLS ID #21353148, Tom Jung. NTREIS
- $375,0004 bd2 ba2.2k sqft3811 Helmsford Dr, Arlington, TX 76016For SaleMLS ID #21345121, Janene Casey. NTREIS
- $425,0004 bd3 ba1.9k sqft5104 Independence Ave, Arlington, TX 76017For SaleMLS ID #21350843, Kristina Anderson. NTREIS
- $374,9004 bd3 ba2.3k sqft4314 Steeplechase Trl, Arlington, TX 76016For SaleMLS ID #21292642, Monica Zerwas. NTREIS
- $395,0004 bd3 ba2.3k sqft1501 Austrian Rd, Grand Prairie, TX 75050For SaleMLS ID #21229839, Patti Lawing. NTREIS
- $419,0004 bd3 ba2.4k sqft404 Green River Trl, Fort Worth, TX 76103For SaleMLS ID #21338690, Melanie Mulamba. NTREIS
- $415,0003 bd2 ba2.5k sqft3823 Rochelle Dr, Arlington, TX 76016For SaleMLS ID #21344164, Onofre OC Chapa. NTREIS
- $379,9903 bd2 ba1.8k sqft217 E Louella Dr, Hurst, TX 76054For SaleMLS ID #21224353, Rachel Robertson. NTREIS
- $499,7003 bd3 ba2.3k sqft709 Chaffee Ct, Arlington, TX 76006For SaleMLS ID #21295937, Shokor Jawshan. NTREIS
- $430,0004 bd3 ba2.3k sqft729 Surrey Cir, Grand Prairie, TX 75050For SaleMLS ID #21331424, Connie Delacruz. NTREIS
- $350,0003 bd2 ba1.7k sqft5619 Waterview Dr, Arlington, TX 76016For SaleMLS ID #21265408, Adriana Vazquez. NTREIS
- $379,0003 bd3 ba2.2k sqft3836 Kiestmeadow Dr, Dallas, TX 75233For SaleMLS ID #21352328, Christine Beckendorf. NTREIS
- $365,0004 bd2 ba1.6k sqft1014 Mountview Ct, Carrollton, TX 75006For SaleMLS ID #21347690, Richard Kelley. NTREIS
