ACTIVE SHORT TERM RENTAL - TURNKEY INVESTMENT or Perfect Personal Retreat in Arlington’s Premier Entertainment District! Don’t miss this incredible opportunity to own a beautifully updated home in one of the hottest short-term rental markets in the DFW area. Ideally located just minutes from AT&T Stadium, this home sits in the highly sought-after Entertainment District - making it the perfect destination for game days, concerts, and year-round events. Designed with both comfort and functionality in mind, this spacious home features 4 bedrooms, including 3 with king-size beds and 1 with a queen. The layout offers 2 bedrooms downstairs and 2 upstairs, providing ideal accommodations for families, guests, or rental flexibility. Completely remodeled down to the studs, the home showcases gorgeous wood flooring throughout, a stunning updated kitchen with gas range and all-new appliances, and beautifully renovated bathrooms. Additional upgrades include all new windows, new thermostat and a new hot water heater, offering peace of mind for years to come. Step outside to find exceptional off-street parking for up to 6 vehicles, perfect for hosting larger groups. The converted garage creates a one-of-a-kind entertainment space featuring a pool table, bar area, and plenty of room to relax and gather.
Whether you're looking for a high-performing Airbnb investment or a stylish home close to Arlington’s top attractions, this property truly has it all.
Property can only be viewed when not occupied with a tenant. Income producing statements available upon request.
For sale
$489,000
1209 Wildwood Dr, Arlington, TX 76011
4beds
1,604sqft
:
Get pre-qualified$3,597/mo
Single Family Residence
Built in 1963
7,492 Square Feet Lot
$470,200 Zestimate®
$305/sqft
$-- HOA
What's special
New thermostatGorgeous wood flooring throughoutAll new windowsNew hot water heaterBeautifully renovated bathroomsBeautifully updated homeSpacious home
- 5 days |
- 127 |
- 5 |
Zillow last checked:
Listing updated:
Listed by:
Cindy Schmidt 0524885 817-473-7700,
RE/MAX Associates of Mansfield 817-473-7700,
Rhonda Attaway 0671459 817-999-6411,
RE/MAX Associates of Mansfield
Source: NTREIS,MLS#: 21352153
Facts & features
Interior
Bedrooms & bathrooms
- Bedrooms: 4
- Bathrooms: 2
- Full bathrooms: 2
Primary bedroom
- Features: Ceiling Fan(s)
- Level: First
- Dimensions: 15 x 10
Primary bedroom
- Features: Ceiling Fan(s)
- Level: Second
- Dimensions: 16 x 10
Bedroom
- Features: Ceiling Fan(s)
- Level: First
- Dimensions: 12 x 14
Bedroom
- Features: Ceiling Fan(s)
- Level: Second
- Dimensions: 12 x 15
Game room
- Level: First
- Dimensions: 22 x 24
Kitchen
- Features: Breakfast Bar, Built-in Features, Granite Counters, Pantry, Walk-In Pantry
- Level: First
- Dimensions: 12 x 9
Living room
- Features: Ceiling Fan(s)
- Level: First
- Dimensions: 28 x 18
Heating
- Central
Cooling
- Central Air, Ceiling Fan(s)
Appliances
- Included: Dishwasher, Disposal, Gas Range, Gas Water Heater, Microwave, Refrigerator
Features
- Decorative/Designer Lighting Fixtures, Eat-in Kitchen, Granite Counters, Pantry, Cable TV
- Flooring: Concrete, Wood
- Has basement: No
- Has fireplace: No
Interior area
- Total interior livable area: 1,604 sqft
Video & virtual tour
Property
Parking
- Parking features: Additional Parking, Concrete, Driveway, Off Street, Boat, RV Access/Parking
Features
- Levels: Two
- Stories: 2
- Pool features: None
- Fencing: Wood
Lot
- Size: 7,492 Square Feet
- Features: Interior Lot
Details
- Parcel number: 03593231
Construction
Type & style
- Home type: SingleFamily
- Architectural style: Traditional,Detached
- Property subtype: Single Family Residence
Materials
- Brick, Rock, Stone
- Roof: Composition
Condition
- Year built: 1963
Utilities & green energy
- Sewer: Public Sewer
- Water: Public
- Utilities for property: Sewer Available, Water Available, Cable Available
Community & HOA
Community
- Features: Curbs
- Subdivision: Woodbrook Add
HOA
- Has HOA: No
Location
- Region: Arlington
Financial & listing details
- Price per square foot: $305/sqft
- Tax assessed value: $254,000
- Annual tax amount: $5,551
- Date on market: 8/6/2026
- Cumulative days on market: 6 days
- Listing terms: Cash,Conventional,FHA,VA Loan
Estimated market value
$470,200
$447,000 - $494,000
$2,140/mo
Price history
| Date | Event | Price |
|---|---|---|
| 8/6/2026 | Listed for sale | $489,000-2%$305/sqft |
Source: NTREIS #21352153 Report a problem | ||
| 6/16/2026 | Listing removed | $499,000$311/sqft |
Source: NTREIS #21212797 Report a problem | ||
| 5/12/2026 | Price change | $499,000-3.1%$311/sqft |
Source: NTREIS #21212797 Report a problem | ||
| 5/8/2026 | Listed for sale | $515,000$321/sqft |
Source: NTREIS #21212797 Report a problem | ||
| 4/16/2026 | Listing removed | $515,000$321/sqft |
Source: NTREIS #21212797 Report a problem | ||
| 3/31/2026 | Contingent | $515,000$321/sqft |
Source: NTREIS #21212797 Report a problem | ||
| 3/19/2026 | Listed for sale | $515,000+25.9%$321/sqft |
Source: NTREIS #21212797 Report a problem | ||
| 9/7/2013 | Listing removed | $1,150$1/sqft |
Source: Kautz Property Management #12012240 Report a problem | ||
| 8/22/2013 | Listed for rent | $1,150$1/sqft |
Source: Kautz Property Management #12012240 Report a problem | ||
| 1/24/2013 | Listing removed | $1,150$1/sqft |
Source: Kautz Property Management #11878064 Report a problem | ||
| 12/21/2012 | Listed for rent | $1,150+5%$1/sqft |
Source: Kautz Property Management Report a problem | ||
| 10/23/2011 | Listing removed | $1,095$1/sqft |
Source: Kautz Property Management #11671292 Report a problem | ||
| 10/13/2011 | Listed for rent | $1,095$1/sqft |
Source: Kautz Property Management Report a problem | ||
| 4/30/2011 | Listing removed | $408,900$255/sqft |
Source: RE/MAX PINNACLE GROUP REALTORS #11401629 Report a problem | ||
| 5/14/2010 | Listed for sale | $408,900$255/sqft |
Source: RE/MAX Pinnacle Group REALTORS #11401629 Report a problem | ||
Public tax history
| Year | Property taxes | Tax assessment |
|---|---|---|
| 2025 | $5,553 -8.7% | $254,000 -8.8% |
| 2024 | $6,084 -2.5% | $278,388 -1.5% |
| 2023 | $6,238 +21.5% | $282,700 +37% |
| 2022 | $5,133 -3% | $206,400 |
| 2021 | $5,293 +21% | $206,400 +22.6% |
| 2020 | $4,374 +7% | $168,348 +3.4% |
| 2019 | $4,088 +8.5% | $162,805 +12.3% |
| 2018 | $3,767 +20.2% | $145,000 +21.1% |
| 2017 | $3,133 +14.3% | $119,718 +16.2% |
| 2016 | $2,741 +14.2% | $103,000 +13.2% |
| 2015 | $2,400 | $91,000 |
| 2014 | $2,400 | $91,000 |
| 2013 | -- | $91,000 -0.4% |
| 2012 | -- | $91,400 |
| 2011 | -- | $91,400 -0.8% |
| 2010 | -- | $92,100 -8.4% |
| 2009 | -- | $100,600 |
| 2008 | -- | $100,600 |
| 2007 | -- | $100,600 |
| 2006 | -- | $100,600 |
| 2005 | -- | $100,600 |
| 2004 | -- | $100,600 |
| 2003 | -- | $100,600 +14.6% |
| 2002 | -- | $87,800 +7.1% |
| 2001 | -- | $82,000 +9.2% |
| 2000 | -- | $75,100 |
Find assessor info on the county website
Monthly payment
Est. payment
Payment breakdown
Explore the cost of this home by adjusting the details. Changes won't be saved.Climate risks
Neighborhood: East
Nearby schools
GreatSchools rating
- 3/10Webb Elementary SchoolGrades: PK-6Distance: 1.4 mi
- 3/10Nichols Junior High SchoolGrades: 7-8Distance: 1.2 mi
- 2/10Lamar High SchoolGrades: 9-12Distance: 2 mi
Schools provided by the listing agent
- Elementary: Webb
- Middle: Nichols
- High: Lamar
- District: Arlington ISD
Source: NTREIS. This data may not be complete. We recommend contacting the local school district to confirm school assignments for this home.
- $291,6003 bd2 ba1.3k sqft1211 Wildwood Dr, Arlington, TX 76011Off Market
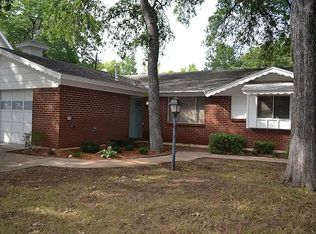
- $291,6003 bd2 ba1.3k sqft1207 Wildwood Dr, Arlington, TX 76011Off Market

- $375,1005 bd2 ba1.9k sqft1213 Wildwood Dr, Arlington, TX 76011Off Market
- $285,9003 bd2 ba1.2k sqft1205 Wildwood Dr, Arlington, TX 76011Off Market
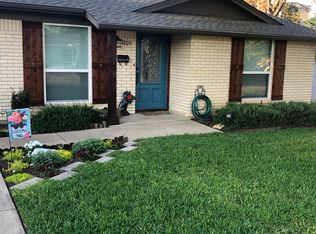
- $270,3003 bd2 ba1.1k sqft1212 Wildwood Dr, Arlington, TX 76011Off Market
- $282,7003 bd2 ba1.3k sqft1329 Willowbrook Ct, Arlington, TX 76011Off Market
- $291,600-- bd-- ba1.2k sqft1204 Wildwood Dr, Arlington, TX 76011Off Market
- $321,8003 bd2 ba1.6k sqft1315 Wildwood Dr, Arlington, TX 76011Off Market
A local agent can set up tours, give advice and negotiate with sellers.
Similar homes
- $479,9004 bd2 ba1.7k sqft1110 Park St, Arlington, TX 76011For Sale
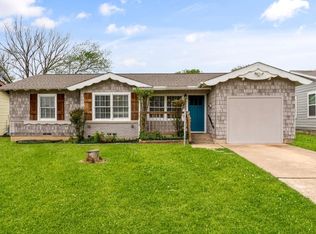 MLS ID #21176584, Jenna Harris. NTREIS
 - $400,0003 bd2 ba1.7k sqft1201 Forrest Dr, Arlington, TX 76012For Sale
 MLS ID #21350630, Rush Kittle. NTREIS
 - $499,7003 bd3 ba2.3k sqft709 Chaffee Ct, Arlington, TX 76006For Sale
 MLS ID #21295937, Shokor Jawshan. NTREIS
 - $385,0004 bd2 ba1.7k sqft1005 De Pauw Dr, Arlington, TX 76012For Sale
 MLS ID #21328776, Lynne Lowder. NTREIS
 - $369,9004 bd2 ba1.6k sqft1104 Monterrey St, Bedford, TX 76022For SaleMLS ID #21353992, Janae Alvarez. NTREIS
- $395,0004 bd3 ba2.3k sqft1501 Austrian Rd, Grand Prairie, TX 75050For SaleMLS ID #21229839, Patti Lawing. NTREIS
- $440,0003 bd3 ba2k sqft109 Clove Ln, Euless, TX 76039For SaleMLS ID #21349530, Kyle Cheek. NTREIS
- $329,0003 bd2 ba1.6k sqft2727 Buffalo Dr, Arlington, TX 76013For SaleMLS ID #21311978, Chandler Crouch. NTREIS
- $429,0004 bd2 ba2k sqft2116 Tamworth Ct, Bedford, TX 76021For SaleMLS ID #21324123, Amin Rad. NTREIS
- $317,0003 bd2 ba1.4k sqft1705 Manchester Dr, Arlington, TX 76012For SaleMLS ID #21295961, Janna Seal. NTREIS
- $460,0003 bd2 ba2.2k sqft700 Highland Crest Dr, Hurst, TX 76054For SaleMLS ID #21338473, Jenni Stolarski. NTREIS
- $375,0003 bd2 ba1.5k sqft408 Thorn Wood Dr, Euless, TX 76039For SaleMLS ID #21353069, Christine Beckendorf. NTREIS
- $415,0003 bd2 ba1.8k sqft1760 Northridge Dr, Hurst, TX 76054For SaleMLS ID #21288683, Nita Copeland. NTREIS
- $375,0004 bd2 ba2.2k sqft3811 Helmsford Dr, Arlington, TX 76016For SaleMLS ID #21345121, Janene Casey. NTREIS
- $399,0003 bd2 ba1.4k sqft301 Gloria St, Keller, TX 76248For SaleMLS ID #21351036, Julie Baumgartner. NTREIS
- $355,0004 bd2 ba1.4k sqft1102 Ash St, Irving, TX 75060For SaleMLS ID #21352538, Jessica Solis. NTREIS
- $420,0003 bd3 ba2.2k sqft3512 Townlake Cir, Arlington, TX 76016For SaleMLS ID #21339957, Preston Bauman. NTREIS
- $499,0003 bd3 ba2.3k sqft510 N Clark Rd, Duncanville, TX 75116For SaleMLS ID #21310268, Angela Hornburg. NTREIS
- $289,0003 bd2 ba1.4k sqft1314 E Lovers Ln, Arlington, TX 76010For SaleMLS ID #21240840, Wendy Bartlett. NTREIS
- $295,0004 bd3 ba2.2k sqft3411 Sheffield Dr, Arlington, TX 76013For SaleMLS ID #21299865, Marion Napoleon. NTREIS
