Woodland West opportunity backing to a peaceful green space. This home offers a spacious and functional layout with two living areas and two dining spaces, providing flexibility for everyday living and entertaining. The kitchen features granite countertops, a double oven, pantry, and connects to both the formal dining area and breakfast nook with views of the backyard. The family room is full of character with wood beamed ceilings and a brick fireplace, along with convenient access to a half bath. The primary suite includes dual sinks, granite countertops, and an oversized walk in tiled shower. Three additional bedrooms offer built in storage and ample space. Step outside to a covered patio surrounded by mature trees, creating a private outdoor retreat. The backyard also includes a treehouse, adding charm and functionality to the space. With a little TLC, this property presents a great opportunity to add value and make it your own. Conveniently located near major highways, shopping, and local amenities.
Under contract
Price cut: $20K (8/14)
Est. $275,000
3411 Sheffield Dr, Arlington, TX 76013
4beds
2,200sqft
Single Family Residence
Built in 1973
10,410 Square Feet Lot
$-- Zestimate®
$125/sqft
$-- HOA
What's special
Brick fireplacePrivate outdoor retreatFormal dining areaTwo dining spacesGranite countertopsWood beamed ceilingsSpacious and functional layout
- 89 days
- 3,531
- 383
Zillow last checked:
Listing updated:
Listed by:
Marion Napoleon 0491980 9726708583,
Unlimited Realty Solutions 469-629-8856
Source: NTREIS,MLS#: 21299865
Facts & features
Interior
Bedrooms & bathrooms
- Bedrooms: 4
- Bathrooms: 3
- Full bathrooms: 3
Primary bedroom
- Level: Second
- Dimensions: 15 x 12
Bedroom
- Level: Second
- Dimensions: 11 x 11
Bedroom
- Level: Second
- Dimensions: 11 x 11
Bedroom
- Level: Second
- Dimensions: 10 x 10
Breakfast room nook
- Level: First
- Dimensions: 10 x 8
Dining room
- Level: First
- Dimensions: 12 x 11
Living room
- Level: First
- Dimensions: 21 x 11
Living room
- Features: Fireplace
- Level: First
- Dimensions: 17 x 9
Utility room
- Features: Built-in Features, Utility Room
- Level: First
- Dimensions: 9 x 5
Heating
- Central, Electric
Cooling
- Ceiling Fan(s), Electric
Appliances
- Included: Double Oven, Dishwasher, Electric Cooktop, Electric Oven, Electric Range, Disposal, Microwave, Vented Exhaust Fan
- Laundry: Washer Hookup, Electric Dryer Hookup, Laundry in Utility Room
Features
- Double Vanity, Eat-in Kitchen, Granite Counters, High Speed Internet, Open Floorplan, Paneling/Wainscoting, Cable TV, Wired for Data, Natural Woodwork, Walk-In Closet(s)
- Flooring: Carpet, Ceramic Tile
- Has basement: No
- Number of fireplaces: 1
- Fireplace features: Den, Glass Doors, Masonry, Raised Hearth, Wood Burning
Interior area
- Total interior livable area: 2,200 sqft
Video & virtual tour
Property
Parking
- Total spaces: 2
- Parking features: Direct Access, Door-Single, Garage Faces Front, Garage, Garage Door Opener, Inside Entrance, Lighted
- Attached garage spaces: 2
Features
- Levels: Two
- Stories: 2
- Pool features: None
- Fencing: Wood
Lot
- Size: 10,410 Square Feet
- Features: Back Yard, Backs to Greenbelt/Park, Hardwood Trees, Lawn, Landscaped, Sprinkler System
Details
- Parcel number: 03640795
Construction
Type & style
- Home type: SingleFamily
- Architectural style: Traditional,Detached
- Property subtype: Single Family Residence
Materials
- Brick, Wood Siding
- Roof: Composition
Condition
- Resale
- Year built: 1973
Utilities & green energy
- Sewer: Public Sewer
- Water: Public
- Utilities for property: Electricity Available, Electricity Connected, Sewer Available, Water Available, Cable Available
Community & HOA
Community
- Subdivision: Woodland West Estates Add
HOA
- Has HOA: No
Location
- Region: Arlington
Financial & listing details
- Price per square foot: $125/sqft
- Tax assessed value: $281,576
- Annual tax amount: $6,156
- Date on market: 6/12/2026
- Cumulative days on market: 90 days
- Listing terms: Conventional
Foreclosure details
Estimated market value
Not available
Estimated sales range
Not available
$2,500/mo
Price history
| Date | Event | Price |
|---|---|---|
| 9/2/2026 | Contingent | $275,000$125/sqft |
Source: NTREIS #21299865 Report a problem | ||
| 8/15/2026 | Listed for sale | $275,000$125/sqft |
Source: NTREIS #21299865 Report a problem | ||
| 8/15/2026 | Contingent | $275,000$125/sqft |
Source: NTREIS #21299865 Report a problem | ||
| 8/14/2026 | Price change | $275,000-6.8%$125/sqft |
Source: NTREIS #21299865 Report a problem | ||
| 7/14/2026 | Price change | $295,000-3.3%$134/sqft |
Source: NTREIS #21299865 Report a problem | ||
| 6/12/2026 | Listed for sale | $305,000-20.8%$139/sqft |
Source: NTREIS #21299865 Report a problem | ||
| 1/20/2026 | Sold | -- |
Source: Public Record Report a problem | ||
| 6/23/2023 | Sold | -- |
Source: NTREIS #20308161 Report a problem | ||
| 5/15/2023 | Pending sale | $385,000$175/sqft |
Source: NTREIS #20308161 Report a problem | ||
| 5/1/2023 | Contingent | $385,000$175/sqft |
Source: NTREIS #20308161 Report a problem | ||
| 4/27/2023 | Listed for sale | $385,000$175/sqft |
Source: NTREIS #20308161 Report a problem | ||
Public tax history
| Year | Property taxes | Tax assessment |
|---|---|---|
| 2025 | $4,068 -34.4% | $281,576 -23.3% |
| 2024 | $6,198 +22.1% | $366,910 +13.5% |
| 2023 | $5,077 -15.2% | $323,241 +10.8% |
| 2022 | $5,984 +3.9% | $291,681 +10.4% |
| 2021 | $5,758 +9.2% | $264,241 +7.8% |
| 2020 | $5,273 +14.5% | $245,027 -0.1% |
| 2019 | $4,604 +7.1% | $245,194 +30.6% |
| 2018 | $4,298 -8.2% | $187,765 -7% |
| 2017 | $4,684 +4.6% | $201,929 +5.7% |
| 2016 | $4,479 +19.4% | $191,015 +10.2% |
| 2015 | $3,750 | $173,259 +9.9% |
| 2014 | $3,750 | $157,600 +3.3% |
| 2013 | -- | $152,600 -4.9% |
| 2012 | -- | $160,500 |
| 2011 | -- | $160,500 -0.4% |
| 2010 | -- | $161,200 +0.9% |
| 2009 | -- | $159,700 +3.4% |
| 2008 | -- | $154,500 |
| 2007 | -- | $154,500 |
| 2006 | -- | $154,500 |
| 2005 | -- | $154,500 |
| 2004 | -- | $154,500 |
| 2003 | -- | $154,500 +7.5% |
| 2002 | -- | $143,700 +2.3% |
| 2001 | -- | $140,500 +11.9% |
| 2000 | -- | $125,600 |
Find assessor info on the county website
Monthly payment
Climate risks
Neighborhood: West
Nearby schools
Schools provided by the listing agent
- Elementary: Duff
- Middle: Bailey
- High: Arlington
- District: Arlington ISD
Source: NTREIS. This data may not be complete. We recommend contacting the local school district to confirm school assignments for this home.


Similar homes
- $285,0003 bd2 ba1.8k sqft1310 W Cedar St, Arlington, TX 76012For Sale
 MLS ID #21350536, Artie Reynoso. NTREIS
 - $305,0003 bd2 ba1.8k sqft2705 Treeview Dr, Arlington, TX 76016For Sale
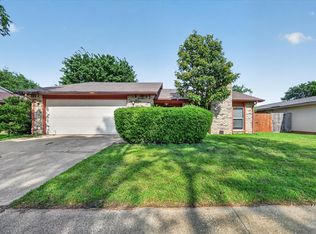 MLS ID #21251094, Lincoln Fisher. NTREIS
 - $294,0004 bd2 ba1.5k sqft2202 E Mitchell St, Arlington, TX 76010For Sale
 MLS ID #21298585, Edith Sohna. NTREIS
 - $373,0004 bd3 ba2.4k sqft1110 Western Blvd, Arlington, TX 76013For Sale
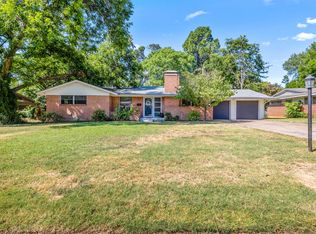 MLS ID #21324848, Hillary Roberts. NTREIS
