Lovingly and tastefully updated throughout the years by homeowner. Hardwood flooring in formal living and dining, kitchen and breakfast nook and family room. Seller has one to two boxes of these hardwoods. All windows have been updated to a three pane windows throughout home. Kitchen was remodeled with 42 inch cabinets and pull out drawers and spice rack, and pots and pans drawer, corian counters with tile backsplash and undercounter lighting and updated black appliances. The family room has vaulted ceilings with painted accent beams, a woodburning fireplace with mantle, a wet bar for entertaining and a sliding door that overlooks the treed backyard. The primary suite has two walk in closets, two sinks, a large walk in shower with seat and a wall of cabinets for storage. There are two secondary bedrooms across the hallway. The fourth bedroom is split from primary bedroom with an ensuite bath.
Sold
Price Unknown
3405 Sheffield Dr, Arlington, TX 76013
4beds
2,094sqft
Single Family Residence
Built in 1972
10,410 Square Feet Lot
$328,800 Zestimate®
$--/sqft
$2,463 Estimated rent
Home value
$328,800
$302,000 - $355,000
$2,463/mo
Zestimate® history
Owner options
List your home for rent
$2,463/mo
Rent Zestimate®
Find your next renter with Zillow Rental Manager. Plus, with online applications, you can quickly screen prospective tenants – for free.
$2,463/mo
Rent Zestimate®
Refinance and save
Refinancing to a lower rate could help reduce your monthly payments and save thousands over the life of the loan.
Explore your selling options
Work with a Zillow partner agent
Leverage their expertise and Zillow's premium Showcase listings to get your home seen by more buyers.
Get startedList with your own agent
Get your home in front of millions of buyers by listing it on Zillow.
Learn how to do itSell it yourself
Take full control of how buyers see your home on Zillow by listing For Sale by Owner (FSBO).
List your homeWhat's special
Woodburning fireplaceTreed backyardHardwood flooringWet barLarge walk in showerTwo walk in closetsTile backsplash
Zillow last checked:
Listing updated:
Listed by:
Julie DeMott 0416882 817-654-3737,
Ebby Halliday, REALTORS 817-654-3737,
Jane Haynes 817-312-1366,
Ebby Halliday, REALTORS
Bought with:
Kimberly Key
Krystal Womble Elite Realtors
Source: NTREIS,MLS#: 20896216
Facts & features
Interior
Bedrooms & bathrooms
- Bedrooms: 4
- Bathrooms: 2
- Full bathrooms: 2
Primary bedroom
- Features: Ceiling Fan(s), Double Vanity, Linen Closet, Separate Shower, Walk-In Closet(s)
- Level: First
- Dimensions: 14 x 12
Bedroom
- Level: First
- Dimensions: 13 x 13
Bedroom
- Level: First
- Dimensions: 13 x 11
Bedroom
- Features: Ceiling Fan(s), Split Bedrooms
- Level: First
- Dimensions: 13 x 11
Dining room
- Level: First
- Dimensions: 11 x 8
Dining room
- Features: Ceiling Fan(s)
- Level: First
- Dimensions: 9 x 8
Family room
- Features: Built-in Features, Ceiling Fan(s), Fireplace
- Level: First
- Dimensions: 20 x 12
Kitchen
- Features: Breakfast Bar, Built-in Features, Solid Surface Counters
- Level: First
- Dimensions: 12 x 9
Laundry
- Features: Built-in Features
- Level: First
- Dimensions: 12 x 6
Living room
- Level: First
- Dimensions: 12 x 11
Heating
- Central, Electric
Cooling
- Central Air, Ceiling Fan(s), Electric
Appliances
- Included: Double Oven, Dishwasher, Electric Cooktop, Electric Water Heater, Disposal, Microwave
- Laundry: Electric Dryer Hookup, Laundry in Utility Room
Features
- Wet Bar, Chandelier, Decorative/Designer Lighting Fixtures, Double Vanity, Vaulted Ceiling(s)
- Flooring: Carpet, Ceramic Tile, Hardwood
- Windows: Window Coverings
- Has basement: No
- Number of fireplaces: 1
- Fireplace features: Family Room, Masonry, Wood Burning
Interior area
- Total interior livable area: 2,094 sqft
Property
Parking
- Total spaces: 2
- Parking features: Door-Multi, Garage, Garage Door Opener, Garage Faces Side
- Attached garage spaces: 2
Features
- Levels: One
- Stories: 1
- Patio & porch: Front Porch
- Exterior features: Rain Gutters
- Pool features: None
- Fencing: Chain Link
Lot
- Size: 10,410 Square Feet
- Features: Backs to Greenbelt/Park, Interior Lot
Details
- Parcel number: 03640825
Construction
Type & style
- Home type: SingleFamily
- Architectural style: Traditional,Detached
- Property subtype: Single Family Residence
Materials
- Brick
- Foundation: Slab
- Roof: Composition
Condition
- Year built: 1972
Utilities & green energy
- Sewer: Public Sewer
- Water: Public
- Utilities for property: Cable Available, Electricity Connected, Sewer Available, Water Available
Community & HOA
Community
- Security: Security System
- Subdivision: Woodland West Estates Add
HOA
- Has HOA: No
Location
- Region: Arlington
Financial & listing details
- Tax assessed value: $355,413
- Annual tax amount: $7,034
- Date on market: 4/8/2025
- Cumulative days on market: 72 days
- Listing terms: Cash,Conventional,FHA,VA Loan
- Exclusions: Refrigerator, washer and dryer
- Electric utility on property: Yes
Price history
| Date | Event | Price |
|---|---|---|
| 7/17/2025 | Sold | -- |
Source: NTREIS #20896216 Report a problem | ||
| 7/1/2025 | Pending sale | $339,900$162/sqft |
Source:  Ebby Halliday Realtors #20896216 Report a problem Ebby Halliday Realtors #20896216 Report a problem | ||
| 6/20/2025 | Contingent | $339,900$162/sqft |
Source: NTREIS #20896216 Report a problem | ||
| 5/28/2025 | Price change | $339,900-2.9%$162/sqft |
Source: NTREIS #20896216 Report a problem | ||
| 4/30/2025 | Listed for sale | $350,000$167/sqft |
Source: NTREIS #20896216 Report a problem | ||
| 4/23/2025 | Contingent | $350,000$167/sqft |
Source: NTREIS #20896216 Report a problem | ||
| 4/8/2025 | Listed for sale | $350,000$167/sqft |
Source: NTREIS #20896216 Report a problem | ||
Public tax history
| Year | Property taxes | Tax assessment |
|---|---|---|
| 2025 | $1,094 +0.6% | $355,413 |
| 2024 | $1,088 -42.6% | $355,413 +13.6% |
| 2023 | $1,896 -3.6% | $312,921 +10.7% |
| 2022 | $1,966 +2.8% | $282,655 +10.3% |
| 2021 | $1,911 +2.6% | $256,343 +7.7% |
| 2020 | $1,862 +2.5% | $237,961 -0.1% |
| 2019 | $1,817 +194.5% | $238,124 +31.1% |
| 2018 | $617 -65.7% | $181,672 -7% |
| 2017 | $1,801 +2% | $195,306 +5.7% |
| 2016 | $1,766 -3.9% | $184,735 +10.2% |
| 2015 | $1,838 | $167,709 +15.9% |
| 2014 | $1,838 | $144,700 +4.6% |
| 2013 | -- | $138,400 -4.9% |
| 2012 | -- | $145,500 |
| 2011 | -- | $145,500 -0.5% |
| 2010 | -- | $146,200 +0.8% |
| 2009 | -- | $145,000 +3.3% |
| 2008 | -- | $140,300 |
| 2007 | -- | $140,300 |
| 2006 | -- | $140,300 |
| 2005 | -- | $140,300 |
| 2004 | -- | $140,300 |
| 2003 | -- | $140,300 +4.5% |
| 2002 | -- | $134,200 +2.3% |
| 2001 | -- | $131,200 +11.8% |
| 2000 | -- | $117,300 |
Find assessor info on the county website
Neighborhood: West
Nearby homes
- $381,7004 bd2 ba2.6k sqft3403 Sheffield Dr, Arlington, TX 76013Off Market
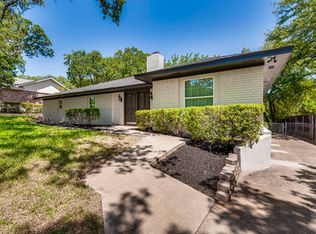
- $--3 bd2 ba2k sqft3407 Sheffield Dr, Arlington, TX 76013Sold

- $340,7004 bd2 ba2.2k sqft3409 Sheffield Dr, Arlington, TX 76013Off Market
- $71,2504 bd2 ba2.8k sqft3401 Sheffield Dr, Arlington, TX 76013Off Market
- $323,0004 bd2 ba2.1k sqft3404 Sheffield Dr, Arlington, TX 76013Off Market
- $375,7003 bd2 ba2.2k sqft3710 Astoria Dr, Arlington, TX 76013Off Market
- $275,0004 bd3 ba2.2k sqft3411 Sheffield Dr, Arlington, TX 76013For Sale
- $331,8003 bd2 ba2.1k sqft3321 Sheffield Dr, Arlington, TX 76013Off Market
Nearby schools
GreatSchools rating
- 8/10Duff Elementary SchoolGrades: PK-6Distance: 0.7 mi
- 5/10Bailey Junior High SchoolGrades: 7-8Distance: 1.3 mi
- 3/10Arlington High SchoolGrades: 9-12Distance: 2.8 mi
Schools provided by the listing agent
- Elementary: Duff
- High: Arlington
- District: Arlington ISD
Source: NTREIS. This data may not be complete. We recommend contacting the local school district to confirm school assignments for this home.
Get a cash offer in 3 minutes
Find out how much your home could sell for in as little as 3 minutes with a no-obligation cash offer.
Estimated market value
$328,800
Get a cash offer in 3 minutes
Find out how much your home could sell for in as little as 3 minutes with a no-obligation cash offer.
Estimated market value
$328,800
- Texas
- Tarrant County
- Arlington
- 76013
- West
- 3405 Sheffield Dr
