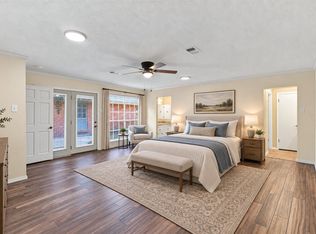
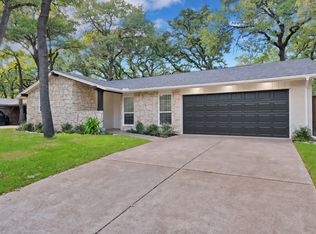
Lovely home in a private neighborhood with mature trees and custom homes. Updated throughout including new soft close cabinets and vanities with quartz countertops, paint inside and out, new appliances, new windows, fixtures, lighting and more. HVAC manufacture date March 2025, Roof is approximately 3 years old. Sprinkler system and landscaping is really nice for these hot summers. 4th Bedroom is on the kitchen side of the home with a full bath, just right for in-laws. 2 of the 3 baths have double sinks. Buyer to verify room sizes, schools and amenities.
Pending
Price cut: $1.5K (10/23)
$397,500
3515 Sheffield Dr, Arlington, TX 76013
4beds
2,399sqft
Single Family Residence
Built in 1968
10,410 Square Feet Lot
$386,000 Zestimate®
$166/sqft
$-- HOA
What's special
Updated throughoutNew windowsNew appliancesNew soft close cabinetsMature treesVanities with quartz countertopsSprinkler system
- 56 days
- 380
- 42
Zillow last checked:
Listing updated:
Listed by:
Delane Miles 0567191 214-662-8847,
Lacy Real Estate 214-662-8847
Source: NTREIS,MLS#: 21390399
Facts & features
Interior
Bedrooms & bathrooms
- Bedrooms: 4
- Bathrooms: 3
- Full bathrooms: 3
Primary bedroom
- Features: Closet Cabinetry, Ceiling Fan(s), Dual Sinks, En Suite Bathroom, Sitting Area in Primary, Walk-In Closet(s)
- Level: First
- Dimensions: 17 x 13
Bedroom
- Features: Closet Cabinetry, Ceiling Fan(s), Split Bedrooms, Walk-In Closet(s)
- Level: First
- Dimensions: 11 x 10
Bedroom
- Features: Ceiling Fan(s)
- Level: First
- Dimensions: 13 x 13
Bedroom
- Features: Ceiling Fan(s)
- Level: First
- Dimensions: 12 x 13
Breakfast room nook
- Level: First
- Dimensions: 11 x 9
Dining room
- Level: First
- Dimensions: 13 x 11
Family room
- Features: Fireplace
- Level: First
- Dimensions: 22 x 20
Kitchen
- Features: Built-in Features, Eat-in Kitchen, Granite Counters, Pantry
- Level: First
- Dimensions: 11 x 13
Laundry
- Features: Built-in Features, Granite Counters
- Level: First
- Dimensions: 13 x 6
Living room
- Level: First
- Dimensions: 14 x 11
Heating
- Central, Natural Gas
Cooling
- Central Air, Ceiling Fan(s), Electric
Appliances
- Included: Dishwasher, Disposal, Gas Range, Gas Water Heater, Microwave
- Laundry: Washer Hookup, Dryer Hookup, Laundry in Utility Room
Features
- Decorative/Designer Lighting Fixtures, Eat-in Kitchen, Granite Counters, High Speed Internet, Open Floorplan, Pantry, Cable TV, Walk-In Closet(s)
- Flooring: Carpet, Ceramic Tile, Luxury Vinyl Plank
- Windows: Bay Window(s), Window Coverings
- Has basement: No
- Number of fireplaces: 1
- Fireplace features: Gas Starter, Masonry
Interior area
- Total interior livable area: 2,399 sqft
Video & virtual tour
Property
Parking
- Total spaces: 2
- Parking features: Door-Multi, Garage, Garage Door Opener, Garage Faces Side
- Attached garage spaces: 2
Features
- Levels: One
- Stories: 1
- Patio & porch: Covered
- Exterior features: Lighting, Rain Gutters, Storage
- Pool features: None
- Fencing: Wood
Lot
- Size: 10,410 Square Feet
- Features: Back Yard, Lawn, Landscaped, Sprinkler System, Few Trees
Details
- Parcel number: 03640760
Construction
Type & style
- Home type: SingleFamily
- Architectural style: Ranch,Detached
- Property subtype: Single Family Residence
Materials
- Brick
- Foundation: Slab
- Roof: Composition
Condition
- Resale
- Year built: 1968
Utilities & green energy
- Sewer: Public Sewer
- Water: Public
- Utilities for property: Sewer Available, Water Available, Cable Available
Community & HOA
Community
- Features: Curbs, Sidewalks
- Security: Carbon Monoxide Detector(s), Smoke Detector(s)
- Subdivision: Woodland West Estates Add
HOA
- Has HOA: No
Location
- Region: Arlington
Financial & listing details
- Price per square foot: $166/sqft
- Tax assessed value: $374,098
- Annual tax amount: $8,134
- Date on market: 9/18/2026
- Cumulative days on market: 52 days
- Listing terms: Cash,Conventional,FHA,VA Loan
- Exclusions: staging items
Estimated market value
$386,000
$367,000 - $405,000
$3,034/mo
Price history
| Date | Event | Price |
|---|---|---|
| 11/9/2026 | Pending sale | $397,500$166/sqft |
Source: NTREIS #21390399 Report a problem | ||
| 11/4/2026 | Contingent | $397,500$166/sqft |
Source: NTREIS #21390399 Report a problem | ||
| 10/23/2026 | Price change | $397,500-0.4%$166/sqft |
Source: NTREIS #21390399 Report a problem | ||
| 9/18/2026 | Listed for sale | $399,000$166/sqft |
Source: NTREIS #21390399 Report a problem | ||
Public tax history
| Year | Property taxes | Tax assessment |
|---|---|---|
| 2025 | $1,106 +0.5% | $374,098 |
| 2024 | $1,100 -36.4% | $374,098 +13.5% |
| 2023 | $1,729 -4.1% | $329,594 +10.9% |
| 2022 | $1,803 +3.3% | $297,119 +10.5% |
| 2021 | $1,746 +3.1% | $268,883 +8% |
| 2020 | $1,695 +2.9% | $249,003 -0.1% |
| 2019 | $1,647 +2.7% | $249,163 +30.5% |
| 2018 | $1,605 -1.3% | $190,938 -7% |
| 2017 | $1,625 +2.3% | $205,379 +5.6% |
| 2016 | $1,589 -4.2% | $194,422 +10.4% |
| 2015 | $1,658 | $176,150 +17% |
| 2014 | $1,658 | $150,500 +10.2% |
| 2013 | -- | $136,600 -5.6% |
| 2012 | -- | $144,700 |
| 2011 | -- | $144,700 -0.6% |
| 2010 | -- | $145,600 +1% |
| 2009 | -- | $144,200 +3.7% |
| 2008 | -- | $139,000 |
| 2007 | -- | $139,000 |
| 2006 | -- | $139,000 |
| 2005 | -- | $139,000 |
| 2004 | -- | $139,000 |
| 2003 | -- | $139,000 +8.1% |
| 2002 | -- | $128,600 +2.3% |
| 2001 | -- | $125,700 +11.8% |
| 2000 | -- | $112,400 |
Find assessor info on the county website
Monthly payment
Est. payment
Payment breakdown
Explore the cost of this home by adjusting the details. Changes won't be saved.Climate risks
Neighborhood: West
Nearby schools
Schools provided by the listing agent
- Elementary: Duff
- Middle: Bailey
- High: Arlington
- District: Arlington ISD
Source: NTREIS. This data may not be complete. We recommend contacting the local school district to confirm school assignments for this home.


Similar homes
- $--4 bd2 ba2.4k sqft4609 Woodview St, Arlington, TX 76013Auction
 Auction.com 2
- $425,0003 bd3 ba2.4k sqft3609 Country Club Rd, Arlington, TX 76013For Sale
 MLS ID #21435460, Beth Kelly. NTREIS
- $399,9004 bd4 ba2.7k sqft3904 Shady Valley Dr, Arlington, TX 76013For Sale
 MLS ID #21382874, Andrea Pratt. NTREIS
- $370,0004 bd2 ba1.9k sqft3011 Norwood Ln, Arlington, TX 76013For Sale
 MLS ID #21427904, Lauren Kerschen. NTREIS
