Gorgeous home in the Hill, Bailey, and Arlington school district. Extensive wood flooring, and the kitchen has granite countertops and stainless steel appliances, including a double oven. 2 living and 2 dining areas, and there are 2 skylights in the living room. Great layout with a mother-in-law split bedroom and full bath-could be a 2nd primary bedroom. Bay windows in the formal living room and 1 of the bedrooms. Energy-efficient windows, granite counters in the bathrooms, plantation shutters, and a screened porch leads to the beautiful backyard with a storage building, a massive covered area in the back, and a hot tub. Oversized garage with a new garage door. The roof was replaced 2 years ago. Quick possession is available.
For sale
$399,900
2407 Perryland Dr, Arlington, TX 76013
4beds
2,278sqft
Single Family Residence
Built in 1972
10,628 Square Feet Lot
$392,400 Zestimate®
$176/sqft
$-- HOA
What's special
Hot tubNew garage doorStainless steel appliancesExtensive wood flooringStorage buildingGranite countertopsOversized garage
- 24 days
- 648
- 70
Zillow last checked:
Listing updated:
Listed by:
Don Lawyer 0369864 888-519-7431,
eXp Realty LLC 888-519-7431
Source: NTREIS,MLS#: 21419368
Facts & features
Interior
Bedrooms & bathrooms
- Bedrooms: 4
- Bathrooms: 3
- Full bathrooms: 3
Primary bedroom
- Level: First
- Dimensions: 14 x 11
Primary bedroom
- Features: Built-in Features, Double Vanity, Walk-In Closet(s)
- Level: First
- Dimensions: 17 x 12
Bedroom
- Features: Split Bedrooms
- Level: First
- Dimensions: 12 x 10
Bedroom
- Features: Split Bedrooms
- Level: First
- Dimensions: 13 x 10
Breakfast room nook
- Level: First
- Dimensions: 9 x 8
Dining room
- Level: First
- Dimensions: 13 x 11
Kitchen
- Features: Breakfast Bar, Built-in Features, Eat-in Kitchen, Granite Counters
- Level: First
- Dimensions: 13 x 9
Living room
- Features: Fireplace
- Level: First
- Dimensions: 24 x 15
Living room
- Level: First
- Dimensions: 12 x 10
Utility room
- Features: Utility Room
- Level: First
- Dimensions: 7 x 6
Heating
- Central, Natural Gas
Cooling
- Central Air, Ceiling Fan(s), Electric
Appliances
- Included: Double Oven, Dishwasher, Electric Cooktop, Electric Oven, Disposal
- Laundry: Electric Dryer Hookup, Laundry in Utility Room
Features
- Built-in Features, Eat-in Kitchen, Granite Counters, High Speed Internet, Multiple Master Suites, Cable TV, Vaulted Ceiling(s)
- Flooring: Carpet, Wood
- Windows: Bay Window(s), Shutters, Window Coverings
- Has basement: No
- Number of fireplaces: 1
- Fireplace features: Masonry, Wood Burning
Interior area
- Total interior livable area: 2,278 sqft
Video & virtual tour
Property
Parking
- Total spaces: 2
- Parking features: Garage, Garage Door Opener, Garage Faces Rear
- Attached garage spaces: 2
Features
- Levels: One
- Stories: 1
- Patio & porch: Patio, Covered
- Exterior features: Storage
- Pool features: None
- Fencing: Wood
Lot
- Size: 10,628 Square Feet
- Features: Back Yard, Interior Lot, Lawn, Landscaped, Level, Subdivision, Sprinkler System, Few Trees
Details
- Parcel number: 01572431
Construction
Type & style
- Home type: SingleFamily
- Architectural style: Traditional,Detached
- Property subtype: Single Family Residence
Materials
- Brick
- Foundation: Slab
- Roof: Composition
Condition
- Resale
- Year built: 1972
Utilities & green energy
- Sewer: Public Sewer
- Water: Public
- Utilities for property: Sewer Available, Underground Utilities, Water Available, Cable Available
Community & HOA
Community
- Features: Curbs
- Security: Smoke Detector(s)
- Subdivision: Lakewood Add
HOA
- Has HOA: No
Location
- Region: Arlington
Financial & listing details
- Price per square foot: $176/sqft
- Tax assessed value: $274,142
- Annual tax amount: $5,993
- Date on market: 10/23/2026
- Cumulative days on market: 24 days
- Listing terms: Cash,Conventional,FHA,VA Loan
Estimated market value
$392,400
$373,000 - $412,000
$2,611/mo
Price history
| Date | Event | Price |
|---|---|---|
| 10/23/2026 | Listed for sale | $399,900$176/sqft |
Source: NTREIS #21419368 Report a problem | ||
Public tax history
| Year | Property taxes | Tax assessment |
|---|---|---|
| 2025 | $1,895 -35.7% | $274,142 |
| 2024 | $2,948 -18.2% | $274,142 0% |
| 2023 | $3,602 | $274,219 +6.3% |
| 2022 | -- | $257,978 +12.1% |
| 2021 | $4,478 -21.6% | $230,225 -6% |
| 2020 | $5,714 +6.1% | $245,000 -10.3% |
| 2019 | $5,385 +7% | $273,061 +25.5% |
| 2018 | $5,032 +9.9% | $217,507 +10% |
| 2017 | $4,579 -2.9% | $197,734 -7.6% |
| 2016 | $4,714 +8.3% | $213,938 +17.7% |
| 2015 | $4,355 | $181,700 |
| 2014 | $4,355 | $181,700 +5% |
| 2013 | -- | $173,000 -4.6% |
| 2012 | -- | $181,300 +3.6% |
| 2011 | -- | $175,000 +2.5% |
| 2010 | -- | $170,800 -6.7% |
| 2009 | -- | $183,100 |
| 2008 | -- | $183,100 |
| 2007 | -- | $183,100 |
| 2006 | -- | $183,100 |
| 2005 | -- | $183,100 |
| 2004 | -- | $183,100 +3.9% |
| 2003 | -- | $176,200 +6.9% |
| 2002 | -- | $164,900 +12.1% |
| 2001 | -- | $147,100 +13.6% |
| 2000 | -- | $129,500 |
Find assessor info on the county website
Monthly payment
Est. payment
Payment breakdown
Explore the cost of this home by adjusting the details. Changes won't be saved.Climate risks
Neighborhood: West
Nearby schools
Schools provided by the listing agent
- Elementary: Hill
- Middle: Bailey
- High: Arlington
- District: Arlington ISD
Source: NTREIS. This data may not be complete. We recommend contacting the local school district to confirm school assignments for this home.
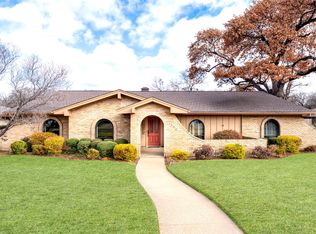
Similar homes
- $389,0004 bd2 ba1.9k sqft1916 Winewood Ln, Arlington, TX 76013For Sale
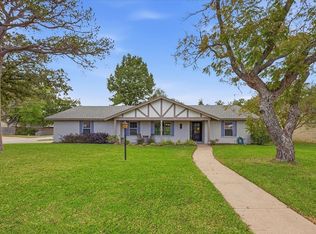 MLS ID #21433551, Blake Barry. NTREIS
- $425,0004 bd4 ba3.3k sqft2456 Lakeview Cir, Arlington, TX 76013For Sale
 MLS ID #21423023, Charlie Still. NTREIS
- $425,0003 bd3 ba2.4k sqft3609 Country Club Rd, Arlington, TX 76013For Sale
 MLS ID #21435460, Beth Kelly. NTREIS
- $389,9004 bd3 ba2.5k sqft6 Grant Pl, Pantego, TX 76013For Sale
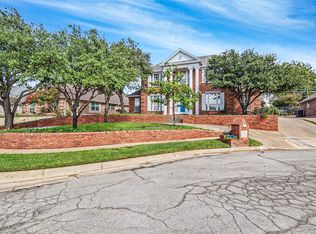 MLS ID #21418921, Jennifer Cathcart. NTREIS
