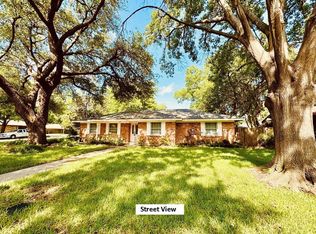
Beautiful, fully updated 3 bedroom, 2 bath home in an established Arlington neighborhood! Offering approximately 1,921 square feet, this single story home blends modern updates with warm original character. The spacious living area features a striking stone fireplace with built in shelving, abundant natural light, recessed lighting, and updated flooring throughout. The refreshed kitchen showcases quartz style countertops, subway tile backsplash, updated cabinetry and hardware, and plenty of storage and workspace. Both bathrooms have been tastefully updated, including a double sink vanity with modern fixtures. Generously sized bedrooms, contemporary ceiling fans, fresh neutral finishes, and an attached garage complete the interior. Outside, mature trees provide plenty of shade and character. Conveniently located in West Arlington with easy access to shopping, dining, schools, and major roadways. Move in ready and waiting for its new owner!
For sale
$389,900
1909 Plymouth Ct, Arlington, TX 76013
3beds
1,921sqft
Single Family Residence
Built in 1969
6,664 Square Feet Lot
$381,200 Zestimate®
$203/sqft
$-- HOA
What's special
Contemporary ceiling fansUpdated flooring throughoutRecessed lightingAbundant natural lightFresh neutral finishesSubway tile backsplashQuartz style countertops
- 55 days
- 138
- 20
Zillow last checked:
Listing updated:
Listed by:
Ron Garcia 0723993,
GGG Realty LLC 817-690-7469
Source: NTREIS,MLS#: 21392382
Facts & features
Interior
Bedrooms & bathrooms
- Bedrooms: 3
- Bathrooms: 2
- Full bathrooms: 2
Primary bedroom
- Level: First
- Dimensions: 1 x 1
Bedroom
- Level: First
- Dimensions: 1 x 1
Bedroom
- Level: First
- Dimensions: 1 x 1
Primary bathroom
- Level: First
- Dimensions: 1 x 1
Dining room
- Level: First
- Dimensions: 1 x 1
Other
- Level: First
- Dimensions: 1 x 1
Living room
- Level: First
- Dimensions: 1 x 1
Heating
- Central
Cooling
- Central Air
Features
- Other
- Has basement: No
- Number of fireplaces: 1
- Fireplace features: Wood Burning
Interior area
- Total interior livable area: 1,921 sqft
Video & virtual tour
Property
Parking
- Total spaces: 2
- Parking features: Garage
- Attached garage spaces: 2
Features
- Levels: One
- Stories: 1
- Pool features: None
Lot
- Size: 6,664 Square Feet
Details
- Parcel number: 01128531
Construction
Type & style
- Home type: SingleFamily
- Architectural style: Detached
- Property subtype: Single Family Residence
Condition
- Year built: 1969
Utilities & green energy
- Sewer: Public Sewer
- Water: Public
- Utilities for property: Sewer Available, Water Available
Community & HOA
Community
- Subdivision: Green Meadows Add
HOA
- Has HOA: No
Location
- Region: Arlington
Financial & listing details
- Price per square foot: $203/sqft
- Tax assessed value: $262,529
- Annual tax amount: $5,739
- Date on market: 9/22/2026
- Cumulative days on market: 55 days
Estimated market value
$381,200
$362,000 - $400,000
$1,959/mo
Price history
| Date | Event | Price |
|---|---|---|
| 9/22/2026 | Listed for sale | $389,900$203/sqft |
Source: NTREIS #21392382 Report a problem | ||
Public tax history
| Year | Property taxes | Tax assessment |
|---|---|---|
| 2025 | $5,739 +6.5% | $262,529 |
| 2024 | $5,389 +354.7% | $262,529 +13.4% |
| 2023 | $1,185 -3.6% | $231,471 +23.9% |
| 2022 | $1,230 +0.2% | $186,796 +0.5% |
| 2021 | $1,228 -4% | $185,862 -11% |
| 2020 | $1,279 +3.2% | $208,734 -0.7% |
| 2019 | $1,240 +3.2% | $210,267 +21% |
| 2018 | $1,201 +3% | $173,829 -0.3% |
| 2017 | $1,165 +2.6% | $174,372 +9.4% |
| 2016 | $1,136 -8.5% | $159,435 +22.1% |
| 2015 | $1,242 | $130,600 |
| 2014 | $1,242 | $130,600 |
| 2013 | -- | $130,600 |
| 2012 | -- | $130,600 -5.6% |
| 2011 | -- | $138,300 +12.4% |
| 2010 | -- | $123,000 -7.6% |
| 2009 | -- | $133,100 |
| 2008 | -- | $133,100 |
| 2007 | -- | $133,100 |
| 2006 | -- | $133,100 +12.1% |
| 2005 | -- | $118,700 |
| 2004 | -- | $118,700 -6.7% |
| 2003 | -- | $127,200 +18.1% |
| 2002 | -- | $107,700 +7.8% |
| 2001 | -- | $99,900 |
| 2000 | -- | $99,900 |
Find assessor info on the county website
Monthly payment
Est. payment
Payment breakdown
Explore the cost of this home by adjusting the details. Changes won't be saved.Climate risks
Neighborhood: West
Nearby schools
Schools provided by the listing agent
- Elementary: Hill
- Middle: Bailey
- High: Arlington
- District: Arlington ISD
Source: NTREIS. This data may not be complete. We recommend contacting the local school district to confirm school assignments for this home.
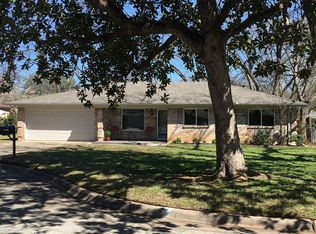
Similar homes
- $389,0004 bd2 ba1.9k sqft1916 Winewood Ln, Arlington, TX 76013For Sale
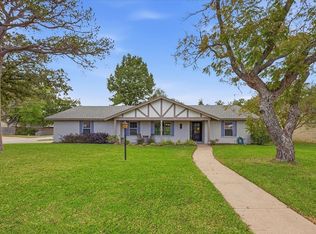 MLS ID #21433551, Blake Barry. NTREIS
- $364,9993 bd2 ba2.1k sqft2400 W Lavender Ln, Arlington, TX 76013For Sale
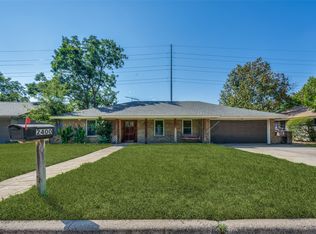 MLS ID #21391112, Bernard Akomas. NTREIS
- $399,9004 bd3 ba2.2k sqft2407 Perryland Dr, Arlington, TX 76013For Sale
 MLS ID #21419368, Don Lawyer. NTREIS
- $--3 bd1 ba972 sqft2010 Alan A Dale Rd, Arlington, TX 76013Auction
 Auction.com 2
