Welcome to life behind the gates at 4007 Appian Way! This property boasts 3 bedrooms, 2.5 bathrooms, and a 2 car garage. At 1,823 square footage, this home offers a large living space and two dining areas. The breakfast room is spacious and allows for a nice flow from the kitchen to the table. The kitchen is large with a beautiful wood panel ceiling. The formal dining area is flexible and could be used for a flex space like an office or play area, or formal sitting room. The primary suite is spacious and features a nice vanity, separate tub and shower, and walk in closet. Offering a split bedroom layout, the secondary bedrooms are spacious in size and share a hallway bathroom. While the front yard and back yard lawn are maintained by the HOA, the backyard is luscious, quiet, and private with established shrubbery and landscape - this yard is ready for its new owner. This property is in an HOA that is run by a neighborhood board of directors. Don't miss this opportunity in The Villas of Tuscany!
For sale
Price cut: $10K (10/29)
$405,000
4007 Appian Way, Arlington, TX 76013
3beds
1,823sqft
Single Family Residence
Built in 1997
7,492 Square Feet Lot
$-- Zestimate®
$222/sqft
$108/mo HOA
What's special
Large living spaceFormal dining areaSplit bedroom layoutTwo dining areas
- 38 days
- 156
- 3
Zillow last checked:
Listing updated:
Listed by:
Demi Butler 0754355,
Ford Butler Property Mgmt LLC 469-242-7715
Source: NTREIS,MLS#: 21389593
Facts & features
Interior
Bedrooms & bathrooms
- Bedrooms: 3
- Bathrooms: 3
- Full bathrooms: 2
- 1/2 bathrooms: 1
Primary bedroom
- Features: En Suite Bathroom, Garden Tub/Roman Tub, Separate Shower, Walk-In Closet(s)
- Level: First
- Dimensions: 16 x 13
Bedroom
- Features: Ceiling Fan(s)
- Level: First
- Dimensions: 12 x 10
Bedroom
- Features: Closet Cabinetry, Ceiling Fan(s), Walk-In Closet(s)
- Level: First
- Dimensions: 10 x 11
Primary bathroom
- Features: En Suite Bathroom, Garden Tub/Roman Tub, Separate Shower
- Level: First
- Dimensions: 9 x 10
Other
- Features: Built-in Features, Linen Closet, Separate Shower
- Level: First
- Dimensions: 4 x 6
Half bath
- Level: First
- Dimensions: 5 x 5
Kitchen
- Features: Breakfast Bar, Built-in Features, Ceiling Fan(s), Eat-in Kitchen, Pantry
- Level: First
- Dimensions: 10 x 11
Living room
- Features: Ceiling Fan(s), Fireplace
- Level: First
- Dimensions: 0 x 0
Utility room
- Features: Built-in Features, Utility Room, Utility Sink
- Level: First
- Dimensions: 9 x 9
Heating
- Central, Natural Gas
Cooling
- Central Air, Ceiling Fan(s), Electric
Appliances
- Included: Dishwasher, Electric Cooktop, Electric Oven, Disposal, Microwave
Features
- Chandelier, Eat-in Kitchen, Pantry, Vaulted Ceiling(s), Walk-In Closet(s)
- Flooring: Carpet, Ceramic Tile
- Windows: Window Coverings
- Has basement: No
- Number of fireplaces: 1
- Fireplace features: Gas, Gas Log
Interior area
- Total interior livable area: 1,823 sqft
Video & virtual tour
Property
Parking
- Total spaces: 2
- Parking features: Door-Multi, Driveway, Garage Faces Front, Garage, Garage Door Opener, Inside Entrance, Garage Faces Side
- Attached garage spaces: 2
Features
- Levels: One
- Stories: 1
- Patio & porch: Rear Porch, Front Porch, Covered
- Pool features: None
- Fencing: Brick,Back Yard,Wood
Lot
- Size: 7,492 Square Feet
- Features: Interior Lot, Sprinkler System
Details
- Parcel number: 06889697
Construction
Type & style
- Home type: SingleFamily
- Architectural style: Traditional,Detached
- Property subtype: Single Family Residence
Materials
- Brick
- Foundation: Slab
Condition
- Year built: 1997
Utilities & green energy
- Sewer: Public Sewer
- Water: Public
- Utilities for property: Sewer Available, Water Available
Community & HOA
Community
- Features: Curbs
- Subdivision: Villas Of Tuscany
HOA
- Has HOA: Yes
- Amenities included: Maintenance Front Yard
- Services included: Maintenance Grounds
- HOA fee: $1,300 annually
- HOA name: Villas Of Tuscany
- HOA phone: 616-566-2391
Location
- Region: Arlington
Financial & listing details
- Price per square foot: $222/sqft
- Tax assessed value: $391,721
- Annual tax amount: $8,564
- Date on market: 9/23/2026
- Cumulative days on market: 39 days
- Listing terms: Cash,Conventional,FHA,VA Loan
Estimated market value
Not available
Estimated sales range
Not available
Not available
Price history
| Date | Event | Price |
|---|---|---|
| 10/29/2026 | Price change | $405,000-2.4%$222/sqft |
Source: NTREIS #21389593 Report a problem | ||
| 9/23/2026 | Listed for sale | $415,000$228/sqft |
Source: NTREIS #21389593 Report a problem | ||
| 10/1/1996 | Sold | -- |
Source: Agent Provided Report a problem | ||
Public tax history
| Year | Property taxes | Tax assessment |
|---|---|---|
| 2025 | $1,682 -27.6% | $391,721 |
| 2024 | $2,322 -42.3% | $391,721 -2.9% |
| 2023 | $4,024 -1.9% | $403,391 +32.1% |
| 2022 | $4,104 +1.5% | $305,370 +12.8% |
| 2021 | $4,043 +0.3% | $270,716 -0.4% |
| 2020 | $4,033 +1.4% | $271,838 -0.4% |
| 2019 | $3,978 -98.5% | $272,960 +24.2% |
| 2018 | $273,104 +5796.9% | $219,802 +10% |
| 2017 | $4,631 -2.1% | $199,820 -0.3% |
| 2016 | $4,730 +7.7% | $200,500 +9% |
| 2015 | $4,394 | $184,000 |
| 2014 | $4,394 | $184,000 +10.4% |
| 2013 | -- | $166,600 +1% |
| 2012 | -- | $165,000 |
| 2011 | -- | $165,000 -0.1% |
| 2010 | -- | $165,100 -2.8% |
| 2009 | -- | $169,800 |
| 2008 | -- | $169,800 |
| 2007 | -- | $169,800 |
| 2006 | -- | $169,800 |
| 2005 | -- | $169,800 |
| 2004 | -- | $169,800 |
| 2003 | -- | $169,800 -3.7% |
| 2002 | -- | $176,400 +18.1% |
| 2001 | -- | $149,400 +11% |
| 2000 | -- | $134,600 |
Find assessor info on the county website
Monthly payment
Est. payment
Payment breakdown
Explore the cost of this home by adjusting the details. Changes won't be saved.Climate risks
Neighborhood: West
Nearby schools
Schools provided by the listing agent
- Elementary: Dunn
- Middle: Bailey
- High: Arlington
- District: Arlington ISD
Source: NTREIS. This data may not be complete. We recommend contacting the local school district to confirm school assignments for this home.


Similar homes
- $399,9004 bd3 ba2.2k sqft2407 Perryland Dr, Arlington, TX 76013For Sale
 MLS ID #21419368, Don Lawyer. NTREIS
- $348,0003 bd2 ba1.7k sqft2203 Valleydale Dr, Arlington, TX 76013For Sale
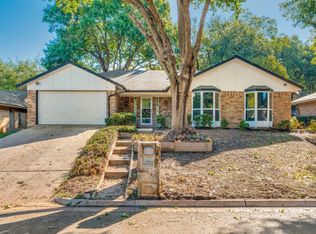 MLS ID #21408210, Suja Singh. NTREIS
- $389,9004 bd2 ba2.5k sqft6 Grant Pl, Pantego, TX 76013For Sale
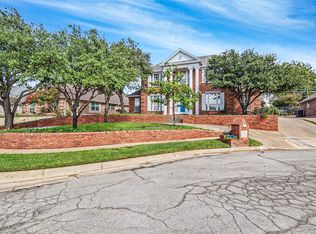 MLS ID #21418921, Jennifer Cathcart. NTREIS
- $429,0003 bd3 ba2.4k sqft3609 Country Club Rd, Arlington, TX 76013For Sale
 MLS ID #21328127, Beth Kelly. NTREIS
