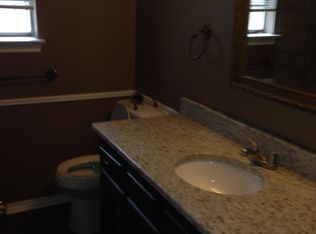
You will fall in love with this charming house with a beautiful backyard oasis!! Located in the desirable Arlington ISD area that feeds into some of the top public schools - Dunn Elementary, Young Junior High and Martin High. This house is perfect for entertaining with the spacious living area that is open to the dining area and kitchen. The living area has a vaulted ceiling and skylight and an architecturally interesting fireplace that adds to the appeal of the house. It is adjoined by a small bar area that has been updated with new cabinetry and granite countertops. The updated kitchen includes granite countertops, new cabinetry, dishwasher, under cabinet mounted lighting and a stacked stone back splash. The primary and guest bathrooms have also been updated with new cabinets and granite counter tops. The updating in the primary bathroom also includes modifications to the vanity and shower to be wheelchair accessible. The primary bedroom is huge with skylights, a vaulted ceiling and windows overlooking the backyard. But the most fabulous part of the one third acre property is the backyard. The stunning diving pool comes with a pool cover, new pool pump and sweep and has recently been resurfaced using pebble tech with shell sparkle that's easy on your feet. It is surrounded by lush landscaping, raised beds and trees that keep the water a refreshing temperature in the summer. The HVAC was replaced in 2025 with a smart thermostat that can be programmed from your phone. Other updates include a new water heater, concrete fence base which prevents wood deterioration, automatic sensor lighting on the exterior front, completely rewired electrical box with added breakers and new windows. The inside of the fireplace has also been updated with a thorough cleaning and the application of a heat shield foam coating. Easy access to I20 for an easy drive to Fort Worth or Dallas. This home is ready for new owners to move in and invite friends and family over for a swim!
For sale
$390,000
4510 Longacres Ct, Arlington, TX 76016
3beds
1,667sqft
Single Family Residence
Built in 1975
0.34 Acres Lot
$381,400 Zestimate®
$234/sqft
$-- HOA
What's special
New windowsBeautiful backyard oasisVaulted ceilingArchitecturally interesting fireplace
- 53 days
- 848
- 91
Zillow last checked:
Listing updated:
Listed by:
Lila Wallis 0636893 888-455-6040,
Fathom Realty 888-455-6040
Source: NTREIS,MLS#: 21330352
Facts & features
Interior
Bedrooms & bathrooms
- Bedrooms: 3
- Bathrooms: 2
- Full bathrooms: 2
Primary bedroom
- Features: En Suite Bathroom, Separate Shower
- Level: First
- Dimensions: 19 x 13
Bedroom
- Level: First
- Dimensions: 11 x 12
Bedroom
- Level: First
- Dimensions: 10 x 12
Dining room
- Level: First
- Dimensions: 10 x 13
Kitchen
- Features: Granite Counters, Pantry
- Level: First
- Dimensions: 13 x 12
Living room
- Features: Ceiling Fan(s), Fireplace
- Level: First
- Dimensions: 18 x 17
Heating
- Central, Electric, Fireplace(s)
Cooling
- Central Air, Ceiling Fan(s), Electric
Appliances
- Included: Double Oven, Dishwasher, Electric Cooktop, Electric Oven, Disposal
- Laundry: Washer Hookup, Electric Dryer Hookup
Features
- Granite Counters, Open Floorplan, Vaulted Ceiling(s)
- Flooring: Carpet, Ceramic Tile
- Windows: Skylight(s), Window Coverings
- Has basement: No
- Number of fireplaces: 1
- Fireplace features: Masonry, Wood Burning
Interior area
- Total interior livable area: 1,667 sqft
Video & virtual tour
Property
Parking
- Total spaces: 2
- Parking features: Garage, Garage Door Opener
- Attached garage spaces: 2
Features
- Levels: One
- Stories: 1
- Patio & porch: Covered
- Pool features: Diving Board, Gunite, In Ground, Pool Cover, Pool
- Fencing: Wood
Lot
- Size: 0.34 Acres
- Features: Corner Lot, Cul-De-Sac, Sprinkler System
Details
- Additional structures: Shed(s)
- Parcel number: 01607685
Construction
Type & style
- Home type: SingleFamily
- Architectural style: Traditional,Detached
- Property subtype: Single Family Residence
Materials
- Brick
- Roof: Composition
Condition
- Year built: 1975
Utilities & green energy
- Sewer: Public Sewer
- Water: Public
- Utilities for property: Electricity Connected, Sewer Available, Water Available
Community & HOA
Community
- Security: Security System Leased, Smoke Detector(s)
- Subdivision: Long Acres Add
HOA
- Has HOA: No
Location
- Region: Arlington
Financial & listing details
- Price per square foot: $234/sqft
- Tax assessed value: $289,895
- Annual tax amount: $4,979
- Date on market: 7/17/2026
- Cumulative days on market: 53 days
- Listing terms: Cash,Conventional,FHA,VA Loan
- Exclusions: Tesla charger in the garage and lighted vanity mirror in the primary bathroom
Estimated market value
$381,400
$362,000 - $400,000
$2,532/mo
Price history
| Date | Event | Price |
|---|---|---|
| 7/17/2026 | Listed for sale | $390,000$234/sqft |
Source: NTREIS #21330352 Report a problem | ||
Public tax history
| Year | Property taxes | Tax assessment |
|---|---|---|
| 2025 | $2,996 -0.6% | $289,895 |
| 2024 | $3,014 +10.1% | $289,895 -3.5% |
| 2023 | $2,737 -22.4% | $300,279 +19.5% |
| 2022 | $3,527 +2.1% | $251,251 +12% |
| 2021 | $3,455 +9.7% | $224,325 +10.7% |
| 2020 | $3,151 +14.9% | $202,688 +22.8% |
| 2019 | $2,743 +7.8% | $165,000 +41.2% |
| 2018 | $2,546 +10.6% | $116,862 -21.9% |
| 2017 | $2,302 +9.7% | $149,592 +16% |
| 2016 | $2,098 -9.4% | $129,000 +46.9% |
| 2015 | $2,316 | $87,800 |
| 2014 | $2,316 | $87,800 |
| 2013 | -- | $87,800 +0.1% |
| 2012 | -- | $87,700 |
| 2011 | -- | $87,700 -6% |
| 2010 | -- | $93,300 -6.5% |
| 2009 | -- | $99,800 |
| 2008 | -- | $99,800 |
| 2007 | -- | $99,800 +20.2% |
| 2006 | -- | $83,000 |
| 2005 | -- | $83,000 |
| 2004 | -- | $83,000 |
| 2003 | -- | $83,000 |
| 2002 | -- | $83,000 +9.9% |
| 2001 | -- | $75,500 |
| 2000 | -- | $75,500 |
Find assessor info on the county website
Monthly payment
Est. payment
Payment breakdown
Explore the cost of this home by adjusting the details. Changes won't be saved.Climate risks
Neighborhood: West
Nearby schools
Schools provided by the listing agent
- Elementary: Dunn
- Middle: Young
- High: Martin
- District: Arlington ISD
Source: NTREIS. This data may not be complete. We recommend contacting the local school district to confirm school assignments for this home.

Similar homes
- $365,0004 bd2 ba1.9k sqft2709 Burnwood Ct, Arlington, TX 76016For Sale
 MLS ID #21375845, Terre Coble. NTREIS
 - $390,0003 bd2 ba2.3k sqft5808 Ridge Dr, Arlington, TX 76016For Sale
 MLS ID #21354547, Cara Hackley. NTREIS
 - $340,0003 bd3 ba2.3k sqft4307 Waycross Dr, Arlington, TX 76016For Sale
 MLS ID #21379624, Konnie Espanet. NTREIS
 - $355,0003 bd2 ba2.1k sqft3014 Idlecreek Dr, Dalworthington Gardens, TX 76016For Sale
 MLS ID #21369834, Michele Smith. NTREIS
