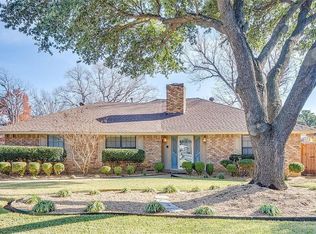
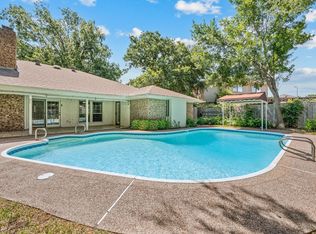
Spacious 4 bedroom in desirable Hutwick neighborhood. Features include granite countertops, double oven and island in kitchen, wetbar and gas fireplace. Split Master has separate closets, sinks, shower and garden tub. 4th bedroom could be used as an office. Sunroom and deck access from living, master and dining. Garage and large storage shed in back. Small backyard with privacy fence. Just a few blocks from Young JHS and Martin HS and close to shopping, entertainment and major roadways.
For sale
Price cut: $20K (10/19)
$375,000
4401 Waycross Dr, Arlington, TX 76016
4beds
2,474sqft
Single Family Residence
Built in 1982
8,816 Square Feet Lot
$371,300 Zestimate®
$152/sqft
$-- HOA
What's special
Gas fireplaceGranite countertopsIsland in kitchenDouble oven
- 37 days
- 538
- 14
Zillow last checked:
Listing updated:
Listed by:
Tim Beary 0530039 817-381-5123,
Beary Nice Homes 817-381-5123
Source: NTREIS,MLS#: 21370741
Facts & features
Interior
Bedrooms & bathrooms
- Bedrooms: 4
- Bathrooms: 3
- Full bathrooms: 3
Primary bedroom
- Features: Double Vanity, En Suite Bathroom, Separate Shower, Walk-In Closet(s)
- Level: First
- Dimensions: 17 x 15
Bedroom
- Level: First
- Dimensions: 13 x 11
Bedroom
- Level: First
- Dimensions: 12 x 11
Bedroom
- Features: Split Bedrooms
- Level: First
- Dimensions: 16 x 14
Dining room
- Level: First
- Dimensions: 14 x 14
Kitchen
- Features: Dual Sinks, Granite Counters, Kitchen Island
- Level: First
- Dimensions: 10 x 13
Living room
- Features: Ceiling Fan(s), Fireplace
- Level: First
- Dimensions: 22 x 16
Utility room
- Level: First
- Dimensions: 6 x 6
Heating
- Central
Cooling
- Central Air, Ceiling Fan(s)
Appliances
- Included: Double Oven, Dishwasher, Electric Cooktop, Electric Oven, Disposal
- Laundry: Washer Hookup, Electric Dryer Hookup
Features
- Wet Bar, Built-in Features, High Speed Internet, Cable TV, Vaulted Ceiling(s)
- Flooring: Ceramic Tile, Luxury Vinyl Plank
- Has basement: No
- Number of fireplaces: 1
- Fireplace features: Gas, Gas Log
Interior area
- Total interior livable area: 2,474 sqft
Video & virtual tour
Property
Parking
- Total spaces: 2
- Parking features: Door-Multi, Driveway, Garage, Garage Door Opener, Garage Faces Side
- Attached garage spaces: 2
Features
- Levels: One
- Stories: 1
- Patio & porch: Covered
- Exterior features: Rain Gutters
- Pool features: None
- Fencing: Vinyl
Lot
- Size: 8,816 Square Feet
- Features: Interior Lot, Landscaped, Subdivision, Sprinkler System, Few Trees
Details
- Additional structures: Storage
- Parcel number: 01383566
Construction
Type & style
- Home type: SingleFamily
- Architectural style: Detached
- Property subtype: Single Family Residence
Condition
- Year built: 1982
Utilities & green energy
- Sewer: Public Sewer
- Water: Public
- Utilities for property: Electricity Available, Natural Gas Available, Sewer Available, Separate Meters, Water Available, Cable Available
Community & HOA
Community
- Features: Curbs
- Subdivision: Huntwick Addition
HOA
- Has HOA: No
Location
- Region: Arlington
Financial & listing details
- Price per square foot: $152/sqft
- Tax assessed value: $334,173
- Annual tax amount: $7,306
- Date on market: 9/14/2026
- Cumulative days on market: 38 days
- Listing terms: Cash,Conventional,FHA,VA Loan
Estimated market value
$371,300
$353,000 - $390,000
$2,751/mo
Price history
| Date | Event | Price |
|---|---|---|
| 10/19/2026 | Price change | $375,000-5.1%$152/sqft |
Source: NTREIS #21370741 Report a problem | ||
| 9/14/2026 | Listed for sale | $395,000+97.5%$160/sqft |
Source: NTREIS #21370741 Report a problem | ||
| 7/12/2014 | Listing removed | $200,000$81/sqft |
Source: Keller Williams Realty #12149851 Report a problem | ||
| 5/28/2014 | Listed for sale | $200,000+21.2%$81/sqft |
Source: Keller Williams Realty #12149851 Report a problem | ||
| 7/4/2012 | Listing removed | $165,000$67/sqft |
Source: Keller Williams Realty #11780825 Report a problem | ||
| 6/1/2012 | Listed for sale | $165,000-5.7%$67/sqft |
Source: Keller Williams Realty Report a problem | ||
| 5/18/2011 | Listing removed | $175,000$71/sqft |
Source: Realtour #11472572 Report a problem | ||
| 4/14/2011 | Price change | $175,000+2.9%$71/sqft |
Source: Realtour #11472572 Report a problem | ||
| 3/3/2011 | Price change | $170,000-2.9%$69/sqft |
Source: Keller Williams Realty #11472572 Report a problem | ||
| 1/7/2011 | Price change | $175,000-2.7%$71/sqft |
Source: Keller Williams Realty #11472572 Report a problem | ||
| 10/27/2010 | Price change | $179,900-2.8%$73/sqft |
Source: Keller Williams Realty #11472572 Report a problem | ||
| 10/9/2010 | Price change | $185,000-2.6%$75/sqft |
Source: Keller Williams Realty #11472572 Report a problem | ||
| 9/11/2010 | Listed for sale | $189,900$77/sqft |
Source: Realtour #11472572 Report a problem | ||
Public tax history
| Year | Property taxes | Tax assessment |
|---|---|---|
| 2025 | $7,306 -4% | $334,173 -4% |
| 2024 | $7,608 +0.4% | $348,097 +1.3% |
| 2023 | $7,581 +4.8% | $343,558 +18.1% |
| 2022 | $7,233 +17.5% | $290,817 +21.2% |
| 2021 | $6,154 -1.3% | $240,000 |
| 2020 | $6,236 -0.7% | $240,000 -4% |
| 2019 | $6,278 +7.4% | $250,000 +11.1% |
| 2018 | $5,845 +6.4% | $225,000 +7.1% |
| 2017 | $5,496 +0.1% | $210,000 +1.8% |
| 2016 | $5,491 +15.7% | $206,326 +17.4% |
| 2015 | $4,748 | $175,735 -2.4% |
| 2014 | $4,748 | $180,000 -1.9% |
| 2013 | -- | $183,500 +11.2% |
| 2012 | -- | $165,000 |
| 2011 | -- | $165,000 -5.1% |
| 2010 | -- | $173,900 -5.8% |
| 2009 | -- | $184,600 |
| 2008 | -- | $184,600 |
| 2007 | -- | $184,600 +7.5% |
| 2006 | -- | $171,800 |
| 2005 | -- | $171,800 +1.9% |
| 2004 | -- | $168,600 |
| 2003 | -- | $168,600 +6% |
| 2002 | -- | $159,000 +6.1% |
| 2001 | -- | $149,800 +6.5% |
| 2000 | -- | $140,700 |
Find assessor info on the county website
Monthly payment
Est. payment
Payment breakdown
Explore the cost of this home by adjusting the details. Changes won't be saved.Climate risks
Neighborhood: West
Nearby schools
Schools provided by the listing agent
- Elementary: Little
- Middle: Young
- High: Martin
- District: Arlington ISD
Source: NTREIS. This data may not be complete. We recommend contacting the local school district to confirm school assignments for this home.
Similar homes
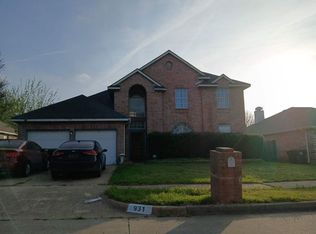
- $--4 bd2 ba2.2k sqft931 Rio Vista Ln, Arlington, TX 76017Auction
 ServiceLink Auction
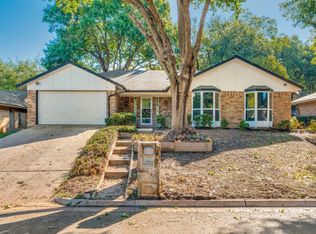
- $348,0003 bd2 ba1.7k sqft2203 Valleydale Dr, Arlington, TX 76013For Sale
 MLS ID #21408210, Suja Singh. NTREIS
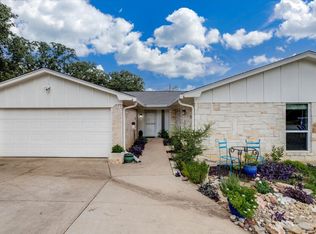
- $335,9954 bd2 ba1.7k sqft5511 Marshfield Ct, Arlington, TX 76016For Sale
 MLS ID #21371351, Shenica Hudson. NTREIS
- $344,9004 bd3 ba2.1k sqft4101 Chipwood Ct, Arlington, TX 76017For Sale
 MLS ID #21381434, Sondra Flores. NTREIS
