Looking for space to spread out, this is your home. We offer 2 large living areas perfect for entertaining or just relaxing ,one is accented by a cathedral ceiling and fireplace and the 2nd by hardwood floors. Our kitchen offers loads of counter and storage space , a full compliment of appliances and is accented by granite tops ,tile floors and a spacious eating area. The master bedroom can handle the largest of bedroom suites and is complimented by an ensuite bath with sep vanities ,his and her walk-in closets and sep tub and shower, Our extra bedrooms are perfect for kids or guest.
Here is a link for more pics, this was when it was previously rented. These aren't our pictures so we cant publicly display them, but thought this might be helpful. www.apartments.com slash 6206-aires-dr-arlington-tx slash srg5xs6 backslash. If you google tenant property warehouse 6206 Aires Dr. it will be the 3rd search result on apartments.com
For sale
Price cut: $5.1K (7/29)
$334,900
6206 Aires Dr, Arlington, TX 76001
3beds
2,111sqft
:
Get pre-qualified$2,488/mo
Single Family Residence
Built in 1985
6,751 Square Feet Lot
$-- Zestimate®
$159/sqft
$-- HOA
What's special
Hardwood floorsGranite topsTile floorsFull compliment of appliancesCathedral ceilingSpacious eating area
- 103 days |
- 366 |
- 6 |
Zillow last checked:
Listing updated:
Listed by:
Mike Mannion 0321625 817-845-4030,
Keller Williams Lonestar DFW 817-795-2500
Source: NTREIS,MLS#: 21243251
Facts & features
Interior
Bedrooms & bathrooms
- Bedrooms: 3
- Bathrooms: 3
- Full bathrooms: 3
Primary bedroom
- Level: First
- Dimensions: 0 x 0
Bedroom
- Level: First
- Dimensions: 0 x 0
Bedroom
- Level: First
- Dimensions: 0 x 0
Living room
- Level: First
- Dimensions: 0 x 0
Living room
- Level: First
- Dimensions: 0 x 0
Heating
- Central, Electric
Cooling
- Central Air, Ceiling Fan(s), Electric
Appliances
- Included: Dishwasher, Electric Range, Disposal, Vented Exhaust Fan
Features
- Built-in Features, Cathedral Ceiling(s), Eat-in Kitchen, Granite Counters, High Speed Internet, Cable TV, Walk-In Closet(s)
- Flooring: Carpet, Ceramic Tile, Wood
- Windows: Window Coverings
- Has basement: No
- Number of fireplaces: 1
- Fireplace features: Masonry
Interior area
- Total interior livable area: 2,111 sqft
Property
Parking
- Total spaces: 2
- Parking features: Garage Faces Front, Garage, Garage Door Opener
- Attached garage spaces: 2
Features
- Levels: One
- Stories: 1
- Patio & porch: Covered
- Pool features: None
- Fencing: Wood
Lot
- Size: 6,751 Square Feet
- Features: Interior Lot, Landscaped
Details
- Parcel number: 05521815
Construction
Type & style
- Home type: SingleFamily
- Architectural style: Traditional,Detached
- Property subtype: Single Family Residence
Materials
- Brick
- Foundation: Slab
- Roof: Composition
Condition
- Year built: 1985
Utilities & green energy
- Sewer: Public Sewer
- Water: Public
- Utilities for property: Sewer Available, Water Available, Cable Available
Community & HOA
Community
- Subdivision: Seville Hills Sub
HOA
- Has HOA: No
Location
- Region: Arlington
Financial & listing details
- Price per square foot: $159/sqft
- Tax assessed value: $325,174
- Annual tax amount: $7,284
- Date on market: 4/22/2026
- Cumulative days on market: 104 days
- Listing terms: Cash,Conventional
Estimated market value
Not available
Estimated sales range
Not available
$2,471/mo
Price history
| Date | Event | Price |
|---|---|---|
| 7/29/2026 | Price change | $334,900-1.5%$159/sqft |
Source: NTREIS #21243251 Report a problem | ||
| 4/22/2026 | Listed for sale | $340,000$161/sqft |
Source: NTREIS #21243251 Report a problem | ||
| 2/24/2025 | Listing removed | $2,200$1/sqft |
Source: Zillow Rentals Report a problem | ||
| 2/5/2025 | Price change | $2,200-4.3%$1/sqft |
Source: Zillow Rentals Report a problem | ||
| 12/12/2024 | Listed for rent | $2,300-2.1%$1/sqft |
Source: Zillow Rentals Report a problem | ||
| 11/1/2024 | Listing removed | $2,350$1/sqft |
Source: Zillow Rentals Report a problem | ||
| 10/19/2024 | Listed for rent | $2,350$1/sqft |
Source: Zillow Rentals Report a problem | ||
| 10/9/2024 | Listing removed | $2,350$1/sqft |
Source: Zillow Rentals Report a problem | ||
| 9/5/2024 | Listed for rent | $2,350+30.9%$1/sqft |
Source: Zillow Rentals Report a problem | ||
| 4/14/2020 | Listing removed | $1,795$1/sqft |
Source: RentersWarehouse Report a problem | ||
| 4/7/2020 | Listed for rent | $1,795$1/sqft |
Source: RentersWarehouse Report a problem | ||
Public tax history
| Year | Property taxes | Tax assessment |
|---|---|---|
| 2025 | $7,284 +0.5% | $325,174 |
| 2024 | $7,248 -0.4% | $325,174 +0.1% |
| 2023 | $7,275 -6.8% | $324,762 +4.6% |
| 2022 | $7,806 +14.8% | $310,624 +19.8% |
| 2021 | $6,800 +7.1% | $259,386 +8.6% |
| 2020 | $6,348 +3.2% | $238,883 +3.8% |
| 2019 | $6,152 +14.6% | $230,200 +18.8% |
| 2018 | $5,368 +8.8% | $193,827 +9.6% |
| 2017 | $4,932 +10.6% | $176,887 +10.3% |
| 2016 | $4,461 +16.2% | $160,378 +10.6% |
| 2015 | $3,839 | $144,985 +6.4% |
| 2014 | $3,839 | $136,300 +6.8% |
| 2013 | -- | $127,600 +3% |
| 2012 | -- | $123,900 |
| 2011 | -- | $123,900 -0.3% |
| 2010 | -- | $124,300 -5.9% |
| 2009 | -- | $132,100 |
| 2008 | -- | $132,100 |
| 2007 | -- | $132,100 |
| 2006 | -- | $132,100 +4.1% |
| 2005 | -- | $126,900 |
| 2004 | -- | $126,900 |
| 2003 | -- | $126,900 +8.7% |
| 2002 | -- | $116,700 +7.8% |
| 2001 | -- | $108,300 +10.4% |
| 2000 | -- | $98,100 |
Find assessor info on the county website
Monthly payment
Est. payment
Payment breakdown
Explore the cost of this home by adjusting the details. Changes won't be saved.Climate risks
Neighborhood: Southeast
Nearby schools
GreatSchools rating
- 8/10Kenneth Davis Elementary SchoolGrades: K-4Distance: 0.8 mi
- 5/10T A Howard Middle SchoolGrades: 7-8Distance: 2.3 mi
- 5/10Summit High SchoolGrades: 9-12Distance: 2 mi
Schools provided by the listing agent
- Elementary: Davis
- Middle: Howard,Crosstimbe
- High: Summit
- District: Mansfield ISD
Source: NTREIS. This data may not be complete. We recommend contacting the local school district to confirm school assignments for this home.
- $--3 bd2 ba1.5k sqft6208 Aires Dr, Arlington, TX 76001Sold

- $286,3003 bd2 ba1.5k sqft6204 Aires Dr, Arlington, TX 76001Off Market

- $262,7003 bd2 ba1.3k sqft6207 Berlinetta Dr, Arlington, TX 76001Off Market

- $306,3003 bd2 ba1.7k sqft6210 Aires Dr, Arlington, TX 76001Off Market
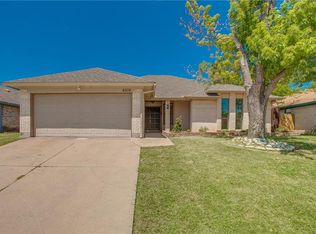
- $--3 bd2 ba1.7k sqft6205 Berlinetta Dr, Arlington, TX 76001Sold
- $266,4003 bd2 ba1.5k sqft6209 Berlinetta Dr, Arlington, TX 76001Off Market
- $336,5003 bd2 ba1.9k sqft6202 Aires Dr, Arlington, TX 76001Off Market
- $302,8003 bd2 ba1.6k sqft6203 Berlinetta Dr, Arlington, TX 76001Off Market
A local agent can set up tours, give advice and negotiate with sellers.
Similar homes
- $345,0004 bd2 ba1.7k sqft7901 Roswell Ct, Arlington, TX 76002For Sale
 MLS ID #21349597, Sophia Shih. NTREIS
 - $--3 bd2 ba1.8k sqft7308 Fossil Lake Dr, Arlington, TX 76002Auction
 Auction.com 2
 - $375,0005 bd3 ba2.4k sqft7305 Marsland Ln, Arlington, TX 76001For Sale
 MLS ID #21271549, Loc Truong. NTREIS
 - $331,0003 bd3 ba2k sqft7702 Grey Goose Trl, Arlington, TX 76002For Sale
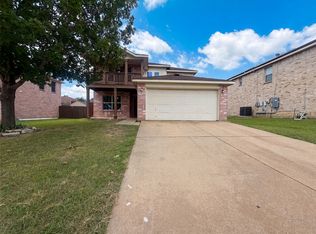 MLS ID #21313449, Amber Broadway. NTREIS
 - $349,9993 bd2 ba1.9k sqft700 Stonedale Dr, Arlington, TX 76002For SaleMLS ID #21317843, Khoatruong Vo. NTREIS
- $299,0003 bd2 ba1.9k sqft5404 Dana Point Dr, Arlington, TX 76017For SaleMLS ID #21295906, Cutberto Salas. NTREIS
- $--3 bd3 ba2.7k sqft1016 Masters Dr, Mansfield, TX 76063AuctionXome
- $320,0004 bd3 ba2.2k sqft6703 Forestview Dr, Arlington, TX 76016For SaleMLS ID #21325238, Ayla Sanders. NTREIS
- $--3 bd2 ba1.1k sqft3113 Glendale Dr, Grand Prairie, TX 75052AuctionXome
- $--3 bd3 ba1.8k sqft321 Shockley Ave, Desoto, TX 75115AuctionXome
- $--3 bd2 ba1.2k sqft2813 Highlawn Ter, Fort Worth, TX 76133AuctionXome
- $305,0004 bd3 ba2k sqft5509 Thunder Bay Dr, Fort Worth, TX 76119For SaleMLS ID #21342658, Jodie Boutilier. NTREIS
- $299,0003 bd2 ba1.7k sqft1906 Stockton Trl, Grand Prairie, TX 75052For SaleMLS ID #21300148, Amber Broadway. NTREIS
- $--5 bd3 ba2.9k sqft2801 Peachtree Ln, Pantego, TX 76013AuctionServiceLink Auction
- $--3 bd2 ba1.2k sqft1911 Dynasty Mnr, Glenn Heights, TX 75154AuctionXome
- $--3 bd2 ba2.3k sqft4321 Misty Meadow Dr, Fort Worth, TX 76133AuctionServiceLink Auction
- $299,0004 bd2 ba2.4k sqft4605 Bayonne Ct, Arlington, TX 76016For SaleMLS ID #21310492, Jorge Mata. NTREIS
- $329,0003 bd2 ba1.7k sqft224 Timber Creek Dr, Burleson, TX 76028For SaleMLS ID #21322944, Richard Odom. NTREIS
- $299,0003 bd2 ba1.6k sqft2661 Berkshire Ln, Grand Prairie, TX 75052For SaleMLS ID #21294808, Kelli Moore. NTREIS
- $279,9703 bd2 ba1.2k sqft4108 Sunday Hill Dr, Arlington, TX 76016For SaleMLS ID #21320398, Elizabeth Wicker. NTREIS
