Don't miss this outstanding opportunity to own a spacious 4-bedroom, 2.5-bath home with a 2-car garage located in a gated community in Fort Worth. Whether you're an investor, flipper, or buyer looking to build equity, this property offers tremendous potential.
The functional floor plan features generous living spaces, a private primary suite, and three additional bedrooms, providing plenty of room for family, guests, or a home office. With solid bones and a desirable layout, this home is ready for its next owner to bring it back to life.
This home is being sold as-is. The home will likely require interior paint and new flooring throughout, providing the perfect opportunity to customize the finishes to your personal style while adding value.
Conveniently located with easy access to major highways, shopping, dining, schools, and everything Fort Worth has to offer, this property combines location, space, and opportunity.
For sale
Price increase: $305K (7/30)
$305,000
5509 Thunder Bay Dr, Fort Worth, TX 76119
4beds
2,016sqft
:
Get pre-qualified$2,298/mo
Single Family Residence
Built in 2015
5,183 Square Feet Lot
$303,800 Zestimate®
$151/sqft
$32/mo HOA
What's special
Gated communityGenerous living spacesFunctional floor planDesirable layoutThree additional bedroomsPrivate primary suite
- 9 days |
- 262 |
- 12 |
Likely to sell faster than
Zillow last checked:
Listing updated:
Listed by:
Jodie Boutilier 0630585 972-757-7472,
Weichert Realtors/Property Partners 214-550-2793
Source: NTREIS,MLS#: 21342658
Facts & features
Interior
Bedrooms & bathrooms
- Bedrooms: 4
- Bathrooms: 3
- Full bathrooms: 2
- 1/2 bathrooms: 1
Primary bedroom
- Level: First
- Dimensions: 1 x 1
Bedroom
- Level: Second
- Dimensions: 1 x 1
Bedroom
- Level: Second
- Dimensions: 1 x 1
Bedroom
- Level: Second
- Dimensions: 1 x 1
Primary bathroom
- Level: First
- Dimensions: 1 x 1
Family room
- Level: Second
- Dimensions: 1 x 1
Half bath
- Level: First
- Dimensions: 1 x 1
Kitchen
- Level: First
- Dimensions: 1 x 1
Laundry
- Level: First
- Dimensions: 1 x 1
Living room
- Level: First
- Dimensions: 1 x 1
Heating
- Central, Electric
Cooling
- Central Air, Ceiling Fan(s), Electric
Appliances
- Included: Dishwasher
Features
- Decorative/Designer Lighting Fixtures, High Speed Internet, Kitchen Island, Cable TV
- Flooring: Carpet, Ceramic Tile
- Has basement: No
- Has fireplace: No
Interior area
- Total interior livable area: 2,016 sqft
Video & virtual tour
Property
Parking
- Total spaces: 2
- Parking features: Garage Faces Front
- Attached garage spaces: 2
Features
- Levels: Two
- Stories: 2
- Pool features: None
Lot
- Size: 5,183 Square Feet
Details
- Parcel number: 41251903
Construction
Type & style
- Home type: SingleFamily
- Architectural style: Traditional,Detached
- Property subtype: Single Family Residence
Materials
- Brick
- Foundation: Slab
- Roof: Composition
Condition
- Year built: 2015
Utilities & green energy
- Sewer: Public Sewer
- Water: Public
- Utilities for property: Sewer Available, Water Available, Cable Available
Community & HOA
Community
- Features: Curbs
- Subdivision: Waterfront Enchanted Bay Fwy
HOA
- Has HOA: Yes
- Services included: Association Management
- HOA fee: $95 quarterly
- HOA name: Waterview Of Enchanted Bay Hoa
- HOA phone: 972-428-2030
Location
- Region: Fort Worth
Financial & listing details
- Price per square foot: $151/sqft
- Tax assessed value: $325,495
- Annual tax amount: $7,125
- Date on market: 7/30/2026
- Cumulative days on market: 10 days
- Listing terms: Cash,Conventional,FHA,VA Loan
Estimated market value
$303,800
$289,000 - $319,000
$2,272/mo
Price history
| Date | Event | Price |
|---|---|---|
| 7/30/2026 | Price change | $305,000+55.6%$151/sqft |
Source: NTREIS #21342658 Report a problem | ||
| 6/13/2026 | Listed for sale | -- |
Source:  Auction.com 3 #*APID1436474* Report a problem Auction.com 3 #*APID1436474* Report a problem | ||
| 10/31/2018 | Listing removed | $195,995$97/sqft |
Source: Auction.com Report a problem | ||
| 10/21/2018 | Listed for sale | -- |
Source: Auction.com Report a problem | ||
| 6/24/2015 | Sold | -- |
Source: Agent Provided Report a problem | ||
Public tax history
| Year | Property taxes | Tax assessment |
|---|---|---|
| 2025 | $7,125 -2.4% | $325,495 |
| 2024 | $7,304 -8.4% | $325,495 -7.6% |
| 2023 | $7,972 +11.3% | $352,315 +27.8% |
| 2022 | $7,165 +3.4% | $275,618 +6.9% |
| 2021 | $6,933 +10.5% | $257,909 +12.8% |
| 2020 | $6,273 +27.6% | $228,657 -3.6% |
| 2019 | $4,915 -19.3% | $237,130 +7.1% |
| 2018 | $6,089 +10.8% | $221,336 +12.2% |
| 2017 | $5,496 +2.2% | $197,348 +4% |
| 2016 | $5,378 +884.9% | $189,848 +886.7% |
| 2015 | $546 | $19,240 -26% |
| 2014 | $546 | $26,000 |
| 2013 | -- | $26,000 |
| 2012 | -- | $26,000 +35.1% |
| 2011 | -- | $19,240 -45% |
| 2010 | -- | $35,000 |
| 2009 | -- | $35,000 +25% |
| 2008 | -- | $28,000 |
Find assessor info on the county website
Monthly payment
Est. payment
Payment breakdown
Explore the cost of this home by adjusting the details. Changes won't be saved.Climate risks
Neighborhood: Waterview at Enchanted Bay
Nearby schools
GreatSchools rating
- 4/10Sunrise - Mcmillan Elementary SchoolGrades: PK-5Distance: 2.4 mi
- 3/10Phalen Leadership Academy at James Martin JacquetGrades: 6-8Distance: 2.9 mi
- 1/10Dunbar High SchoolGrades: 9-12Distance: 2.9 mi
Schools provided by the listing agent
- Elementary: Sunrise
- Middle: J Martin Jacquet
- High: Dunbar
- District: Fort Worth ISD
Source: NTREIS. This data may not be complete. We recommend contacting the local school district to confirm school assignments for this home.
- $310,6003 bd2 ba1.8k sqft5513 Thunder Bay Dr, Fort Worth, TX 76119Off Market
- $341,9003 bd2 ba1.8k sqft5505 Thunder Bay Dr, Fort Worth, TX 76119For Sale
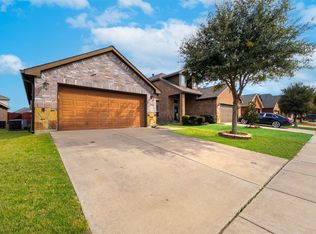
- $318,4004 bd3 ba1.9k sqft5517 Thunder Bay Dr, Fort Worth, TX 76119Off Market

- $297,7003 bd2 ba1.8k sqft5501 Thunder Bay Dr, Fort Worth, TX 76119Off Market
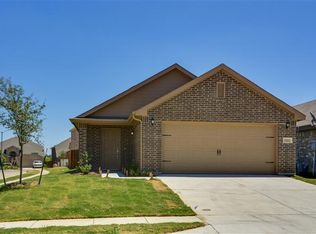
- $--4 bd3 ba2k sqft5749 Thunder Bay Dr #1005, Fort Worth, TX 76119Off Market
- $311,800-- bd-- ba1.7k sqft5521 Thunder Bay Dr, Fort Worth, TX 76119Off Market
- $--3 bd2 ba1.8k sqft5432 Grenada Dr, Fort Worth, TX 76119Sold
- $299,3003 bd2 ba1.8k sqft5428 Grenada Dr, Fort Worth, TX 76119Off Market
A local agent can set up tours, give advice and negotiate with sellers.
Similar homes
- $291,0004 bd2 ba1.8k sqft748 Wylie St, Crowley, TX 76036For Sale
 MLS ID #21342445, Amber Broadway. NTREIS
 - $315,0004 bd2 ba1.7k sqft4225 Tollcross Ln, Fort Worth, TX 76123For Sale
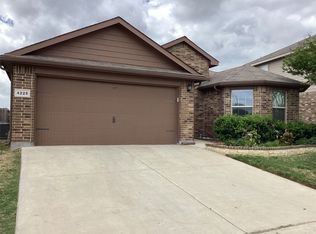 MLS ID #21350819, Marjorie Wagner. NTREIS
 - $325,0004 bd2 ba2k sqft11920 Hassop Ln, Burleson, TX 76028For Sale
 MLS ID #21346193, Amber Broadway. NTREIS
 - $345,0004 bd2 ba1.7k sqft7901 Roswell Ct, Arlington, TX 76002For Sale
 MLS ID #21349597, Sophia Shih. NTREIS
 - $275,0003 bd2 ba1.7k sqft632 Stirrup Bar Dr, Fort Worth, TX 76179For SaleMLS ID #21353771, Amber Broadway. NTREIS
- $350,0004 bd2 ba2.1k sqft4820 Thames Dr, Grand Prairie, TX 75052For SaleMLS ID #21347715, Natali Duran. NTREIS
- $329,9994 bd3 ba2k sqft610 Juniper Dr, Arlington, TX 76018For SaleMLS ID #21291385, Jeb Bryant. NTREIS
- $279,5003 bd2 ba1.9k sqft3121 Evangeline Rd, Fort Worth, TX 76140For SaleMLS ID #21242510, Eric Dewayne Price. NTREIS
- $299,9003 bd2 ba1.4k sqft800 Ponselle Dr, Arlington, TX 76001For SaleMLS ID #21346096, Dalton Carroll. NTREIS
- $245,0003 bd2 ba1.1k sqft3132 Evangeline Rd, Fort Worth, TX 76140For SaleMLS ID #21345930, Amber Broadway. NTREIS
- $295,0004 bd3 ba2.3k sqft2332 Abbington Ln, Grand Prairie, TX 75052For SaleMLS ID #21339129, Taylor Trollan. NTREIS
- $362,0004 bd2 ba2k sqft8853 Stirrup Way, Fort Worth, TX 76244For SaleMLS ID #21350965, Toni Grimes. NTREIS
- $308,0003 bd2 ba1.6k sqft2563 Taos Dr, Grand Prairie, TX 75051For SaleMLS ID #21343859, Amber Broadway. NTREIS
- $322,5004 bd2 ba2k sqft1100 Linden Dr, Burleson, TX 76028For SaleMLS ID #21298594, Rebecca Kennedy. NTREIS
- $310,0004 bd2 ba1.8k sqft1213 Walnut Cliff Ct, Fort Worth, TX 76179For SaleMLS ID #21155547, Julie Owens. NTREIS
- $279,9003 bd2 ba1.6k sqft8824 Noontide Dr, Fort Worth, TX 76179For SaleMLS ID #21351152, Theresa Kell. NTREIS
- $325,0003 bd2 ba2.3k sqft825 Adams Dr, Burleson, TX 76028For SaleMLS ID #21345914, Amber Broadway. NTREIS
- $380,0005 bd3 ba2.6k sqft1411 Niagara Falls Ct, Arlington, TX 76002For SaleMLS ID #21344535, Amber Broadway. NTREIS
- $325,0004 bd2 ba1.8k sqft1801 Potrillo Ln, Fort Worth, TX 76131For SaleMLS ID #21296652, Purusottam Khatiwada. NTREIS
- $279,0004 bd2 ba1.5k sqft4609 Feathercrest Dr, Fort Worth, TX 76137For SaleMLS ID #21314018, Patty Torrens. NTREIS
