It truly is as nice as the photos depict and smells as wonderful as a 5 star hotel. Experience the epitome of modern living in this absolutely stunning 3-bedroom, 2-bathroom home located only seconds away from Lake Arlington. Nestled in a GATED COMMUNITY, less than 1 mile from both I-820 and I-20, this home offers the perfect blend of convenience and luxury. Step inside to discover a beautifully updated interior, featuring RAISED CEILINGS, UPDATED FIXTURES, and LUXURY VINYL PLANK flooring throughout. The chef-inspired kitchen is a culinary delight, boasting ample prep space, sleek GRANITE countertops, and STAINLESS STEEL appliances. With a thoughtfully designed floor plan that includes SPLIT BEDROOMS, this home offers both privacy and functionality. Don't miss the opportunity to make this exquisite property your own! AMERICAN HOME SHIELD is in place.
Sold
Price Unknown
5432 Grenada Dr, Fort Worth, TX 76119
3beds
1,824sqft
Single Family Residence
Built in 2014
5,270 Square Feet Lot
$337,700 Zestimate®
$--/sqft
$2,021 Estimated rent
Home value
$337,700
$321,000 - $355,000
$2,021/mo
Zestimate® history
Owner options
List your home for rent
$2,021/mo
Rent Zestimate®
Find your next renter with Zillow Rental Manager. Plus, with online applications, you can quickly screen prospective tenants – for free.
$2,021/mo
Rent Zestimate®
Refinance and save
$90/mo
Est. payment
Refinancing to a lower rate could help reduce your monthly payments and save thousands over the life of the loan.
$90/mo
Est. payment
Explore your selling options
Work with a Zillow partner agent
Leverage their expertise and Zillow's premium Showcase listings to get your home seen by more buyers.
Get startedList with your own agent
Get your home in front of millions of buyers by listing it on Zillow.
Learn how to do itSell it yourself
Take full control of how buyers see your home on Zillow by listing For Sale by Owner (FSBO).
List your homeWhat's special
Modern livingUpdated fixturesStainless steel appliancesSplit bedroomsThoughtfully designed floor planRaised ceilingsChef - inspired kitchen
Zillow last checked:
Listing updated:
Listed by:
Amy Quimby 0634779 972-282-8888,
CENTURY 21 Judge Fite Co. 972-282-8888
Bought with:
Abreanna Garza
Rendon Realty, LLC
Source: NTREIS,MLS#: 20571558
Facts & features
Interior
Bedrooms & bathrooms
- Bedrooms: 3
- Bathrooms: 2
- Full bathrooms: 2
Primary bedroom
- Features: Dual Sinks, En Suite Bathroom, Garden Tub/Roman Tub, Separate Shower, Walk-In Closet(s)
- Level: First
- Dimensions: 15 x 13
Bedroom
- Features: Ceiling Fan(s)
- Level: First
- Dimensions: 12 x 11
Bedroom
- Features: Ceiling Fan(s)
- Level: First
- Dimensions: 12 x 11
Dining room
- Level: First
- Dimensions: 13 x 10
Kitchen
- Features: Built-in Features, Granite Counters, Pantry
- Level: First
- Dimensions: 15 x 13
Living room
- Level: First
- Dimensions: 21 x 15
Utility room
- Features: Utility Room
- Level: First
- Dimensions: 6 x 6
Appliances
- Included: Dishwasher, Electric Range, Disposal, Microwave
- Laundry: Electric Dryer Hookup, Laundry in Utility Room
Features
- Decorative/Designer Lighting Fixtures, High Speed Internet, Open Floorplan, Vaulted Ceiling(s), Walk-In Closet(s), Wired for Sound
- Flooring: Luxury Vinyl, Luxury VinylPlank
- Has basement: No
- Has fireplace: No
Interior area
- Total interior livable area: 1,824 sqft
Property
Parking
- Total spaces: 2
- Parking features: Garage Faces Front, Garage, Garage Door Opener
- Attached garage spaces: 2
Features
- Levels: One
- Stories: 1
- Patio & porch: Covered
- Pool features: None
- Fencing: Wood
Lot
- Size: 5,270 Square Feet
Details
- Parcel number: 41251962
Construction
Type & style
- Home type: SingleFamily
- Architectural style: Traditional,Detached
- Property subtype: Single Family Residence
Materials
- Brick
- Foundation: Slab
- Roof: Composition
Condition
- Year built: 2014
Utilities & green energy
- Sewer: Public Sewer
- Water: Public
- Utilities for property: Sewer Available, Water Available
Community & HOA
Community
- Features: Curbs
- Subdivision: Waterfront Enchanted Bay Fwy
HOA
- Has HOA: Yes
- Services included: Maintenance Structure
- HOA fee: $90 quarterly
- HOA name: Waterview at Enchanted Bay
- HOA phone: 972-428-2030
Location
- Region: Fort Worth
Financial & listing details
- Tax assessed value: $308,001
- Annual tax amount: $7,548
- Date on market: 5/7/2024
- Cumulative days on market: 15 days
- Listing terms: Cash,Conventional,FHA,VA Loan
- Exclusions: Mounted TV(s), Refrigerator
Price history
| Date | Event | Price |
|---|---|---|
| 5/17/2024 | Sold | -- |
Source: NTREIS #20571558 Report a problem | ||
| 4/17/2024 | Pending sale | $350,000$192/sqft |
Source: NTREIS #20571558 Report a problem | ||
| 4/1/2024 | Listed for sale | $350,000+16.7%$192/sqft |
Source: NTREIS #20571558 Report a problem | ||
| 3/2/2022 | Sold | -- |
Source: NTREIS #14744461 Report a problem | ||
| 1/31/2022 | Pending sale | $299,999$164/sqft |
Source: NTREIS #14744461 Report a problem | ||
| 1/25/2022 | Contingent | $299,999$164/sqft |
Source: NTREIS #14744461 Report a problem | ||
| 1/21/2022 | Listed for sale | $299,999+81.4%$164/sqft |
Source: NTREIS #14744461 Report a problem | ||
| 8/1/2014 | Sold | -- |
Source: Agent Provided Report a problem | ||
| 6/30/2014 | Price change | $165,420+0.9%$91/sqft |
Source: HomesUSA #12111042 Report a problem | ||
| 3/25/2014 | Listed for sale | $163,920$90/sqft |
Source: HomesUSA #12111042 Report a problem | ||
Public tax history
| Year | Property taxes | Tax assessment |
|---|---|---|
| 2025 | $6,742 +29.6% | $308,001 |
| 2024 | $5,201 -31.1% | $308,001 -7.7% |
| 2023 | $7,548 +27.2% | $333,582 +27.2% |
| 2022 | $5,932 +1.9% | $262,292 +6.6% |
| 2021 | $5,822 +8.4% | $246,080 +11.7% |
| 2020 | $5,368 +31.4% | $220,264 -3.5% |
| 2019 | $4,087 +8.7% | $228,362 +9.5% |
| 2018 | $3,761 -18.9% | $208,503 +10% |
| 2017 | $4,636 +44.8% | $189,548 +4.1% |
| 2016 | $3,201 +486.1% | $182,164 +13.1% |
| 2015 | $546 | $161,002 +519.2% |
| 2014 | $546 | $26,000 |
| 2013 | -- | $26,000 |
| 2012 | -- | $26,000 +35.1% |
| 2011 | -- | $19,240 -45% |
| 2010 | -- | $35,000 |
| 2009 | -- | $35,000 +25% |
| 2008 | -- | $28,000 |
Find assessor info on the county website
Neighborhood: Waterview at Enchanted Bay
Nearby homes
- $331,8004 bd3 ba2.4k sqft5436 Grenada Dr, Fort Worth, TX 76119Off Market
- $299,7003 bd2 ba1.8k sqft5428 Grenada Dr, Fort Worth, TX 76119Off Market
- $322,5003 bd2 ba1.8k sqft5440 Grenada Dr #0, Fort Worth, TX 76119Off Market
- $281,7003 bd2 ba1.8k sqft5440 Grenada Dr, Fort Worth, TX 76119Off Market
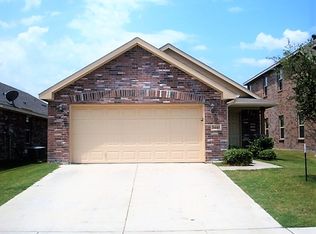
- $331,000-- bd-- ba2.2k sqft5424 Grenada Dr, Fort Worth, TX 76119Off Market
- $339,2003 bd2 ba1.8k sqft5444 Grenada Dr, Fort Worth, TX 76119Off Market
- $--4 bd3 ba2k sqft5509 Thunder Bay Dr, Fort Worth, TX 76119For Sale
- $312,5003 bd2 ba1.8k sqft5513 Thunder Bay Dr, Fort Worth, TX 76119Off Market
Nearby schools
GreatSchools rating
- 4/10Sunrise - Mcmillan Elementary SchoolGrades: PK-5Distance: 2.4 mi
- 3/10Phalen Leadership Academy at James Martin JacquetGrades: 6-8Distance: 2.9 mi
- 1/10Dunbar High SchoolGrades: 9-12Distance: 2.9 mi
Schools provided by the listing agent
- Elementary: MG Ellis
- Middle: Dunbar
- High: Dunbar
- District: Fort Worth ISD
Source: NTREIS. This data may not be complete. We recommend contacting the local school district to confirm school assignments for this home.
Get a cash offer in 3 minutes
Find out how much your home could sell for in as little as 3 minutes with a no-obligation cash offer.
Estimated market value
$337,700
Get a cash offer in 3 minutes
Find out how much your home could sell for in as little as 3 minutes with a no-obligation cash offer.
Estimated market value
$337,700
- Texas
- Tarrant County
- Fort Worth
- 76119
- Waterview at Enchanted Bay
- 5432 Grenada Dr
Nearby cities
Nearby neighborhoods
Nearby zip codes
Other Fort Worth Topics
