Don't miss this INCREDIBLE OPPORTUNITY to own this well maintained 4-bedroom, 2-bath home in the community of Coventry Hills Subdivision. Built in 2004 this 2,005 sqft home offers an open concept with 2 living rooms and 2 dining rooms. The microwave, stove and dishwasher were replaced in May 2026. The refrigerator, washer and dryer will convey with the house. This house was re-roofed in 2019, AC was replaced in 2019 and the water heater was replaced in 2018. 8853 Stirrup Way is close to prime shopping, restaurants, medical facilities, Alliance Industrial Business Park and Texas Motor Speedway. It is within walking distance to Lonestar Elementary and Central High School in the Keller ISD. With extra lighting in the garage, fresh interior paint and professionaly cleaned carpet, this house is ready for it's new owner!
For sale
Price cut: $8K (8/28)
$354,000
8853 Stirrup Way, Fort Worth, TX 76244
4beds
2,005sqft
Single Family Residence
Built in 2004
5,227 Square Feet Lot
$-- Zestimate®
$177/sqft
$35/mo HOA
What's special
Fresh interior paintOpen concept
- 60 days
- 206
- 5
Zillow last checked:
Listing updated:
Listed by:
Toni Grimes 0645070,
TMG Realty Group 361-946-8664
Source: NTREIS,MLS#: 21350965
Facts & features
Interior
Bedrooms & bathrooms
- Bedrooms: 4
- Bathrooms: 2
- Full bathrooms: 2
Primary bedroom
- Features: Ceiling Fan(s), En Suite Bathroom, Walk-In Closet(s)
- Level: First
- Dimensions: 0 x 0
Living room
- Features: Ceiling Fan(s), Fireplace
- Level: First
- Dimensions: 0 x 0
Heating
- Central, Electric
Cooling
- Central Air, Ceiling Fan(s), Electric
Appliances
- Included: Dryer, Dishwasher, Electric Range, Electric Water Heater, Disposal, Microwave, Refrigerator, Washer
- Laundry: Washer Hookup, Dryer Hookup, Laundry in Utility Room
Features
- Open Floorplan, Pantry
- Flooring: Carpet, Tile, Vinyl
- Windows: Window Coverings
- Has basement: No
- Number of fireplaces: 1
- Fireplace features: Wood Burning
Interior area
- Total interior livable area: 2,005 sqft
Property
Parking
- Total spaces: 2
- Parking features: Driveway, Garage Faces Front
- Attached garage spaces: 2
Features
- Levels: One
- Stories: 1
- Exterior features: Garden, Rain Gutters
- Pool features: None, Community
- Fencing: Wood
Lot
- Size: 5,227 Square Feet
- Dimensions: 50 x 105
- Features: Interior Lot, Landscaped, Subdivision
Details
- Parcel number: 07908776
Construction
Type & style
- Home type: SingleFamily
- Architectural style: Traditional,Detached
- Property subtype: Single Family Residence
Materials
- Brick
- Foundation: Slab
- Roof: Composition,Shingle
Condition
- Resale
- Year built: 2004
Utilities & green energy
- Sewer: Public Sewer
- Water: Public
- Utilities for property: Electricity Connected, Sewer Available, Underground Utilities, Water Available
Community & HOA
Community
- Features: Clubhouse, Pool, Sidewalks, Trails/Paths
- Subdivision: Coventry Hills Add
HOA
- Has HOA: Yes
- Services included: All Facilities
- HOA fee: $35 monthly
- HOA name: Spectrum Association
- HOA phone: 817-900-1899
Location
- Region: Fort Worth
Financial & listing details
- Price per square foot: $177/sqft
- Tax assessed value: $346,341
- Annual tax amount: $7,776
- Date on market: 8/6/2026
- Cumulative days on market: 61 days
- Listing terms: Cash,Conventional,FHA,VA Loan
Estimated market value
Not available
Estimated sales range
Not available
Not available
Price history
| Date | Event | Price |
|---|---|---|
| 8/28/2026 | Price change | $354,000-2.2%$177/sqft |
Source: NTREIS #21350965 Report a problem | ||
| 8/6/2026 | Listed for sale | $362,000$181/sqft |
Source: NTREIS #21350965 Report a problem | ||
Public tax history
| Year | Property taxes | Tax assessment |
|---|---|---|
| 2025 | $2,898 -26.1% | $346,341 -6.3% |
| 2024 | $3,923 -14.8% | $369,597 -4% |
| 2023 | $4,603 -15.7% | $384,889 +26.1% |
| 2022 | $5,460 +0.9% | $305,232 +13.1% |
| 2021 | $5,411 +9.6% | $269,988 +14.1% |
| 2020 | $4,939 -1% | $236,555 -0.4% |
| 2019 | $4,988 -13.6% | $237,451 +6.3% |
| 2018 | $5,770 +9.1% | $223,403 +6.5% |
| 2017 | $5,290 +9% | $209,731 +12.8% |
| 2016 | $4,853 +12.6% | $185,985 +10.8% |
| 2015 | $4,308 | $167,846 +6.7% |
| 2014 | $4,308 | $157,300 +8.2% |
| 2013 | -- | $145,400 +7.1% |
| 2012 | -- | $135,700 -4.1% |
| 2011 | -- | $141,500 -0.1% |
| 2010 | -- | $141,600 -2.7% |
| 2009 | -- | $145,600 |
| 2008 | -- | $145,600 |
| 2007 | -- | $145,600 +3.5% |
| 2006 | -- | $140,700 |
| 2005 | -- | $140,700 +727.2% |
| 2004 | -- | $17,010 |
| 2003 | -- | $17,010 +122.6% |
| 2002 | -- | $7,641 |
Find assessor info on the county website
Monthly payment
Est. payment
Payment breakdown
Explore the cost of this home by adjusting the details. Changes won't be saved.Climate risks
Neighborhood: Coventry Hills
Nearby schools
Schools provided by the listing agent
- Elementary: Lonestar
- Middle: Hillwood
- High: Central
- District: Keller ISD
Source: NTREIS. This data may not be complete. We recommend contacting the local school district to confirm school assignments for this home.
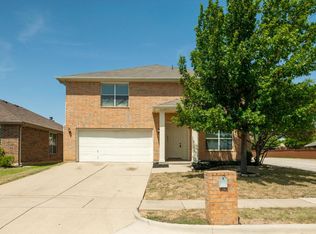
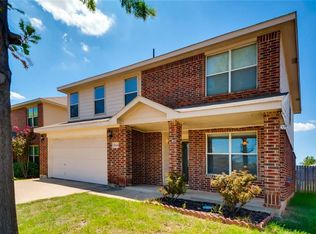
Similar homes
- $385,8883 bd3 ba2.5k sqft5004 Senator Dr, Fort Worth, TX 76244For Sale By Owner

- $389,9003 bd2 ba2.2k sqft11324 Kenny Dr, Fort Worth, TX 76244For Sale
 MLS ID #21359459, Rebecca Willett. NTREIS
 - $316,9003 bd2 ba1.5k sqft2118 Stoneridge Dr, Keller, TX 76248For Sale
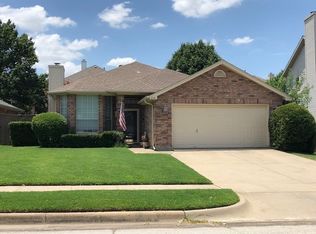 MLS ID #21401808, Mark Wallis. NTREIS
 - $315,0003 bd2 ba1.8k sqft12109 Angel Food Ln, Fort Worth, TX 76244For Sale
 MLS ID #21313628, Melissa Fain. NTREIS
