Welcome to this well-maintained 4-bedroom, 2-bath home featuring brand-new carpet throughout and a functional floor plan designed for comfortable everyday living. The spacious living area flows seamlessly into the kitchen and dining space, creating an inviting setting for gathering with family and friends. The private backyard offers plenty of room to relax, entertain, garden, or create your own outdoor retreat. Conveniently located near shopping, dining, parks, and everyday conveniences, this home offers an excellent opportunity for first-time homebuyers, those looking to downsize, or investors seeking a property with strong potential. Fresh updates, a great layout, and an established neighborhood make this home one you won't want to miss.
Seller is offering up to 3% toward buyer’s closing costs and or an interest rate buy-down, as an interested party contribution, not to exceed actual origination fees for primary residences. Seller is offering up to 2% for investment purposes for conventional lending only. Buyers are not required to use any particular lender.
For sale
$374,900
5856 Echo Bluff Dr, Haltom City, TX 76137
4beds
2,480sqft
Single Family Residence
Built in 1996
8,712 Square Feet Lot
$369,700 Zestimate®
$151/sqft
$-- HOA
What's special
Fresh updatesBrand-new carpet throughoutGreat layout
- 47 days |
- 642 |
- 60 |
Likely to sell faster than
Zillow last checked:
Listing updated:
Listed by:
Christian Wallace 0680577,
LKV Realty, LLC 844-453-1398
Source: NTREIS,MLS#: 21326596
Facts & features
Interior
Bedrooms & bathrooms
- Bedrooms: 4
- Bathrooms: 2
- Full bathrooms: 2
Primary bedroom
- Level: First
- Dimensions: 12 x 12
Bedroom
- Level: First
- Dimensions: 10 x 11
Bedroom
- Level: First
- Dimensions: 10 x 11
Bedroom
- Level: First
- Dimensions: 10 x 11
Dining room
- Level: First
- Dimensions: 9 x 11
Living room
- Level: First
- Dimensions: 13 x 14
Heating
- Central
Cooling
- Central Air
Appliances
- Included: Dishwasher, Electric Oven, Gas Cooktop
- Laundry: Washer Hookup, Dryer Hookup
Features
- Decorative/Designer Lighting Fixtures, Granite Counters, Pantry, Paneling/Wainscoting, Walk-In Closet(s)
- Flooring: Carpet, Ceramic Tile, Wood
- Has basement: No
- Number of fireplaces: 1
- Fireplace features: Decorative, Living Room
Interior area
- Total interior livable area: 2,480 sqft
Video & virtual tour
Property
Parking
- Total spaces: 2
- Parking features: Driveway, Garage
- Attached garage spaces: 2
Features
- Levels: One
- Stories: 1
- Pool features: None
Lot
- Size: 8,712 Square Feet
Details
- Parcel number: 06815243
Construction
Type & style
- Home type: SingleFamily
- Architectural style: Detached
- Property subtype: Single Family Residence
Materials
- Brick
- Foundation: Slab
- Roof: Composition
Condition
- Year built: 1996
Utilities & green energy
- Sewer: Public Sewer
- Utilities for property: Sewer Available
Community & HOA
Community
- Subdivision: Fossil Beach Add
HOA
- Has HOA: No
Location
- Region: Haltom City
Financial & listing details
- Price per square foot: $151/sqft
- Tax assessed value: $401,305
- Annual tax amount: $8,337
- Date on market: 7/9/2026
- Cumulative days on market: 48 days
- Listing terms: Cash,Conventional,VA Loan
Estimated market value
$369,700
$351,000 - $388,000
$2,573/mo
Price history
| Date | Event | Price |
|---|---|---|
| 7/9/2026 | Listed for sale | $374,900+44.2%$151/sqft |
Source: NTREIS #21326596 Report a problem | ||
| 8/9/2018 | Listing removed | $259,900$105/sqft |
Source: Texas Property Brokers, LLC #13889182 Report a problem | ||
| 7/31/2018 | Pending sale | $259,900$105/sqft |
Source: Texas Property Brokers, LLC #13889182 Report a problem | ||
| 7/20/2018 | Price change | $259,900-3.7%$105/sqft |
Source: Texas Property Brokers, LLC #13889182 Report a problem | ||
| 7/12/2018 | Listed for sale | $269,900+76.4%$109/sqft |
Source: Texas Property Brokers, LLC #13889182 Report a problem | ||
| 6/6/2014 | Sold | -- |
Source: Agent Provided Report a problem | ||
| 2/6/2014 | Listed for sale | $153,000-15%$62/sqft |
Source: Chandler Crouch, REALTORS #12085781 Report a problem | ||
| 5/16/2008 | Listing removed | $179,900$73/sqft |
Source: Number1Expert #10325889 Report a problem | ||
| 11/14/2007 | Listed for sale | $179,900$73/sqft |
Source: Number1Expert #10325889 Report a problem | ||
Public tax history
| Year | Property taxes | Tax assessment |
|---|---|---|
| 2025 | $2,229 -23.8% | $401,305 |
| 2024 | $2,923 -33.3% | $401,305 -1.8% |
| 2023 | $4,383 -4.4% | $408,601 +29.2% |
| 2022 | $4,583 +1.3% | $316,319 +17% |
| 2021 | $4,522 +1% | $270,375 +6.8% |
| 2020 | $4,476 -0.2% | $253,203 -0.3% |
| 2019 | $4,485 -6.9% | $254,000 +31.6% |
| 2018 | $4,818 +9.3% | $192,995 -10.2% |
| 2017 | $4,410 +8.9% | $214,980 +9.9% |
| 2016 | $4,049 -14.8% | $195,677 +34.9% |
| 2015 | $4,754 | $145,000 -12.1% |
| 2014 | $4,754 | $165,000 +9% |
| 2013 | -- | $151,400 -0.7% |
| 2012 | -- | $152,500 -2.4% |
| 2011 | -- | $156,200 +1.5% |
| 2010 | -- | $153,900 -5% |
| 2009 | -- | $162,000 |
| 2008 | -- | $162,000 +6% |
| 2007 | -- | $152,900 |
| 2006 | -- | $152,900 |
| 2005 | -- | $152,900 |
| 2004 | -- | $152,900 |
| 2003 | -- | $152,900 -1.9% |
| 2002 | -- | $155,900 +5% |
| 2001 | -- | $148,500 +9.7% |
| 2000 | -- | $135,400 |
Find assessor info on the county website
Monthly payment
Est. payment
Payment breakdown
Explore the cost of this home by adjusting the details. Changes won't be saved.Climate risks
Neighborhood: Fossil Beach
Nearby schools
GreatSchools rating
- 4/10Parkview Elementary SchoolGrades: PK-5Distance: 1 mi
- 6/10Fossil Hill Middle SchoolGrades: 6-8Distance: 1.8 mi
- 5/10Fossil Ridge High SchoolGrades: 9-12Distance: 2.7 mi
Schools provided by the listing agent
- Elementary: Parkview
- Middle: Fossil Hill
- High: Fossilridg
- District: Keller ISD
Source: NTREIS. This data may not be complete. We recommend contacting the local school district to confirm school assignments for this home.
- $343,6003 bd2 ba2.2k sqft5860 Echo Bluff Dr, Haltom City, TX 76137Off Market

- $390,5003 bd2 ba2.7k sqft5852 Echo Bluff Dr, Haltom City, TX 76137Off Market
- $362,7003 bd2 ba2.3k sqft5864 Echo Bluff Dr, Haltom City, TX 76137Off Market
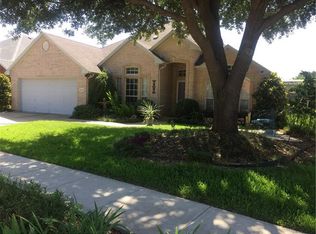
- $262,9003 bd2 ba1.1k sqft4101 Fossil Ridge Dr, Haltom City, TX 76137Off Market

- $432,7004 bd2 ba2.8k sqft5865 Echo Bluff Dr, Haltom City, TX 76137Off Market
- $426,4003 bd2 ba2.6k sqft5848 Echo Bluff Dr, Haltom City, TX 76137Off Market
- $218,1003 bd2 ba1.1k sqft4103 Fossil Ridge Dr, Haltom City, TX 76137Off Market
- $236,2002 bd2 ba1k sqft5800 Silver Sage Dr, Haltom City, TX 76137Off Market
A local agent can set up tours, give advice and negotiate with sellers.
Similar homes
- $439,0004 bd2 ba2.2k sqft3632 Stone Creek Ln, Fort Worth, TX 76137For Sale
 MLS ID #21360635, Daniel Cline. NTREIS
 - $459,9004 bd3 ba2.6k sqft4805 Briarwood Dr, Haltom City, TX 76137For Sale
 MLS ID #21360413, Aura Garrido. NTREIS
 - $415,0005 bd3 ba2.9k sqft8408 Big Horn Way, Fort Worth, TX 76137For Sale
 MLS ID #21313724, Brian Warren. NTREIS
 - $320,0003 bd2 ba1.9k sqft4916 Drexel Dr, Fort Worth, TX 76137For Sale
 MLS ID #21290139, Du Phan. NTREIS
 - $362,0004 bd2 ba2k sqft8853 Stirrup Way, Fort Worth, TX 76244For SaleMLS ID #21350965, Toni Grimes. NTREIS
- $305,9004 bd2 ba1.6k sqft4617 Waterway Dr, Fort Worth, TX 76137For SaleMLS ID #21302477, Rebekah Tackett. NTREIS
- $314,0003 bd3 ba1.5k sqft3913 Wrenwood Dr, Fort Worth, TX 76137For SaleMLS ID #21307057, Rhonda Garrett. NTREIS
- $375,0004 bd2 ba2k sqft6333 Chalk Hollow Dr, Fort Worth, TX 76179For SaleMLS ID #21336835, Omar Montoya. NTREIS
- $220,0003 bd3 ba1.3k sqft6722 Oriole Ct, Fort Worth, TX 76137For SaleMLS ID #21327008, Robin Alexander. NTREIS
- $400,0004 bd3 ba2.3k sqft5620 Blanca Ct, Fort Worth, TX 76179For SaleMLS ID #21358989, Juan Marcano Rincon. NTREIS
- $335,0003 bd2 ba1.8k sqft6717 Dream Dust Dr, North Richland Hills, TX 76180For SaleMLS ID #21348526, Paul Epperley. NTREIS
- $369,9003 bd2 ba1.9k sqft9524 Brittlebrush Trl, Fort Worth, TX 76177For SaleMLS ID #21335175, Shannon Schreyer. NTREIS
- $459,9004 bd3 ba2.5k sqft7525 Brentwood Ct, North Richland Hills, TX 76182For SaleMLS ID #21350190, Aaron Jistel. NTREIS
- $425,0004 bd3 ba2.6k sqft11516 Round Leaf Dr, Fort Worth, TX 76244For SaleMLS ID #21311306, Vipul Raval. NTREIS
- $400,0004 bd3 ba3.2k sqft4704 Tearose Trl, Fort Worth, TX 76123For SaleMLS ID #21359882, April Lewis. NTREIS
- $379,0004 bd3 ba2.3k sqft6218 Kingswood Dr, Arlington, TX 76001For SaleMLS ID #21268419, Amber Broadway. NTREIS
- $349,9994 bd3 ba2.2k sqft6304 Dry Gulch Trl, Fort Worth, TX 76179For SaleMLS ID #21274128, Vicki Smith. NTREIS
- $289,9004 bd3 ba2.3k sqft1429 Trading Post Dr, Fort Worth, TX 76131For SaleMLS ID #21197247, Ian McKenzie. NTREIS
- $297,9003 bd2 ba1.3k sqft4921 Stirrup Way, Fort Worth, TX 76244For SaleMLS ID #21355885, Darpan Vaidya. NTREIS
- $330,0004 bd2 ba1.8k sqft10005 Bull Run, Fort Worth, TX 76177For SaleMLS ID #21301641, Sandeep Srivastava. NTREIS
