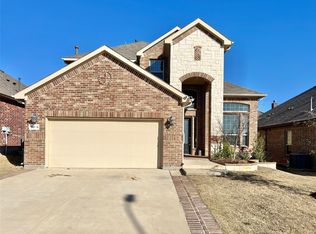
Beautifully crafted David Weekley one-story residence featuring a spacious open-concept design with split 4 bedrooms, 3 full baths, and a private office. A secondary bedroom includes its own full en-suite bath, offering exceptional comfort for guests or extended family.
The gorgeous kitchen boasts granite countertops, extensive elegant cabinetry, and a large center island, creating an ideal space for cooking and entertaining. The open flow between the kitchen, dining, and living areas enhances the home’s bright and welcoming atmosphere.
The primary suite offers a thoughtfully designed bathroom with a separate garden tub and shower, along with a generous walk-in closet. Additional features include a charming mud area, an oversized, well-designed laundry room, and a covered patio with extended concrete. The three-car garage provides excellent storage and parking flexibility. A must-see property.
For sale
$459,900
4805 Briarwood Dr, Haltom City, TX 76137
4beds
2,649sqft
Single Family Residence
Built in 2020
7,492 Square Feet Lot
$453,900 Zestimate®
$174/sqft
$76/mo HOA
What's special
Private officeBright and welcoming atmosphereGranite countertopsGenerous walk-in closetCharming mud areaGorgeous kitchenLarge center island
- 19 days
- 453
- 16
Zillow last checked:
Listing updated:
Listed by:
Aura Garrido 0512340 817-269-1235,
Wes Walser Realty 817-269-1235
Source: NTREIS,MLS#: 21360413
Facts & features
Interior
Bedrooms & bathrooms
- Bedrooms: 4
- Bathrooms: 3
- Full bathrooms: 3
Primary bedroom
- Features: Ceiling Fan(s), Dual Sinks, Double Vanity, En Suite Bathroom, Garden Tub/Roman Tub, Walk-In Closet(s)
- Level: First
- Dimensions: 17 x 14
Bedroom
- Features: Walk-In Closet(s)
- Level: First
- Dimensions: 12 x 11
Bedroom
- Features: Walk-In Closet(s)
- Level: First
- Dimensions: 13 x 10
Bedroom
- Features: Walk-In Closet(s)
- Level: First
- Dimensions: 12 x 11
Dining room
- Level: First
- Dimensions: 17 x 12
Kitchen
- Features: Granite Counters, Kitchen Island, Pantry, Walk-In Pantry
- Level: First
- Dimensions: 18 x 10
Living room
- Level: First
- Dimensions: 22 x 16
Office
- Level: First
- Dimensions: 11 x 11
Heating
- Central
Cooling
- Central Air, Ceiling Fan(s)
Appliances
- Included: Some Gas Appliances, Dishwasher, Disposal, Gas Range, Gas Water Heater, Microwave, Plumbed For Gas, Tankless Water Heater
- Laundry: Electric Dryer Hookup, Laundry in Utility Room
Features
- Decorative/Designer Lighting Fixtures, Granite Counters, In-Law Floorplan, Kitchen Island, Open Floorplan, Pantry, Walk-In Closet(s)
- Flooring: Carpet, Ceramic Tile, Laminate
- Windows: Window Coverings
- Has basement: No
- Has fireplace: No
Interior area
- Total interior livable area: 2,649 sqft
Video & virtual tour
Property
Parking
- Total spaces: 3
- Parking features: Door-Single, Garage Faces Front, Garage, Garage Door Opener, Tandem
- Attached garage spaces: 3
Features
- Levels: One
- Stories: 1
- Patio & porch: Covered
- Exterior features: Lighting, Rain Gutters
- Pool features: None
- Fencing: Brick,Wood
Lot
- Size: 7,492 Square Feet
Details
- Parcel number: 42518855
Construction
Type & style
- Home type: SingleFamily
- Architectural style: Detached
- Property subtype: Single Family Residence
Materials
- Foundation: Slab
- Roof: Composition
Condition
- Resale
- Year built: 2020
Utilities & green energy
- Sewer: Public Sewer
- Water: Public
- Utilities for property: Sewer Available, Water Available
Community & HOA
Community
- Security: Prewired
- Subdivision: High Pointe Add
HOA
- Has HOA: Yes
- Services included: All Facilities
- HOA fee: $228 quarterly
- HOA name: First Residential
- HOA phone: 817-380-7000
Location
- Region: Haltom City
Financial & listing details
- Price per square foot: $174/sqft
- Tax assessed value: $480,560
- Annual tax amount: $10,607
- Date on market: 8/15/2026
- Cumulative days on market: 20 days
- Listing terms: Cash,Conventional,FHA,VA Loan
Estimated market value
$453,900
$431,000 - $477,000
$2,779/mo
Price history
| Date | Event | Price |
|---|---|---|
| 8/15/2026 | Listed for sale | $459,900+4.5%$174/sqft |
Source: NTREIS #21360413 Report a problem | ||
| 11/2/2023 | Sold | -- |
Source: NTREIS #20414037 Report a problem | ||
| 10/17/2023 | Pending sale | $440,000$166/sqft |
Source: NTREIS #20414037 Report a problem | ||
| 9/25/2023 | Contingent | $440,000$166/sqft |
Source: NTREIS #20414037 Report a problem | ||
| 9/13/2023 | Price change | $440,000-2.2%$166/sqft |
Source: NTREIS #20414037 Report a problem | ||
| 9/5/2023 | Price change | $450,000-5.3%$170/sqft |
Source: NTREIS #20414037 Report a problem | ||
| 8/25/2023 | Listed for sale | $475,000$179/sqft |
Source: NTREIS #20414037 Report a problem | ||
Public tax history
| Year | Property taxes | Tax assessment |
|---|---|---|
| 2025 | $10,607 -2.4% | $480,560 |
| 2024 | $10,867 -7% | $480,560 -6.6% |
| 2023 | $11,689 +13.3% | $514,571 +23% |
| 2022 | $10,318 +123.2% | $418,295 +132.3% |
| 2021 | $4,623 +321.3% | $180,081 +332.4% |
| 2020 | $1,097 | $41,650 |
Find assessor info on the county website
Monthly payment
Est. payment
Payment breakdown
Explore the cost of this home by adjusting the details. Changes won't be saved.Climate risks
Neighborhood: Fossil Ridge
Nearby schools
Schools provided by the listing agent
- Elementary: Smithfield
- Middle: Smithfield
- High: Haltom
- District: Birdville ISD
Source: NTREIS. This data may not be complete. We recommend contacting the local school district to confirm school assignments for this home.
- $440,300-- bd-- ba2.9k sqft4809 Briarwood Dr, Haltom City, TX 76137Off Market
- $436,700-- bd-- ba2.4k sqft4801 Briarwood Dr, Haltom City, TX 76137Off Market
- $404,800-- bd-- ba2.6k sqft4813 Briarwood Dr, Haltom City, TX 76137Off Market
- $447,000-- bd-- ba2.6k sqft4813 Briarwood Dr, Haltom City, TX 76137Off Market
Similar homes
- $455,0004 bd3 ba2.7k sqft7305 Howling Coyote Ln, Fort Worth, TX 76131For Sale
 MLS ID #21230831, James Lian. NTREIS
 - $--3 bd2 ba1.5k sqft7625 Teresa Ct, North Richland Hills, TX 76182AuctionXome
- $448,9004 bd4 ba2.7k sqft7729 Northumberland Dr, Fort Worth, TX 76179For Sale
 MLS ID #21368537, Phong Doan. NTREIS
 - $475,0004 bd3 ba2.8k sqft10036 Bodega Bay Rd, Fort Worth, TX 76177For Sale
 MLS ID #21329253, Jayant Malik. NTREIS
