Luxury living one block from Campus. Kitchen has granite counter, stainless steel appliances and decorative bar lighting over the breakfast bar. Three separate bathrooms. Covered balcony off of the master bedroom. Door code for entrance into the building, underground assigned 2 parking spaces, Security Guard on premises Friday and Saturday nights. Easy walking distance to campus and all the restaurants and stores close by. The building has 22 units. Monthly dues cover building insurance, security guard, trash, gas, common area maintenance and COA building management fees. This unit is being used as a 3 bedroom unit. The third bedroom is technically an office, but has always been used as a bedroom.
For sale
$460,000
2800 Sandage Ave #206, Fort Worth, TX 76109
3beds
2,120sqft
:
Get pre-qualifiedN/A
Condominium
Built in 2008
-- sqft lot
$-- Zestimate®
$217/sqft
$890/mo HOA
What's special
Stainless steel appliancesGranite counterThree separate bathrooms
- 85 days |
- 238 |
- 8 |
Zillow last checked:
Listing updated:
Listed by:
Amy Brown 0552292 817-923-7321,
Helen Painter Group, REALTORS 817-923-7321
Source: NTREIS,MLS#: 21254905
Facts & features
Interior
Bedrooms & bathrooms
- Bedrooms: 3
- Bathrooms: 3
- Full bathrooms: 3
Primary bedroom
- Features: Dual Sinks, Double Vanity, Separate Shower, Walk-In Closet(s)
- Level: First
- Dimensions: 18 x 15
Primary bedroom
- Features: Walk-In Closet(s)
- Level: First
- Dimensions: 14 x 13
Bedroom
- Features: Ceiling Fan(s)
- Level: First
- Dimensions: 13 x 12
Dining room
- Level: First
- Dimensions: 16 x 11
Kitchen
- Features: Breakfast Bar, Built-in Features, Ceiling Fan(s), Granite Counters
- Level: First
- Dimensions: 15 x 11
Living room
- Level: First
- Dimensions: 18 x 16
Utility room
- Features: Utility Room
- Level: First
- Dimensions: 9 x 6
Heating
- Central, Electric
Cooling
- Central Air, Ceiling Fan(s)
Appliances
- Included: Some Gas Appliances, Built-In Gas Range, Dishwasher, Disposal, Microwave, Plumbed For Gas, Refrigerator
- Laundry: Washer Hookup, Electric Dryer Hookup, Laundry in Utility Room
Features
- Dry Bar, Decorative/Designer Lighting Fixtures, Granite Counters, High Speed Internet, Open Floorplan, Walk-In Closet(s)
- Flooring: Carpet, Simulated Wood
- Windows: Window Coverings
- Has basement: No
- Number of fireplaces: 1
- Fireplace features: Family Room, Gas Log, Gas Starter
Interior area
- Total interior livable area: 2,120 sqft
Video & virtual tour
Property
Parking
- Total spaces: 2
- Parking features: Assigned, Garage Faces Front, Community Structure, On Street
- Attached garage spaces: 2
- Has uncovered spaces: Yes
Features
- Levels: One
- Stories: 1
- Patio & porch: Covered, Balcony
- Exterior features: Balcony
- Pool features: None
Lot
- Size: 0.55 Acres
Details
- Parcel number: 41474325
Construction
Type & style
- Home type: Condo
- Property subtype: Condominium
- Attached to another structure: Yes
Materials
- Other, Concrete
- Foundation: Other
- Roof: Composition
Condition
- Year built: 2008
Utilities & green energy
- Sewer: Public Sewer
- Water: Public
- Utilities for property: Electricity Available, Sewer Available, Water Available
Community & HOA
Community
- Features: Elevator, Fitness Center, Community Mailbox, Curbs
- Security: Fire Sprinkler System, Smoke Detector(s), Security Guard
- Subdivision: Sandage Condo
HOA
- Has HOA: Yes
- Amenities included: Maintenance Front Yard
- Services included: All Facilities, Association Management, Gas, Insurance, Maintenance Grounds, Maintenance Structure, Pest Control, Security, Trash
- HOA fee: $890 monthly
- HOA name: Helen Painter Property Management
- HOA phone: 817-921-3703
Location
- Region: Fort Worth
Financial & listing details
- Price per square foot: $217/sqft
- Tax assessed value: $391,402
- Annual tax amount: $8,319
- Date on market: 5/1/2026
- Cumulative days on market: 86 days
- Listing terms: Cash,Conventional
- Electric utility on property: Yes
Estimated market value
Not available
Estimated sales range
Not available
$3,254/mo
Price history
| Date | Event | Price |
|---|---|---|
| 5/1/2026 | Listed for sale | $460,000$217/sqft |
Source: NTREIS #21254905 Report a problem | ||
| 4/9/2026 | Price change | $3,150-7.4%$1/sqft |
Source: Zillow Rentals Report a problem | ||
| 10/14/2025 | Listed for rent | $3,400$2/sqft |
Source: Zillow Rentals Report a problem | ||
| 10/30/2015 | Sold | -- |
Source: Agent Provided Report a problem | ||
Public tax history
| Year | Property taxes | Tax assessment |
|---|---|---|
| 2017 | $11,417 | $391,402 -2.9% |
| 2016 | $11,417 +10.5% | $403,004 +10.7% |
| 2015 | $10,329 | $363,900 |
| 2014 | $10,329 | $363,900 |
Find assessor info on the county website
Monthly payment
Est. payment
Payment breakdown
Explore the cost of this home by adjusting the details. Changes won't be saved.Climate risks
Neighborhood: Frisco Heights
Nearby schools
GreatSchools rating
- 9/10Lily B Clayton Elementary SchoolGrades: PK-5Distance: 1.1 mi
- 6/10W.P. McLean 6th Grade CenterGrades: 6Distance: 1.2 mi
- 5/10Paschal High SchoolGrades: 9-12Distance: 0.3 mi
Schools provided by the listing agent
- Elementary: Clayton Li
- Middle: Mclean
- High: Paschal
- District: Fort Worth ISD
Source: NTREIS. This data may not be complete. We recommend contacting the local school district to confirm school assignments for this home.
- $--4 bd4 ba1.9k sqft2800 Sandage Ave, Fort Worth, TX 76109Sold

- $4,2004 bd4 ba2k sqft2800 Sandage Ave #101, Fort Worth, TX 76109For Rent

- $370,0003 bd3 ba1.7k sqft2800 Sandage Ave #205, Fort Worth, TX 76109Off Market
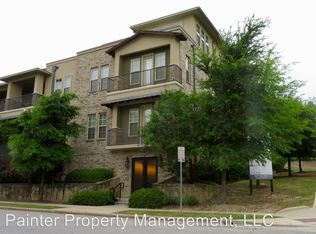
- $378,5302 bd3 ba1.7k sqft2800 Sandage Ave #102, Fort Worth, TX 76109Off Market

- $370,1573 bd3 ba1.7k sqft2800 Sandage Ave #304, Fort Worth, TX 76109Off Market
- $370,1573 bd3 ba1.8k sqft2800 Sandage Ave #204, Fort Worth, TX 76109Off Market
- $385,7564 bd4 ba2k sqft2800 Sandage Ave #301, Fort Worth, TX 76109Off Market
- $--3 bd3 ba1.9k sqft2800 Sandage Ave #302, Fort Worth, TX 76109Sold
- $460,0003 bd3 ba2.1k sqft2800 Sandage Ave #303, Fort Worth, TX 76109For Sale
A local agent can set up tours, give advice and negotiate with sellers.
Similar homes
- $460,0003 bd3 ba2.1k sqft2800 Sandage Ave #303, Fort Worth, TX 76109For Sale
 MLS ID #21253599, Greg Melvin. NTREIS
 - $499,0005 bd3 ba2.1k sqft3563 South Dr, Fort Worth, TX 76109For Sale
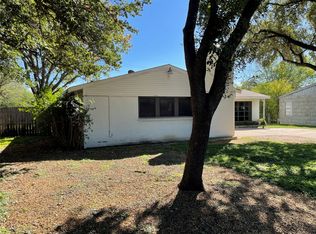 MLS ID #21290125, Laura Spann. NTREIS
 - $449,9003 bd2 ba1.5k sqft3809 Birchman Ave, Fort Worth, TX 76107For Sale
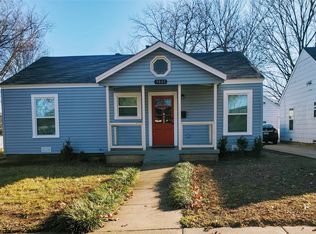 MLS ID #21220660, Monica Pineda. NTREIS
 - $440,0006 bd4 ba2.8k sqft4324 Segura Ct S, Fort Worth, TX 76132For Sale
 MLS ID #21297527, Du Phan. NTREIS
 - $665,0003 bd3 ba2.2k sqft4236 Shannon Dr, Fort Worth, TX 76116For SaleMLS ID #21336032, Angie Graham. NTREIS
- $370,0004 bd3 ba2.7k sqft11 Beechcreek Dr, Edgecliff Village, TX 76134For SaleMLS ID #21334870, Joshua Sherman. NTREIS
- $410,0003 bd3 ba2.4k sqft1316 Cog Hill Dr, Fort Worth, TX 76120For SaleMLS ID #21337898, Luke Pham. NTREIS
- $430,0003 bd3 ba2.5k sqft5873 Turner May Dr, Fort Worth, TX 76126For SaleMLS ID #21265357, Julia Cuellar. NTREIS
- $377,8935 bd2 ba2.1k sqft2440 Edisto Beach Dr, Fort Worth, TX 76108For SaleMLS ID #21250197, Judi Greely. NTREIS
- $410,0004 bd3 ba2.8k sqft709 Timberview Ct N, Fort Worth, TX 76112For SaleMLS ID #21135590, Julie Owens. NTREIS
- $435,0004 bd2 ba2.2k sqft5371 Natchez Trl, Fort Worth, TX 76137For SaleMLS ID #21310747, Becky Henry. NTREIS
- $440,0003 bd2 ba2.1k sqft12425 Geraldine Dr, Fort Worth, TX 76126For SaleMLS ID #21224317, Debbie Rayes. NTREIS
- $390,0004 bd3 ba2.6k sqft10336 Bradshaw Dr, Fort Worth, TX 76108For SaleMLS ID #21303641, Stephanie Sanders. NTREIS
- $409,0003 bd2 ba1.7k sqft8712 Lake Country Dr, Fort Worth, TX 76179For SaleMLS ID #21310752, Austin Tate. NTREIS
- $379,0002 bd1 ba1.4k sqft5101 Birchman Ave, Fort Worth, TX 76107For SaleMLS ID #21235355, Emone Kincaid. NTREIS
- $255,0003 bd2 ba1.5k sqft2937 S Adams St, Fort Worth, TX 76110For SaleMLS ID #21306208, Vanessa Macey. NTREIS
- $467,5004 bd3 ba2.4k sqft10508 Landry Bluff Ln, Fort Worth, TX 76126For SaleMLS ID #21321972, August Trevino. NTREIS
- $347,0003 bd2 ba2k sqft1105 Prairie Heights Dr, Fort Worth, TX 76108For SaleMLS ID #21319321, Steve Koleno. NTREIS
- $375,0003 bd2 ba1.8k sqft1107 Admiral Dr, Azle, TX 76020For SaleMLS ID #21332323, Daniel Hamilton. NTREIS
- $515,0004 bd3 ba2.3k sqft901 Tennison Dr, Euless, TX 76039For SaleMLS ID #21336314, DeShawn Pryor. NTREIS
