Tenant occupied on a month to month basis. Long term tenant would like to stay, but can vacate if needed.
This home has been well taken care of and provides easy access to all of DFW, in a prime location. Fully renovated just a few years ago, it still looks good as new. Two living areas, a kitchen island and a formal dining room offer plenty of social spaces to choose from. With a split floorplan, the master bedroom in the back of the home is truly a retreat. The detached, oversized two car garage offers tons of storage, and the large patio out back is perfect for relaxing after a long day.
Investors, consider adding this rental property to your portfolio. The current tenant is willing to stay and sign a new lease with you. Contact the listing agent for details!
For sale
Price cut: $5.1K (7/7)
$449,900
3809 Birchman Ave, Fort Worth, TX 76107
3beds
1,516sqft
:
Get pre-qualified$3,310/mo
Single Family Residence
Built in 1946
6,011 Square Feet Lot
$-- Zestimate®
$297/sqft
$-- HOA
What's special
Split floorplanFormal dining roomKitchen island
- 117 days |
- 150 |
- 5 |
Zillow last checked:
Listing updated:
Listed by:
Monica Pineda 0536059 214-498-5053,
C21 Fine Homes Judge Fite 214-498-5053
Source: NTREIS,MLS#: 21220660
Facts & features
Interior
Bedrooms & bathrooms
- Bedrooms: 3
- Bathrooms: 2
- Full bathrooms: 2
Primary bedroom
- Features: En Suite Bathroom, Linen Closet, Sitting Area in Primary, Walk-In Closet(s)
- Level: First
- Dimensions: 11 x 16
Living room
- Features: Built-in Features
- Level: First
- Dimensions: 0 x 0
Heating
- Central, Electric
Cooling
- Central Air, Ceiling Fan(s), Electric
Appliances
- Included: Dishwasher, Electric Cooktop, Electric Oven, Electric Range, Disposal, Gas Water Heater, Refrigerator, Vented Exhaust Fan
Features
- High Speed Internet, Cable TV
- Flooring: Ceramic Tile, Wood
- Has basement: No
- Number of fireplaces: 1
- Fireplace features: Electric, Masonry
Interior area
- Total interior livable area: 1,516 sqft
Video & virtual tour
Property
Parking
- Total spaces: 2
- Parking features: Door-Single, Garage
- Garage spaces: 2
Features
- Levels: One
- Stories: 1
- Pool features: None
- Fencing: Chain Link,Partial,Wood
Lot
- Size: 6,011 Square Feet
Details
- Parcel number: 00901164
Construction
Type & style
- Home type: SingleFamily
- Architectural style: Detached
- Property subtype: Single Family Residence
Condition
- Year built: 1946
Utilities & green energy
- Sewer: Public Sewer
- Water: Public
- Utilities for property: Natural Gas Available, Sewer Available, Separate Meters, Water Available, Cable Available
Green energy
- Energy efficient items: Appliances, Thermostat, Windows
- Water conservation: Low-Flow Fixtures
Community & HOA
Community
- Features: Curbs, Sidewalks
- Security: Security System, Smoke Detector(s)
- Subdivision: Factory Place Add
HOA
- Has HOA: No
Location
- Region: Fort Worth
Financial & listing details
- Price per square foot: $297/sqft
- Tax assessed value: $452,846
- Annual tax amount: $9,913
- Date on market: 3/31/2026
- Cumulative days on market: 117 days
- Listing terms: Cash,Conventional,1031 Exchange
Estimated market value
Not available
Estimated sales range
Not available
$2,432/mo
Price history
| Date | Event | Price |
|---|---|---|
| 7/7/2026 | Price change | $449,900-1.1%$297/sqft |
Source: NTREIS #21220660 Report a problem | ||
| 3/31/2026 | Listed for sale | $455,000+57.4%$300/sqft |
Source: NTREIS #21220660 Report a problem | ||
| 11/10/2023 | Listing removed | -- |
Source: Zillow Rentals Report a problem | ||
| 10/20/2023 | Listed for rent | $2,600$2/sqft |
Source: Zillow Rentals Report a problem | ||
| 3/24/2021 | Listing removed | -- |
Source: Owner Report a problem | ||
| 6/9/2020 | Sold | -- |
Source: Public Record Report a problem | ||
| 4/23/2020 | Listed for sale | $289,000-17.2%$191/sqft |
Source: Owner Report a problem | ||
| 2/6/2020 | Listing removed | $349,000$230/sqft |
Source: Christie's Int'l ULTERRE #14076189 Report a problem | ||
| 10/28/2019 | Price change | $349,000-11.6%$230/sqft |
Source: Christie's Int'l ULTERRE #14076189 Report a problem | ||
| 4/26/2019 | Listed for sale | $395,000$261/sqft |
Source: Giordano, Wegman, Walsh &Assoc #14076189 Report a problem | ||
| 3/11/2019 | Listing removed | $395,000$261/sqft |
Source: Giordano, Wegman, Walsh &Assoc #13956294 Report a problem | ||
| 10/22/2018 | Listed for sale | $395,000+79.5%$261/sqft |
Source: Giordano, Wegman, Walsh &Assoc #13956294 Report a problem | ||
| 6/24/2018 | Listing removed | $220,000$145/sqft |
Source: Texas Premier Realty #13727604 Report a problem | ||
| 5/9/2018 | Pending sale | $220,000$145/sqft |
Source: Texas Premier Realty #13727604 Report a problem | ||
| 4/5/2018 | Price change | $220,000-5.4%$145/sqft |
Source: Texas Premier Realty #13727604 Report a problem | ||
| 11/10/2017 | Listed for sale | $232,500$153/sqft |
Source: Texas Premier Realty #13727604 Report a problem | ||
Public tax history
Tax history is unavailable.
Find assessor info on the county website
Monthly payment
Est. payment
Payment breakdown
Explore the cost of this home by adjusting the details. Changes won't be saved.Climate risks
Neighborhood: Arlington Heights
Nearby schools
GreatSchools rating
- 7/10South Hi Mount Elementary SchoolGrades: PK-5Distance: 0.4 mi
- 5/10Stripling Middle SchoolGrades: 6-8Distance: 0.5 mi
- 3/10Arlington Heights High SchoolGrades: 9-12Distance: 0.7 mi
Schools provided by the listing agent
- Elementary: Southhimou
- Middle: Stripling
- High: Arlngtnhts
- District: Fort Worth ISD
Source: NTREIS. This data may not be complete. We recommend contacting the local school district to confirm school assignments for this home.
- $346,5003 bd1 ba1.6k sqft3805 Birchman Ave, Fort Worth, TX 76107Off Market
- $346,8003 bd1 ba1.4k sqft3815 Birchman Ave, Fort Worth, TX 76107Off Market
- $280,3002 bd1 ba987 sqft3819 Birchman Ave, Fort Worth, TX 76107Off Market
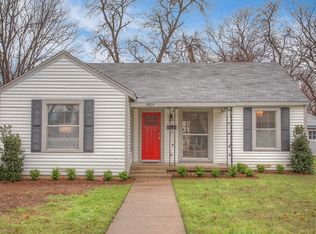
- $300,2003 bd1 ba1k sqft3801 Birchman Ave, Fort Worth, TX 76107Off Market
- $366,3002 bd1 ba1.2k sqft3821 Birchman Ave, Fort Worth, TX 76107Off Market
- $280,2003 bd1 ba1k sqft3808 Calmont Ave, Fort Worth, TX 76107Off Market
- $290,9002 bd2 ba996 sqft3812 Calmont Ave, Fort Worth, TX 76107Off Market
- $--3 bd2 ba1.3k sqft3816 Calmont Ave, Fort Worth, TX 76107Sold
A local agent can set up tours, give advice and negotiate with sellers.
Similar homes
- $379,0002 bd1 ba1.4k sqft5101 Birchman Ave, Fort Worth, TX 76107For Sale
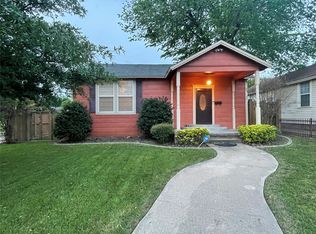 MLS ID #21235355, Emone Kincaid. NTREIS
 - $460,0003 bd3 ba2.1k sqft2800 Sandage Ave #206, Fort Worth, TX 76109For Sale
 MLS ID #21254905, Amy Brown. NTREIS
 - $499,0005 bd3 ba2.1k sqft3563 South Dr, Fort Worth, TX 76109For Sale
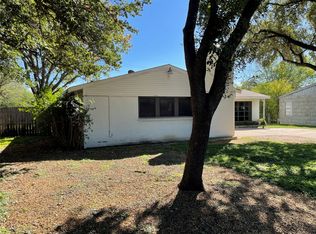 MLS ID #21290125, Laura Spann. NTREIS
 - $665,0003 bd3 ba2.2k sqft4236 Shannon Dr, Fort Worth, TX 76116For Sale
 MLS ID #21336032, Angie Graham. NTREIS
 - $265,0003 bd2 ba1.6k sqft2936 S Jennings Ave, Fort Worth, TX 76110For SaleMLS ID #21331948, Jaime Delgadillo. NTREIS
- $605,0003 bd3 ba2.2k sqft1401 5th Ave, Fort Worth, TX 76104For SaleMLS ID #21185478, Jessica Warnick. NTREIS
- $409,0003 bd2 ba1.7k sqft8712 Lake Country Dr, Fort Worth, TX 76179For SaleMLS ID #21310752, Austin Tate. NTREIS
- $295,0004 bd1 ba1.4k sqft4653 Selkirk Dr, Fort Worth, TX 76109For SaleMLS ID #21226446, Marty Goin. NTREIS
- $230,0003 bd2 ba1.2k sqft809 E Mulkey St, Fort Worth, TX 76104For SaleMLS ID #21158575, Justin Zamarippa. NTREIS
- $347,0003 bd2 ba2k sqft1105 Prairie Heights Dr, Fort Worth, TX 76108For SaleMLS ID #21319321, Steve Koleno. NTREIS
- $440,0003 bd2 ba2.1k sqft12425 Geraldine Dr, Fort Worth, TX 76126For SaleMLS ID #21224317, Debbie Rayes. NTREIS
- $339,0004 bd2 ba2.1k sqft3509 Wharton Dr, Fort Worth, TX 76133For SaleMLS ID #21290060, Trey Hunt. NTREIS
- $375,0003 bd2 ba1.8k sqft1107 Admiral Dr, Azle, TX 76020For SaleMLS ID #21332323, Daniel Hamilton. NTREIS
- $455,0003 bd2 ba2k sqft713 Ashley Dr, Hurst, TX 76054For SaleMLS ID #21249052, Tammy Martinez. NTREIS
- $245,0003 bd2 ba1.5k sqft3611 Avenue H, Fort Worth, TX 76105For SaleMLS ID #21283963, Ana Valle. NTREIS
- $395,0004 bd2 ba1.7k sqft3207 NW 30th St, Fort Worth, TX 76106For SaleMLS ID #21229271, Paula Alcala. NTREIS
- $274,9953 bd2 ba1.5k sqft2529 Ensenada Ln, Fort Worth, TX 76108For SaleMLS ID #21212737, Lance De Los Santos. NTREIS
- $499,0003 bd2 ba1.6k sqft500 Curtis Rd, Burleson, TX 76028For SaleMLS ID #21234078, Twila Calaluca. NTREIS
- $289,0004 bd3 ba1.6k sqft2000 May St, Fort Worth, TX 76110For SaleMLS ID #21180833, Aleshia Butler. NTREIS
- $235,0003 bd2 ba1.5k sqft5225 Stephanie Dr, Haltom City, TX 76117For SaleMLS ID #21341325, Kristie Roy. NTREIS
