Welcome to 8712 Lake Country Drive, a beautifully updated home in the sought-after Lake Country Estates community near Eagle Mountain Lake. Situated on an oversized corner lot, this 3-bedroom, 2-bath residence combines modern updates, comfortable living spaces, and exceptional outdoor amenities.
Inside, you'll find an open and inviting layout with abundant natural light, spacious living and dining areas, and stylish flooring throughout. The updated kitchen features granite countertops, ample cabinetry, and a functional design that flows seamlessly into the main living space. Both bathrooms have been tastefully renovated with contemporary finishes, creating a move-in-ready experience.
Step outside and discover your own private backyard retreat. The heated saltwater pool and spa provide the perfect setting for relaxing or entertaining, while the covered patio offers a comfortable space to enjoy the outdoors year-round. The oversized lot allows for plenty of room to play, garden, or simply enjoy the privacy of the fenced yard.
Additional highlights include a durable metal roof, updated HVAC system, and dual driveways. A gated secondary driveway provides valuable space for boat, RV, or extra vehicle parking—ideal for those who enjoy the lake lifestyle.
Located just minutes from Eagle Mountain Lake, residents enjoy access to a private neighborhood boat ramp and convenient access to boating, fishing, and outdoor recreation. Shopping, dining, and major thoroughfares are also nearby, offering the perfect balance of peaceful living and everyday convenience.
Whether you're looking for a primary residence or a home that embraces the best of outdoor Texas living, 8712 Lake Country Drive offers a rare opportunity to enjoy modern comfort in a desirable lake-area community.
For Sale By Owner
For sale
Price cut: $900 (6/23)
$409,000
8712 Lake Country Dr, Fort Worth, TX 76179
3beds
1,793sqft
:
Get pre-qualified$3,038/mo
Single Family Residence
Built in 1983
0.34 Acres Lot
$-- Zestimate®
$228/sqft
$-- HOA
What's special
Stylish flooring throughoutFenced yardPrivate backyard retreatAbundant natural lightGranite countertopsCovered patioOversized corner lot
- 49 days |
- 209 |
- 13 |
Zillow last checked:
Listing updated:
Listed by:
Austin Tate 0686012 940-210-8992,
Attorney Broker Services 817-543-8900
Source: NTREIS,MLS#: 21310752
Facts & features
Interior
Bedrooms & bathrooms
- Bedrooms: 3
- Bathrooms: 2
- Full bathrooms: 2
Primary bedroom
- Level: First
- Dimensions: 0 x 0
Living room
- Level: First
- Dimensions: 0 x 0
Appliances
- Included: Dishwasher
Features
- Wet Bar, High Speed Internet
- Has basement: No
- Number of fireplaces: 1
- Fireplace features: Wood Burning
Interior area
- Total interior livable area: 1,793 sqft
Video & virtual tour
Property
Parking
- Total spaces: 2
- Parking features: Boat, RV Gated
- Attached garage spaces: 2
Features
- Levels: One
- Stories: 1
- Pool features: Pool
Lot
- Size: 0.34 Acres
Details
- Parcel number: 01531409
Construction
Type & style
- Home type: SingleFamily
- Architectural style: Detached
- Property subtype: Single Family Residence
Materials
- Roof: Shake
Condition
- Year built: 1983
Utilities & green energy
- Sewer: Public Sewer
- Utilities for property: Sewer Available
Community & HOA
Community
- Subdivision: Lake Country Estates Add
HOA
- Has HOA: No
- Services included: Association Management
- HOA name: Lake Country Estates Hoa
- HOA phone: 817-566-2963
Location
- Region: Fort Worth
Financial & listing details
- Price per square foot: $228/sqft
- Tax assessed value: $385,000
- Annual tax amount: $9,262
- Date on market: 6/23/2026
- Cumulative days on market: 50 days
- Listing terms: Cash,Conventional,FHA
Estimated market value
Not available
Estimated sales range
Not available
Not available
Price history
| Date | Event | Price |
|---|---|---|
| 6/23/2026 | Price change | $409,000-0.2%$228/sqft |
Source: NTREIS #21310752 Report a problem | ||
| 6/1/2026 | Price change | $409,900-2.4%$229/sqft |
Source: Owner Report a problem | ||
| 4/28/2026 | Listed for sale | $419,900+5%$234/sqft |
Source: Owner Report a problem | ||
| 2/26/2024 | Sold | -- |
Source: NTREIS #20470834 Report a problem | ||
| 2/9/2024 | Pending sale | $399,900$223/sqft |
Source: NTREIS #20470834 Report a problem | ||
| 2/6/2024 | Contingent | $399,900$223/sqft |
Source: NTREIS #20470834 Report a problem | ||
| 2/6/2024 | Listed for sale | $399,900$223/sqft |
Source: NTREIS #20470834 Report a problem | ||
| 2/1/2024 | Contingent | $399,900$223/sqft |
Source: NTREIS #20470834 Report a problem | ||
| 11/10/2023 | Listed for sale | $399,900+33.3%$223/sqft |
Source: NTREIS #20470834 Report a problem | ||
| 10/5/2020 | Sold | -- |
Source: Agent Provided Report a problem | ||
| 10/1/2020 | Pending sale | $299,900$167/sqft |
Source: Fathom Realty, LLC #14423978 Report a problem | ||
| 8/31/2020 | Listed for sale | $299,900+33.3%$167/sqft |
Source: Fathom Realty, LLC #14423978 Report a problem | ||
| 7/7/2017 | Sold | -- |
Source: Agent Provided Report a problem | ||
| 6/9/2017 | Pending sale | $225,000$125/sqft |
Source: Michael Costanza & Associates #13617362 Report a problem | ||
| 6/6/2017 | Listed for sale | $225,000$125/sqft |
Source: Michael Costanza & Associates #13617362 Report a problem | ||
Public tax history
| Year | Property taxes | Tax assessment |
|---|---|---|
| 2025 | $6,726 -11.6% | $385,000 |
| 2024 | $7,605 -21.5% | $385,000 -2.8% |
| 2023 | $9,692 +5.9% | $396,000 +19.1% |
| 2022 | $9,150 +13.3% | $332,402 +15.3% |
| 2021 | $8,079 +21.5% | $288,305 +11.3% |
| 2020 | $6,652 +6.2% | $259,095 +6.6% |
| 2019 | $6,262 -4.7% | $242,976 +8.7% |
| 2018 | $6,569 +103.1% | $223,521 +35.5% |
| 2017 | $3,234 -14.5% | $165,000 -15.9% |
| 2016 | $3,784 -22% | $196,092 +9.1% |
| 2015 | $4,854 | $179,770 +13.2% |
| 2014 | $4,854 | $158,800 +10.3% |
| 2013 | -- | $144,000 +0.8% |
| 2012 | -- | $142,900 +2.5% |
| 2011 | -- | $139,400 -0.2% |
| 2010 | -- | $139,700 -1.8% |
| 2009 | -- | $142,200 |
| 2008 | -- | $142,200 |
| 2007 | -- | $142,200 +2.6% |
| 2006 | -- | $138,600 +5.6% |
| 2005 | -- | $131,300 -0.8% |
| 2004 | -- | $132,300 +3.8% |
| 2003 | -- | $127,400 -6% |
| 2002 | -- | $135,500 +15.7% |
| 2001 | -- | $117,100 |
Find assessor info on the county website
Monthly payment
Est. payment
Payment breakdown
Explore the cost of this home by adjusting the details. Changes won't be saved.Climate risks
Neighborhood: Lake Country
Nearby schools
GreatSchools rating
- 5/10Lake Country Elementary SchoolGrades: PK-5Distance: 0.8 mi
- 6/10Wayside Middle SchoolGrades: 6-8Distance: 3.1 mi
- 6/10Boswell High SchoolGrades: 9-12Distance: 1.7 mi
Schools provided by the listing agent
- Elementary: Eagle Mountain
- Middle: Wayside
- High: Eagle Mountain
- District: Eagle MT-Saginaw ISD
Source: NTREIS. This data may not be complete. We recommend contacting the local school district to confirm school assignments for this home.
- $--3 bd2 ba1.8k sqft8724 Canyon Crest Rd, Fort Worth, TX 76179Sold

- $403,6003 bd2 ba1.9k sqft8716 Lake Country Dr, Fort Worth, TX 76179Off Market
- $431,7004 bd2 ba2k sqft7513 Woodside Hill Ct, Fort Worth, TX 76179Off Market
- $358,9004 bd2 ba2.2k sqft8720 Canyon Crest Rd, Fort Worth, TX 76179Off Market
- $407,9003 bd2 ba2.4k sqft8708 Lake Country Dr, Fort Worth, TX 76179Off Market
- $385,2003 bd2 ba2k sqft7509 Woodside Hill Ct, Fort Worth, TX 76179Off Market
- $384,8003 bd2 ba1.9k sqft8725 Canyon Crest Rd, Fort Worth, TX 76179Off Market
- $394,7004 bd3 ba2.4k sqft8717 Lake Country Dr, Fort Worth, TX 76179Off Market
A local agent can set up tours, give advice and negotiate with sellers.
A local lender can help you make sure your offer is ready when you are.
Similar homes
- $389,9003 bd2 ba2k sqft8832 Arbor Crest Ct, Fort Worth, TX 76179For Sale
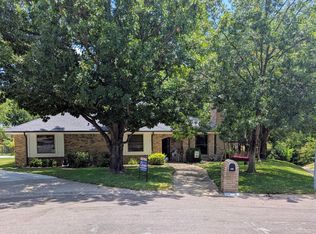 MLS ID #21354404, Bill Grable. NTREIS
 - $375,0004 bd2 ba2k sqft6333 Chalk Hollow Dr, Fort Worth, TX 76179For Sale
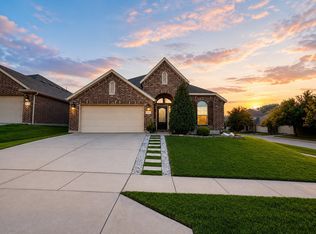 MLS ID #21336835, Omar Montoya. NTREIS
 - $324,0003 bd2 ba1.8k sqft5828 Brookville Dr, Fort Worth, TX 76179For Sale
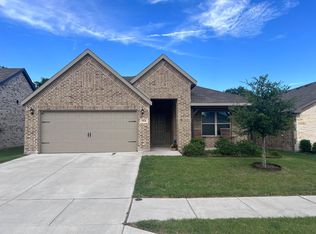 MLS ID #21309450, Andy Khetpal. NTREIS
 - $370,0003 bd2 ba1.8k sqft9020 Bronze Meadow Dr, Fort Worth, TX 76131For Sale
 MLS ID #21255911, Amy Vanrachack. NTREIS
 - $--3 bd2 ba1.8k sqft2325 Boot Jack Rd, Fort Worth, TX 76177AuctionAuction.com 2
- $349,9994 bd3 ba2.2k sqft6304 Dry Gulch Trl, Fort Worth, TX 76179For SaleMLS ID #21274128, Vicki Smith. NTREIS
- $324,9003 bd3 ba1.7k sqft6837 Waterhill Ln, Fort Worth, TX 76179For SaleMLS ID #21323354, Gilda Brawley. NTREIS
- $399,9003 bd2 ba1.7k sqft1009 W 7th St, Justin, TX 76247For SaleMLS ID #21344228, Vickie Cook. NTREIS
- $344,9004 bd2 ba1.8k sqft5201 Petal Meadows Dr, Fort Worth, TX 76179For SaleMLS ID #21292835, Judy Torres. NTREIS
- $375,0003 bd2 ba1.8k sqft1107 Admiral Dr, Azle, TX 76020For SaleMLS ID #21332323, Daniel Hamilton. NTREIS
- $399,9003 bd2 ba2k sqft3420 Springfield Rd, Springtown, TX 76082For SaleMLS ID #21241678, Darlene Carter. NTREIS
- $362,0004 bd2 ba2k sqft8853 Stirrup Way, Fort Worth, TX 76244For SaleMLS ID #21350965, Toni Grimes. NTREIS
- $275,0005 bd3 ba1.9k sqft1324 N Creek Dr, Saginaw, TX 76179For SaleMLS ID #21306090, Jason Ruelas. NTREIS
- $435,0004 bd2 ba2.2k sqft5371 Natchez Trl, Fort Worth, TX 76137For SaleMLS ID #21310747, Becky Henry. NTREIS
- $339,9004 bd3 ba2.2k sqft5016 Coral Creek Dr, Fort Worth, TX 76135For SaleMLS ID #21338366, Claudia Willick. NTREIS
- $270,0003 bd2 ba1.4k sqft6367 Rainwater Way, Fort Worth, TX 76179For SaleMLS ID #21293846, Amber Broadway. NTREIS
- $329,0003 bd3 ba1.5k sqft3913 Wrenwood Dr, Fort Worth, TX 76137For SaleMLS ID #21307057, Rhonda Garrett. NTREIS
- $310,0004 bd2 ba1.8k sqft1213 Walnut Cliff Ct, Fort Worth, TX 76179For SaleMLS ID #21155547, Julie Owens. NTREIS
- $369,0003 bd2 ba1.8k sqft601 Deer Pond Dr, Willow Park, TX 76087For SaleMLS ID #21335874, Brandi Gilbert Lode. NTREIS
- $315,0004 bd3 ba1.9k sqft6408 E Lake Vista St, Lake Worth, TX 76135For SaleMLS ID #21265937, Cristina Chavez. NTREIS
