Welcome home to 9020 Bronze Meadow Drive in the Copper Creek community! This well-designed 3-bedroom, 2-bath home offers a flexible floor plan with a dedicated flex space that's perfect for a home office, playroom or second living area. The open-concept layout creates an inviting space for everyday living and entertaining. The kitchen features granite countertops, stainless steel appliances, ample cabinet space, and a cozy eat-in dining area, all overlooking the spacious living room. The primary suite includes an en-suite bath with dual vanities, a large soak in tub, separate shower, and generous closet space. Two additional bedrooms and a full bath provide space for family or guests. Step outside to enjoy the backyard complete with an extended patio and pergola perfect for entertaining!
For sale
$370,000
9020 Bronze Meadow Dr, Fort Worth, TX 76131
3beds
1,884sqft
:
Get pre-qualified$2,805/mo
Single Family Residence
Built in 2017
5,488 Square Feet Lot
$362,600 Zestimate®
$196/sqft
$57/mo HOA
What's special
Stainless steel appliancesCozy eat-in dining areaFlexible floor planKitchen features granite countertopsGenerous closet spaceAmple cabinet spaceSeparate shower
- 4 days |
- 162 |
- 10 |
Likely to sell faster than
Zillow last checked:
Listing updated:
Listed by:
Amy Vanrachack 0540117 972-533-4422,
Designer Realty 972-533-4422
Source: NTREIS,MLS#: 21255911
Facts & features
Interior
Bedrooms & bathrooms
- Bedrooms: 3
- Bathrooms: 2
- Full bathrooms: 2
Primary bedroom
- Features: Dual Sinks, Garden Tub/Roman Tub, Linen Closet, Separate Shower, Walk-In Closet(s)
- Level: First
- Dimensions: 16 x 12
Bedroom
- Features: Split Bedrooms
- Level: First
- Dimensions: 11 x 11
Bedroom
- Features: Split Bedrooms
- Level: First
- Dimensions: 11 x 11
Dining room
- Level: First
- Dimensions: 9 x 8
Kitchen
- Features: Eat-in Kitchen, Granite Counters, Kitchen Island, Walk-In Pantry
- Level: First
- Dimensions: 13 x 12
Living room
- Level: First
- Dimensions: 15 x 15
Office
- Level: First
- Dimensions: 11 x 11
Utility room
- Features: Utility Room
- Level: First
- Dimensions: 7 x 5
Heating
- Central
Cooling
- Central Air
Appliances
- Included: Dishwasher, Disposal
- Laundry: Washer Hookup, Dryer Hookup
Features
- Granite Counters, High Speed Internet, Pantry, Cable TV, Walk-In Closet(s)
- Flooring: Ceramic Tile, Laminate
- Has basement: No
- Number of fireplaces: 1
- Fireplace features: Living Room
Interior area
- Total interior livable area: 1,884 sqft
Video & virtual tour
Property
Parking
- Total spaces: 2
- Parking features: Door-Single, Driveway, Garage Faces Front, Garage, Garage Door Opener
- Attached garage spaces: 2
Features
- Levels: One
- Stories: 1
- Patio & porch: Covered
- Pool features: None
- Fencing: Brick,Wood
Lot
- Size: 5,488 Square Feet
Details
- Parcel number: 42210443
Construction
Type & style
- Home type: SingleFamily
- Architectural style: A-Frame,Detached
- Property subtype: Single Family Residence
Materials
- Brick
- Foundation: Slab
- Roof: Composition
Condition
- Year built: 2017
Utilities & green energy
- Sewer: Public Sewer
- Water: Public
- Utilities for property: Natural Gas Available, Sewer Available, Separate Meters, Underground Utilities, Water Available, Cable Available
Community & HOA
Community
- Features: Curbs, Sidewalks
- Subdivision: Copper Creek
HOA
- Has HOA: Yes
- Services included: Association Management
- HOA fee: $682 annually
- HOA name: Copper Creek Fort Worth Hoa
- HOA phone: 817-200-7606
Location
- Region: Fort Worth
Financial & listing details
- Price per square foot: $196/sqft
- Tax assessed value: $372,911
- Annual tax amount: $6,460
- Date on market: 8/6/2026
- Cumulative days on market: 9 days
- Listing terms: Cash,Conventional,FHA,VA Loan
- Exclusions: Refrigerator, washer, dryer, TVs and owners personal belongings.
Estimated market value
$362,600
$344,000 - $381,000
$2,332/mo
Price history
| Date | Event | Price |
|---|---|---|
| 8/6/2026 | Listed for sale | $370,000-2.6%$196/sqft |
Source: NTREIS #21255911 Report a problem | ||
| 7/28/2023 | Sold | -- |
Source: NTREIS #20364138 Report a problem | ||
| 7/5/2023 | Pending sale | $379,900$202/sqft |
Source: NTREIS #20364138 Report a problem | ||
| 7/1/2023 | Contingent | $379,900$202/sqft |
Source: NTREIS #20364138 Report a problem | ||
| 6/23/2023 | Listed for sale | $379,900-2.6%$202/sqft |
Source: NTREIS #20364138 Report a problem | ||
| 4/5/2023 | Listing removed | -- |
Source: NTREIS #20262600 Report a problem | ||
| 2/23/2023 | Listed for sale | $390,000$207/sqft |
Source: NTREIS #20262600 Report a problem | ||
Public tax history
| Year | Property taxes | Tax assessment |
|---|---|---|
| 2025 | $6,460 -8% | $372,911 |
| 2024 | $7,022 +27.9% | $372,911 -3% |
| 2023 | $5,489 -15% | $384,604 +22% |
| 2022 | $6,460 +5.2% | $315,215 +28.7% |
| 2021 | $6,142 -2% | $245,000 |
| 2020 | $6,270 +0.1% | $245,000 -9.1% |
| 2019 | $6,260 +8.7% | $269,539 +22.1% |
| 2018 | $5,758 | $220,838 |
Find assessor info on the county website
Monthly payment
Est. payment
Payment breakdown
Explore the cost of this home by adjusting the details. Changes won't be saved.Climate risks
Neighborhood: 76131
Nearby schools
GreatSchools rating
- 4/10Copper Creek Elementary SchoolGrades: PK-5Distance: 0.3 mi
- 4/10Prarie Vista Middle SchoolGrades: 6-8Distance: 1.1 mi
- 5/10Saginaw High SchoolGrades: 9-12Distance: 2.4 mi
Schools provided by the listing agent
- Elementary: Copper Creek
- Middle: Prairie Vista
- High: Saginaw
- District: Eagle MT-Saginaw ISD
Source: NTREIS. This data may not be complete. We recommend contacting the local school district to confirm school assignments for this home.
- $401,700-- bd-- ba2.6k sqft9016 Bronze Meadow Dr, Fort Worth, TX 76131Off Market
- $427,700-- bd-- ba3k sqft9024 Bronze Meadow Dr, Fort Worth, TX 76131Off Market
- $331,4004 bd2 ba1.8k sqft9012 Bronze Meadow Dr, Fort Worth, TX 76131Off Market
- $291,800-- bd-- ba1.4k sqft9008 Bronze Meadow Dr, Fort Worth, TX 76131Off Market
- $346,200-- bd-- ba1.8k sqft9032 Bronze Meadow Dr, Fort Worth, TX 76131Off Market
- $331,5003 bd2 ba1.6k sqft9021 Bronze Meadow Dr, Fort Worth, TX 76131Off Market
- $393,000-- bd-- ba2.5k sqft9017 Bronze Meadow Dr, Fort Worth, TX 76131Off Market
- $417,8004 bd4 ba2.5k sqft9025 Bronze Meadow Dr, Fort Worth, TX 76131Off Market
A local agent can set up tours, give advice and negotiate with sellers.
A local lender can help you make sure your offer is ready when you are.
Similar homes
- $405,0004 bd3 ba2.1k sqft8713 Rock Hibiscus Dr, Fort Worth, TX 76131For Sale
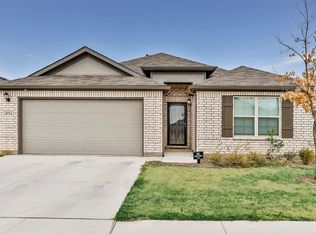 MLS ID #21336758, Jay Scarpinato. NTREIS
 - $369,9003 bd2 ba1.9k sqft9524 Brittlebrush Trl, Fort Worth, TX 76177For Sale
 MLS ID #21335175, Shannon Schreyer. NTREIS
 - $349,5004 bd2 ba1.6k sqft1049 Kirkham Way, Justin, TX 76247For Sale
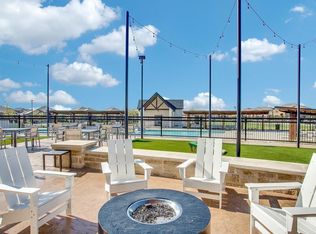 MLS ID #21340464, Mike Medley. NTREIS
 - $348,9004 bd3 ba2.1k sqft9917 Voyager Ln, Fort Worth, TX 76131For Sale
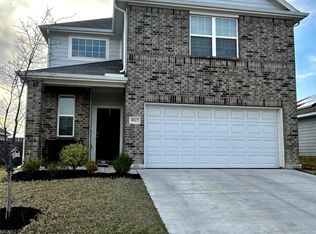 MLS ID #21301192, Rey Mendez. NTREIS
 - $345,0004 bd2 ba1.8k sqft521 Roundstone Rd, Haslet, TX 76052For SaleMLS ID #21350832, Jimmy Ruiz. NTREIS
- $275,0003 bd2 ba1.7k sqft632 Stirrup Bar Dr, Fort Worth, TX 76179For SaleMLS ID #21353771, Amber Broadway. NTREIS
- $275,0003 bd2 ba1.5k sqft10445 Hideaway Trl, Fort Worth, TX 76131For SaleMLS ID #21303536, Priyanka Kumar. NTREIS
- $375,0004 bd2 ba2k sqft6333 Chalk Hollow Dr, Fort Worth, TX 76179For SaleMLS ID #21336835, Omar Montoya. NTREIS
- $271,0003 bd3 ba1.3k sqft10633 Traymore Dr, Fort Worth, TX 76244For SaleMLS ID #21354186, Sarah Braddock. NTREIS
- $285,0003 bd2 ba1.6k sqft224 Spring Hollow Dr, Saginaw, TX 76131For SaleMLS ID #21328228, Steve Koleno. NTREIS
- $335,0003 bd2 ba1.8k sqft709 Ravenwood Dr, Saginaw, TX 76179For SaleMLS ID #21280999, Amber Broadway. NTREIS
- $389,0003 bd3 ba2.2k sqft8805 Graywolf Ridge Trl, Fort Worth, TX 76244For SaleMLS ID #21264373, Samona Altman. NTREIS
- $375,0003 bd2 ba1.8k sqft1107 Admiral Dr, Azle, TX 76020For SaleMLS ID #21332323, Daniel Hamilton. NTREIS
- $250,0003 bd2 ba1.4k sqft5244 New Castleton Ln, Fort Worth, TX 76135For SaleMLS ID #21353810, Amber Broadway. NTREIS
- $339,9004 bd3 ba2.2k sqft5016 Coral Creek Dr, Fort Worth, TX 76135For SaleMLS ID #21338366, Claudia Willick. NTREIS
- $235,0003 bd3 ba1.5k sqft7429 Howling Coyote Ln, Fort Worth, TX 76131For SaleMLS ID #21245333, Leah Dunn. NTREIS
- $347,0003 bd2 ba1.7k sqft1321 Oak Harbor Blvd, Azle, TX 76020For SaleMLS ID #21348138, Debra Jenkins. NTREIS
- $329,0003 bd3 ba1.5k sqft3913 Wrenwood Dr, Fort Worth, TX 76137For SaleMLS ID #21307057, Rhonda Garrett. NTREIS
- $287,0003 bd2 ba1.4k sqft804 Stafford Station Dr, Saginaw, TX 76131For SaleMLS ID #21150643, Kimloan Tran. NTREIS
- $319,5004 bd3 ba2k sqft508 Elektoy Way, Fort Worth, TX 76108For SaleMLS ID #21272978, David Silva. NTREIS
