Property Description – 6333 Chalk Hollow Dr, Fort Worth, TX 76179
Welcome to 6333 Chalk Hollow Dr, a beautifully maintained home located in one of North Fort Worth's desirable communities. This inviting residence offers a spacious and functional floor plan designed for comfortable everyday living and effortless entertaining.
The home features generous living spaces filled with natural light, a well-appointed kitchen with ample cabinetry and countertop space, comfortable bedrooms, and a private primary suite that provides a relaxing retreat. The backyard offers plenty of room for outdoor gatherings, pets, gardening, or simply enjoying the Texas evenings.
One of this home's standout features is its fully paid-off solar panel system, allowing the new owner to enjoy energy savings from day one with no solar loan or lease payments. The home also includes a whole-home water softener system, providing enhanced water quality and added convenience throughout the house.
Conveniently located near shopping, dining, schools, parks, and major highways, this home offers the perfect balance of accessibility and neighborhood charm.
Whether you're a first-time homebuyer, growing family, or looking to downsize without sacrificing comfort, 6333 Chalk Hollow Dr is an exceptional opportunity to own a home that combines modern conveniences, energy-efficient upgrades, and outstanding value.
Don't miss your chance to own this move-in-ready home with valuable upgrades already in place. Schedule your private showing today!
For sale
$375,000
6333 Chalk Hollow Dr, Fort Worth, TX 76179
4beds
2,009sqft
:
Get pre-qualified$2,819/mo
Single Family Residence
Built in 2010
7,100 Square Feet Lot
$370,100 Zestimate®
$187/sqft
$33/mo HOA
What's special
Comfortable bedrooms
- 20 days |
- 225 |
- 5 |
Zillow last checked:
Listing updated:
Listed by:
Omar Montoya 0739709 972-980-9393,
Ultima Real Estate Services 972-980-9393
Source: NTREIS,MLS#: 21336835
Facts & features
Interior
Bedrooms & bathrooms
- Bedrooms: 4
- Bathrooms: 2
- Full bathrooms: 2
Primary bedroom
- Level: First
- Dimensions: 1 x 1
Bedroom
- Level: First
- Dimensions: 1 x 1
Bedroom
- Level: First
- Dimensions: 1 x 1
Bedroom
- Level: First
- Dimensions: 1 x 1
Bedroom
- Level: First
- Dimensions: 1 x 1
Dining room
- Level: First
- Dimensions: 1 x 1
Kitchen
- Level: First
- Dimensions: 1 x 1
Living room
- Level: First
- Dimensions: 1 x 1
Living room
- Level: First
- Dimensions: 1 x 1
Utility room
- Level: First
- Dimensions: 1 x 1
Heating
- Active Solar, Central, Solar
Appliances
- Included: Dryer, Dishwasher, Electric Range, Disposal, Microwave, Refrigerator, Water Softener, Water Purifier, Washer
- Laundry: Washer Hookup, Dryer Hookup, ElectricDryer Hookup, Laundry in Utility Room
Features
- Eat-in Kitchen, High Speed Internet, Kitchen Island, Open Floorplan, Pantry, Walk-In Closet(s)
- Flooring: Carpet, Engineered Hardwood, Tile
- Has basement: No
- Has fireplace: No
- Fireplace features: None
Interior area
- Total interior livable area: 2,009 sqft
Video & virtual tour
Property
Parking
- Total spaces: 2
- Parking features: Asphalt, Concrete, Driveway, Garage Faces Front, Garage, On Street
- Attached garage spaces: 2
Features
- Levels: One
- Stories: 1
- Patio & porch: Covered
- Pool features: None, Community
- Fencing: Wood
Lot
- Size: 7,100 Square Feet
Details
- Parcel number: 41386671
Construction
Type & style
- Home type: SingleFamily
- Architectural style: Traditional,Detached
- Property subtype: Single Family Residence
Materials
- Brick, Vinyl Siding
- Foundation: Slab
- Roof: Shingle
Condition
- Year built: 2010
Utilities & green energy
- Sewer: Public Sewer
- Water: Public
- Utilities for property: Cable Available, Electricity Available, Electricity Connected, Sewer Available, Water Available
Community & HOA
Community
- Features: Clubhouse, Playground, Pool, Sidewalks
- Security: Carbon Monoxide Detector(s), Fire Alarm, Smoke Detector(s)
- Subdivision: Stone Creek Ranch
HOA
- Has HOA: Yes
- Services included: All Facilities
- HOA fee: $396 annually
- HOA name: Legacy Southwest Property Management LLC
- HOA phone: 214-705-1615
Location
- Region: Fort Worth
Financial & listing details
- Price per square foot: $187/sqft
- Tax assessed value: $319,499
- Annual tax amount: $7,686
- Date on market: 7/23/2026
- Cumulative days on market: 20 days
- Listing terms: Cash,Conventional,1031 Exchange,FHA,VA Loan
- Exclusions: TV's, TV Wallmounts, Washer, Dryer, and Refrigerator
- Road surface type: Asphalt
Estimated market value
$370,100
$352,000 - $389,000
$2,328/mo
Price history
| Date | Event | Price |
|---|---|---|
| 7/23/2026 | Listed for sale | $375,000+133.6%$187/sqft |
Source: NTREIS #21336835 Report a problem | ||
| 9/30/2011 | Sold | -- |
Source: Agent Provided Report a problem | ||
| 8/12/2011 | Price change | $160,497+4.6%$80/sqft |
Source: Mustang Realty Group #11582154 Report a problem | ||
| 8/3/2011 | Price change | $153,497-12.1%$76/sqft |
Source: Mustang Realty Group #11582154 Report a problem | ||
| 6/21/2011 | Price change | $174,647+7.4%$87/sqft |
Source: Gehan Homes Report a problem | ||
| 5/29/2011 | Price change | $162,647+1.1%$81/sqft |
Source: Gehan Homes Report a problem | ||
| 5/21/2011 | Price change | $160,863+7.2%$80/sqft |
Source: Gehan Homes Report a problem | ||
| 5/19/2011 | Price change | $149,990+0.1%$75/sqft |
Source: Gehan Homes Report a problem | ||
| 5/1/2011 | Price change | $149,900-7.8%$75/sqft |
Source: Mustang Realty Group #11582154 Report a problem | ||
| 12/4/2010 | Listed for sale | $162,599$81/sqft |
Source: Blake Richards Realty #11511221 Report a problem | ||
Public tax history
| Year | Property taxes | Tax assessment |
|---|---|---|
| 2025 | $5,284 -2.5% | $319,499 |
| 2024 | $5,418 +9.2% | $319,499 -4.8% |
| 2023 | $4,962 -16% | $335,687 +23.8% |
| 2022 | $5,911 +4.9% | $271,237 +14.7% |
| 2021 | $5,634 | $236,495 +15.2% |
| 2020 | -- | $205,320 |
| 2019 | $4,955 +8.9% | $205,320 +15.7% |
| 2018 | $4,551 +9.6% | $177,422 +0.8% |
| 2017 | $4,150 +9.2% | $176,000 -3.8% |
| 2016 | $3,800 +5.1% | $183,000 +37.3% |
| 2015 | $3,615 | $133,300 -8.6% |
| 2014 | $3,615 | $145,900 +9.5% |
| 2013 | -- | $133,300 -10.7% |
| 2012 | -- | $149,300 |
| 2011 | -- | $149,300 +453% |
| 2010 | -- | $27,000 |
| 2009 | -- | $27,000 |
Find assessor info on the county website
Monthly payment
Est. payment
Payment breakdown
Explore the cost of this home by adjusting the details. Changes won't be saved.Climate risks
Neighborhood: Stone Creek Ranch
Nearby schools
GreatSchools rating
- 4/10Dozier Elementary SchoolGrades: PK-5Distance: 0.3 mi
- 5/10Ed Willkie Middle SchoolGrades: 6-8Distance: 0.4 mi
- 5/10Chisholm Trail High SchoolGrades: 9-12Distance: 1.7 mi
Schools provided by the listing agent
- Elementary: Remingtnpt
- Middle: Ed Willkie
- High: Chisholm Trail
- District: Eagle MT-Saginaw ISD
Source: NTREIS. This data may not be complete. We recommend contacting the local school district to confirm school assignments for this home.
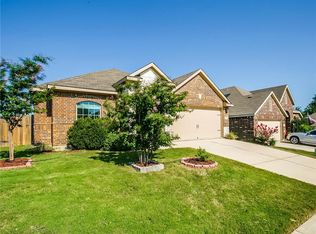
- $262,0003 bd2 ba1.5k sqft6329 Chalk Hollow Dr, Fort Worth, TX 76179Off Market
- $253,0003 bd2 ba1.3k sqft6437 Spring Ranch Dr, Fort Worth, TX 76179Off Market
- $251,9003 bd2 ba1.3k sqft6432 Spring Ranch Dr, Fort Worth, TX 76179Off Market
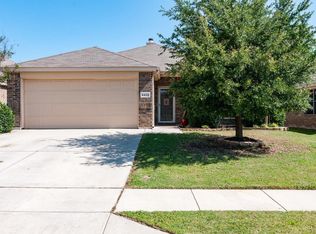
- $291,4003 bd2 ba1.8k sqft6428 Spring Ranch Dr, Fort Worth, TX 76179Off Market
- $247,2003 bd2 ba1.3k sqft6424 Spring Ranch Dr, Fort Worth, TX 76179Off Market
- $340,9004 bd3 ba2.7k sqft6332 Chalk Hollow Dr, Fort Worth, TX 76179Off Market
- $308,7004 bd2 ba2.1k sqft6436 Spring Ranch Dr, Fort Worth, TX 76179Off Market
- $277,2003 bd2 ba1.7k sqft6420 Spring Ranch Dr, Fort Worth, TX 76179Off Market
A local agent can set up tours, give advice and negotiate with sellers.
A local lender can help you make sure your offer is ready when you are.
Similar homes
- $349,9994 bd3 ba2.2k sqft6304 Dry Gulch Trl, Fort Worth, TX 76179For Sale
 MLS ID #21274128, Vicki Smith. NTREIS
 - $389,9003 bd2 ba2k sqft8832 Arbor Crest Ct, Fort Worth, TX 76179For Sale
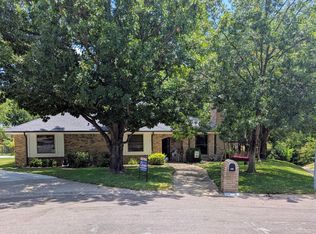 MLS ID #21354404, Bill Grable. NTREIS
 - $409,0003 bd2 ba1.7k sqft8712 Lake Country Dr, Fort Worth, TX 76179For Sale
 MLS ID #21310752, Austin Tate. NTREIS
 - $324,0003 bd2 ba1.8k sqft5828 Brookville Dr, Fort Worth, TX 76179For Sale
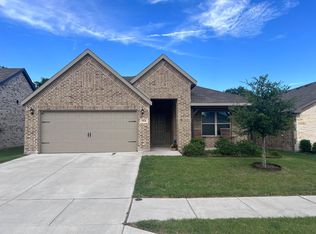 MLS ID #21309450, Andy Khetpal. NTREIS
 - $344,9004 bd2 ba1.8k sqft5201 Petal Meadows Dr, Fort Worth, TX 76179For SaleMLS ID #21292835, Judy Torres. NTREIS
- $320,0003 bd2 ba1.5k sqft5912 Paluxy Sands Trl, Fort Worth, TX 76179For SaleMLS ID #21316710, Amy Mohamed. NTREIS
- $310,0004 bd2 ba1.8k sqft1213 Walnut Cliff Ct, Fort Worth, TX 76179For SaleMLS ID #21155547, Julie Owens. NTREIS
- $435,0005 bd3 ba2.9k sqft2417 Mankato Dr, Fort Worth, TX 76179For SaleMLS ID #21353246, Jesus Flores Hernandez. NTREIS
- $362,0004 bd2 ba2k sqft8853 Stirrup Way, Fort Worth, TX 76244For SaleMLS ID #21350965, Toni Grimes. NTREIS
- $--3 bd2 ba1.8k sqft2325 Boot Jack Rd, Fort Worth, TX 76177AuctionAuction.com 2
- $375,0003 bd2 ba1.8k sqft1107 Admiral Dr, Azle, TX 76020For SaleMLS ID #21332323, Daniel Hamilton. NTREIS
- $374,9004 bd2 ba2.4k sqft5856 Echo Bluff Dr, Haltom City, TX 76137For SaleMLS ID #21326596, Christian Wallace. NTREIS
- $295,0004 bd2 ba2.1k sqft4808 Spoon Drift Dr, Fort Worth, TX 76135For SaleMLS ID #21248231, Saul Castro. NTREIS
- $377,8935 bd2 ba2.1k sqft2440 Edisto Beach Dr, Fort Worth, TX 76108For SaleMLS ID #21250197, Judi Greely. NTREIS
- $345,0004 bd2 ba1.8k sqft521 Roundstone Rd, Haslet, TX 76052For SaleMLS ID #21350832, Jimmy Ruiz. NTREIS
- $275,0005 bd3 ba1.9k sqft1324 N Creek Dr, Saginaw, TX 76179For SaleMLS ID #21306090, Jason Ruelas. NTREIS
- $315,0004 bd3 ba1.9k sqft6408 E Lake Vista St, Lake Worth, TX 76135For SaleMLS ID #21265937, Cristina Chavez. NTREIS
- $385,0005 bd3 ba2.6k sqft612 Bayonet Dr, Fort Worth, TX 76108For SaleMLS ID #21300625, Brian Stclair. NTREIS
- $399,0003 bd2 ba2k sqft3516 Stone Creek Ct, Fort Worth, TX 76137For SaleMLS ID #21287487, Teri Gray. NTREIS
- $390,0004 bd3 ba2.6k sqft10336 Bradshaw Dr, Fort Worth, TX 76108For SaleMLS ID #21303641, Stephanie Sanders. NTREIS
