Welcome to this spacious 4-bedroom, 2-bath home ideally located near Loop 820 North. Offering a functional layout and generous living space, this property is perfect for buyers looking to personalize a home to their taste. This home provides immediate livability with opportunities to enhance over time. Thoughtfully priced to reflect its potential. Conveniently situated approximately 2 miles from major shopping centers, retail, dining, and everyday conveniences. It is also in close proximity to Marine Creek Lake Park and Trail, an inviting setting for scenic walks, runs, and outdoor workouts in a peaceful natural environment. With its desirable location, solid layout, and untapped potential, this home is a smart investment and a great place to create lasting memories.
For sale
$295,000
4808 Spoon Drift Dr, Fort Worth, TX 76135
4beds
2,177sqft
:
Get pre-qualified$2,253/mo
Single Family Residence
Built in 2003
6,534 Square Feet Lot
$291,100 Zestimate®
$136/sqft
$43/mo HOA
What's special
Generous living spaceFunctional layout
- 99 days |
- 535 |
- 56 |
Likely to sell faster than
Zillow last checked:
Listing updated:
Listed by:
Saul Castro 0757339 817-890-7325,
TDRealty 817-890-7325
Source: NTREIS,MLS#: 21248231
Facts & features
Interior
Bedrooms & bathrooms
- Bedrooms: 4
- Bathrooms: 2
- Full bathrooms: 2
Primary bedroom
- Features: Dual Sinks, Walk-In Closet(s)
- Level: First
- Dimensions: 16 x 13
Living room
- Level: First
- Dimensions: 22 x 12
Heating
- Central
Cooling
- Central Air, Ceiling Fan(s)
Appliances
- Included: Gas Cooktop, Gas Oven, Microwave, Refrigerator
- Laundry: Washer Hookup, Dryer Hookup
Features
- High Speed Internet, Kitchen Island, Pantry
- Flooring: Tile, Wood
- Windows: Skylight(s)
- Has basement: No
- Number of fireplaces: 1
- Fireplace features: Gas
Interior area
- Total interior livable area: 2,177 sqft
Video & virtual tour
Property
Parking
- Total spaces: 1
- Parking features: Driveway, Garage
- Attached garage spaces: 1
- Has uncovered spaces: Yes
Features
- Levels: One
- Stories: 1
- Pool features: None, Community
- Fencing: Other
Lot
- Size: 6,534 Square Feet
Details
- Parcel number: 40298310
- Other equipment: Intercom
Construction
Type & style
- Home type: SingleFamily
- Architectural style: Traditional,Detached
- Property subtype: Single Family Residence
- Attached to another structure: Yes
Materials
- Brick
- Roof: Shingle
Condition
- Year built: 2003
Utilities & green energy
- Sewer: Public Sewer
- Water: Public
- Utilities for property: Electricity Connected, Sewer Available, Water Available
Community & HOA
Community
- Features: Pool, Curbs
- Subdivision: Marine Creek Meadows Add
HOA
- Has HOA: Yes
- Amenities included: Maintenance Front Yard
- Services included: Maintenance Grounds
- HOA fee: $255 semi-annually
- HOA name: Legacy Southwest Property Mgt
- HOA phone: 214-705-1615
Location
- Region: Fort Worth
Financial & listing details
- Price per square foot: $136/sqft
- Tax assessed value: $272,000
- Annual tax amount: $6,543
- Date on market: 4/24/2026
- Listing terms: Cash,Conventional,FHA,VA Loan
- Exclusions: Cameras, all personal items, furniture, TVs, wall decor, washer and dryer.
- Electric utility on property: Yes
Estimated market value
$291,100
$277,000 - $306,000
$2,282/mo
Price history
| Date | Event | Price |
|---|---|---|
| 4/24/2026 | Listed for sale | $295,000+34.1%$136/sqft |
Source: NTREIS #21248231 Report a problem | ||
| 6/10/2020 | Listing removed | $220,000$101/sqft |
Source: Duran & Co. Realty Group, LLC #14241010 Report a problem | ||
| 12/16/2019 | Listed for sale | $220,000$101/sqft |
Source: Duran & Co. Realty Group, LLC #14241010 Report a problem | ||
Public tax history
| Year | Property taxes | Tax assessment |
|---|---|---|
| 2025 | $5,391 -20.8% | $272,000 -15% |
| 2024 | $6,808 -2.4% | $320,000 -0.6% |
| 2023 | $6,976 -15.1% | $322,000 +7.9% |
| 2022 | $8,218 +25% | $298,553 +27.3% |
| 2021 | $6,572 +23.2% | $234,531 +5.1% |
| 2020 | $5,335 +6.3% | $223,209 +3.2% |
| 2019 | $5,019 +9.6% | $216,236 +13.2% |
| 2018 | $4,578 +8.2% | $191,068 +8.1% |
| 2017 | $4,230 +9.4% | $176,795 +7% |
| 2016 | $3,867 +7.4% | $165,164 +12.4% |
| 2015 | $3,601 | $147,000 |
| 2014 | $3,601 | $147,000 +11.1% |
| 2013 | -- | $132,300 +1% |
| 2012 | -- | $131,000 -4.8% |
| 2011 | -- | $137,600 +3.9% |
| 2010 | -- | $132,400 -4.3% |
| 2009 | -- | $138,300 -2.9% |
| 2008 | -- | $142,500 -3.9% |
| 2007 | -- | $148,300 +2.8% |
| 2006 | -- | $144,200 +3% |
| 2005 | -- | $140,000 |
| 2004 | -- | $140,000 |
Find assessor info on the county website
Monthly payment
Est. payment
Payment breakdown
Explore the cost of this home by adjusting the details. Changes won't be saved.Climate risks
Neighborhood: Marine Creek Meadows
Nearby schools
GreatSchools rating
- 5/10Greenfield Elementary SchoolGrades: PK-5Distance: 0.8 mi
- 5/10Ed Willkie Middle SchoolGrades: 6-8Distance: 1.4 mi
- 5/10Chisholm Trail High SchoolGrades: 9-12Distance: 1.3 mi
Schools provided by the listing agent
- Elementary: Greenfield
- Middle: Ed Willkie
- High: Boswell
- District: Eagle MT-Saginaw ISD
Source: NTREIS. This data may not be complete. We recommend contacting the local school district to confirm school assignments for this home.
- $406,5005 bd4 ba3.6k sqft4812 Spoon Drift Dr, Fort Worth, TX 76135Off Market
- $256,6003 bd2 ba1.4k sqft4804 Spoon Drift Dr, Fort Worth, TX 76135Off Market
- $--3 bd2 ba1.6k sqft4809 Barnhill Ln, Fort Worth, TX 76135Sold

- $373,0005 bd4 ba3.1k sqft4816 Spoon Drift Dr, Fort Worth, TX 76135Off Market
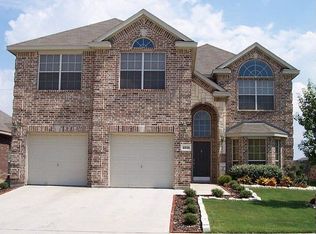
- $319,0004 bd3 ba2.2k sqft4813 Barnhill Ln, Fort Worth, TX 76135Off Market
- $299,4003 bd3 ba1.8k sqft4800 Spoon Drift Dr, Fort Worth, TX 76135Off Market
- $274,0003 bd3 ba1.9k sqft4805 Barnhill Ln, Fort Worth, TX 76135Off Market
- $396,6005 bd3 ba3.9k sqft5701 Starboardway Dr, Fort Worth, TX 76135Off Market
A local agent can set up tours, give advice and negotiate with sellers.
A local lender can help you make sure your offer is ready when you are.
Similar homes
- $350,0004 bd3 ba2.2k sqft5016 Coral Creek Dr, Fort Worth, TX 76135For Sale
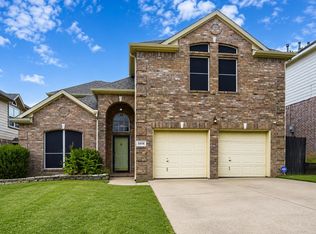 MLS ID #21338366, Claudia Willick. NTREIS
 - $315,0004 bd3 ba1.9k sqft6408 E Lake Vista St, Lake Worth, TX 76135For Sale
 MLS ID #21265937, Cristina Chavez. NTREIS
 - $260,0003 bd2 ba1.6k sqft8600 Hawkview Dr, Fort Worth, TX 76179For Sale
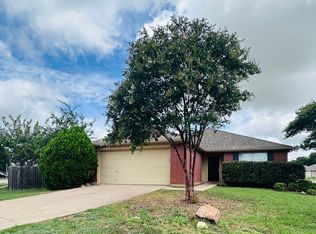 MLS ID #21344563, Joel Broyles. NTREIS
 - $299,0003 bd2 ba1.4k sqft5812 Minnow Dr, Fort Worth, TX 76179For Sale
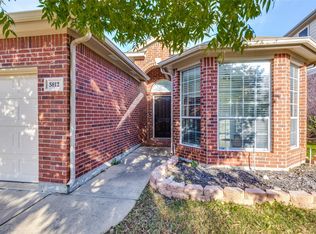 MLS ID #21131241, Jon Clark. NTREIS
 - $299,5003 bd2 ba1.5k sqft2641 Chadwick Dr, Fort Worth, TX 76131For SaleMLS ID #21339938, Stefanie Daugherty. NTREIS
- $310,0004 bd2 ba1.8k sqft1213 Walnut Cliff Ct, Fort Worth, TX 76179For SaleMLS ID #21155547, Julie Owens. NTREIS
- $280,0004 bd2 ba1.6k sqft6133 Chalk Hollow Dr, Fort Worth, TX 76179For SaleMLS ID #21180987, Gael Bekale. NTREIS
- $315,0004 bd2 ba2.2k sqft1320 Cattle Crossing Dr, Fort Worth, TX 76131For SaleMLS ID #21330885, Jodi Heenan. NTREIS
- $289,9003 bd2 ba1.6k sqft8824 Noontide Dr, Fort Worth, TX 76179For SaleMLS ID #21310830, Theresa Kell. NTREIS
- $339,0003 bd2 ba2.1k sqft5708 Calf Creek Dr, Fort Worth, TX 76179For SaleMLS ID #21289472, Alexandra Cummins. NTREIS
- $240,0003 bd2 ba1.3k sqft6604 N Chesterfield Dr, Fort Worth, TX 76179For SaleMLS ID #21346145, Amber Broadway. NTREIS
- $320,0003 bd2 ba1.5k sqft5912 Paluxy Sands Trl, Fort Worth, TX 76179For SaleMLS ID #21316710, Amy Mohamed. NTREIS
- $284,9004 bd2 ba1.8k sqft9932 Mount Pheasant Rd, Fort Worth, TX 76108For SaleMLS ID #21321878, Brandon Arnold. NTREIS
- $342,0003 bd2 ba1.8k sqft460 Darlington Trl, Fort Worth, TX 76131For SaleMLS ID #21343176, Melissa Martinez. NTREIS
- $285,0003 bd2 ba1.6k sqft224 Spring Hollow Dr, Saginaw, TX 76131For SaleMLS ID #21328228, Steve Koleno. NTREIS
- $314,5004 bd3 ba2k sqft565 Griffith Dr, Saginaw, TX 76179For SaleMLS ID #21203667, Nicole Empire. NTREIS
- $310,0003 bd2 ba1.6k sqft1436 Broken Spoke Ct, Fort Worth, TX 76131For SaleMLS ID #21335542, Nadia Nagib. NTREIS
- $375,0003 bd2 ba2k sqft6333 Chalk Hollow Dr, Fort Worth, TX 76179For SaleMLS ID #21336835, Omar Montoya. NTREIS
- $284,9004 bd2 ba1.8k sqft10245 Brea Canyon Rd, Fort Worth, TX 76108For SaleMLS ID #21328545, Joel Broyles. NTREIS
- $287,0003 bd3 ba1.8k sqft10012 Long Rifle Dr, Fort Worth, TX 76108For SaleMLS ID #21250019, Javier Puente. NTREIS
