Skip main navigation
For sale
  • $240,000

    6604 N Chesterfield Dr, Fort Worth, TX 76179

    3beds
    1,356sqft
    : 
    $1,863/mo
    Get pre-qualified
    Single Family Residence
    Built in 1995
    5,501 Square Feet Lot
    $-- Zestimate®
    $177/sqft
    $-- HOA

    What's special

    Two-car attached garageLight stone countertopsFully fenced backyardAdditional bedrooms feature carpetKitchen features white cabinetryBreakfast barSeparate shower
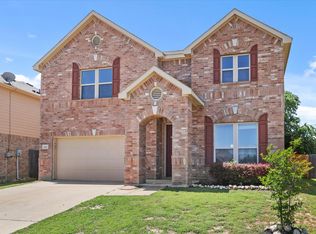
    INCREDIBLE BUYER INCENTIVES: $3,000 MORTGAGE CONCESSION. Opendoor Home Loans will contribute up to $3,000 towards a permanent interest rate buy-down if you finance with Opendoor Home Loans LLC. 6604 N Chesterfield Dr is a two-story Fort Worth home built in 1995. The kitchen features white cabinetry, light stone countertops, stainless steel and black appliances, and a breakfast bar, opening to a breakfast area with an arched window. The main living room is finished with wood flooring and centered on a brick fireplace framed by tall windows. The primary bedroom offers space for a full layout, and the two full bathrooms include one with a corner garden tub and a separate shower. Additional bedrooms feature carpet and arched windows for natural light. Out back, a fully fenced backyard sits on a 5,488-square-foot lot. A two-car attached garage completes the home. This home has been virtually staged to illustrate its potential. Home comes with a 100-Day Home Warranty.
    42 days
    2,262
    269

    Zillow last checked:

    Listing updated:

    Listed by:

    Amber Broadway 0618409 480-462-5392,

    Opendoor Brokerage, LLC 480-462-5392

    Source: NTREIS,MLS#: 21346145

      Facts & features

      Interior

      Bedrooms & bathrooms
      • Bedrooms: 3
      • Bathrooms: 2
      • Full bathrooms: 1
      • 1/2 bathrooms: 1
      Primary bedroom
      • Level: Second
      • Dimensions: 15 x 12
      Living room
      • Level: First
      • Dimensions: 19 x 13
      Heating
      • Central
      Cooling
      • Central Air, Ceiling Fan(s), Electric
      Appliances
      • Included: Dishwasher, Microwave
      Features
      • Other
      • Flooring: Ceramic Tile, Laminate
      • Has basement: No
      • Has fireplace: No
      • Fireplace features: Living Room, Wood Burning
      Interior area
      • Total interior livable area: 1,356 sqft
      Video & virtual tour

      Property

      Parking
      • Total spaces: 2
      • Parking features: Driveway, Garage
      • Attached garage spaces: 2
      Features
      • Levels: Two
      • Stories: 2
      • Pool features: None
      • Fencing: Back Yard,Wood
      Lot
      • Size: 5,501 Square Feet
      • Features: Corner Lot, Cul-De-Sac
      Details
      • Parcel number: 06178308

      Construction

      Type & style
      • Home type: SingleFamily
      • Architectural style: Detached
      • Property subtype: Single Family Residence
      Materials
      • Brick, Wood Siding
      • Foundation: Slab
      Condition
      • Resale
      • Year built: 1995

      Utilities & green energy

      • Water: Public
      • Utilities for property: Water Available

      Community & HOA

      Community
      • Subdivision: Marine Creek Hills Add
      HOA
      • Has HOA: No
      Location
      • Region: Fort Worth

      Financial & listing details

      • Price per square foot: $177/sqft
      • Tax assessed value: $259,416
      • Annual tax amount: $6,241
      • Date on market: 7/30/2026
      • Cumulative days on market: 42 days
      • Listing terms: Cash,Conventional,VA Loan
      • Exclusions: Security system does not convey. Kwikset lock replaced at close.

        Estimated market value

        Not available

        Estimated sales range

        Not available

        Not available

        Price history

        DateEventPrice
        9/10/2026Listed for sale$240,000$177/sqft
        Source: NTREIS #21346145 Report a problem
        9/4/2026Contingent$240,000$177/sqft
        Source: NTREIS #21346145 Report a problem
        8/11/2026Listed for sale$240,000$177/sqft
        Source: NTREIS #21346145 Report a problem
        8/8/2026Contingent$240,000$177/sqft
        Source: NTREIS #21346145 Report a problem
        7/30/2026Listed for sale$240,000+34.8%$177/sqft
        Source: NTREIS #21346145 Report a problem
        11/1/2018Listing removed$178,000$131/sqft
        Source: Century 21 Mike Bowman, Inc. #13914328 Report a problem
        11/1/2018Listed for sale$178,000$131/sqft
        Source: Century 21 Mike Bowman, Inc. #13914328 Report a problem
        10/5/2018Pending sale$178,000$131/sqft
        Source: Century 21 Mike Bowman, Inc. #13914328 Report a problem
        8/29/2018Listed for sale$178,000+54.8%$131/sqft
        Source: Century 21 Mike Bowman, Inc. #13914328 Report a problem
        4/17/2015Listing removed$1,050$1/sqft
        Source: Eldredge Investment Properties, LLC Report a problem
        4/15/2015Listed for rent$1,050$1/sqft
        Source: Eldredge Investment Properties, LLC Report a problem
        9/5/2014Listing removed$1,050$1/sqft
        Source: Eldredge Investments Report a problem
        9/3/2014Price change$1,050-12.5%$1/sqft
        Source: Eldredge Investments Report a problem
        8/18/2014Listed for rent$1,200$1/sqft
        Source: Eldredge Investments Report a problem
        8/18/2014Listing removed$114,950$85/sqft
        Source: Owner Report a problem
        7/4/2014Price change$114,950-4.2%$85/sqft
        Source: Owner Report a problem
        6/25/2014Price change$119,950+12.1%$88/sqft
        Source: Owner Report a problem
        6/15/2014Price change$107,000-2.7%$79/sqft
        Source: SHARP REALTY #12120474 Report a problem
        6/7/2014Price change$110,000-4.3%$81/sqft
        Source: SHARP REALTY #12120474 Report a problem
        5/3/2014Price change$114,900-4.2%$85/sqft
        Source: Sharp Realty #12120474 Report a problem
        4/10/2014Listed for sale$119,900+9%$88/sqft
        Source: Sharp Realty #12120474 Report a problem
        7/4/2013Listing removed$109,950$81/sqft
        Source: Owner Report a problem
        6/16/2013Listed for sale$109,950$81/sqft
        Source: Owner Report a problem
        8/9/1999Sold--
        Source: Public Record Report a problem
        1/11/1999Sold--
        Source: Public Record Report a problem

        Public tax history

        YearProperty taxesTax assessment
        2025$6,241 -0.9%$259,416
        2024$6,296 -4.7%$259,416 -3.9%
        2023$6,607 +9.2%$269,956 +22.8%
        2022$6,049 +15.3%$219,769 +17.4%
        2021$5,247 +6.2%$187,245 +8.4%
        2020$4,940 -1.3%$172,668 -0.6%
        2019$5,007 +14.7%$173,681 +16.9%
        2018$4,365 +10.2%$148,516 +11.5%
        2017$3,960 +2.5%$133,202 +4.1%
        2016$3,864 +27.8%$127,915 +29.3%
        2015$3,023 $98,900
        2014$3,023 $98,900 +10.6%
        2013-- $89,400 +7.8%
        2012-- $82,900 -4.3%
        2011-- $86,600 -0.1%
        2010-- $86,700 -11.9%
        2009-- $98,400
        2008-- $98,400 -2.1%
        2007-- $100,500 +8.3%
        2006-- $92,800
        2005-- $92,800 +3.3%
        2004-- $89,800 -1.2%
        2003-- $90,900 +1.7%
        2002-- $89,400 +6.3%
        2001-- $84,100
        Find assessor info on the county website

        Monthly payment

        Est. payment

        Payment breakdown

        Explore the cost of this home by adjusting the details. Changes won't be saved.
        All calculations are estimates and provided by Zillow, Inc. for informational purposes only. Actual amounts may vary.
        HOA fees may include property taxes on listings classified as Co-Ops. Contact the listing agent and/or owner for fee details.
        See how much you could borrow to make a competitive offer.

        Climate risks

        Neighborhood: Marine Creek Hills

        Getting around

        24 / 100
        Car-Dependent
        0 / 100
        No Nearby Transit
        30 / 100
        Somewhat Bikeable

        Nearby schools

        GreatSchools rating
        Schools provided by the listing agent
        • Elementary: Parkview
        • Middle: Ed Willkie
        • High: Chisholm Trail
        • District: Eagle MT-Saginaw ISD

        Source: NTREIS. This data may not be complete. We recommend contacting the local school district to confirm school assignments for this home.

        A local agent can set up tours, give advice and negotiate with sellers.

        Browse local experts