Imagine 6612 Lakeside Dr, a residence recently enhanced by fresh interior paint, fresh exterior paint, and partial flooring replacement throughout. These improvements contribute to a refreshed and updated environment. The property has a cohesive and functional presentation from these elements. This refreshed property provides comfort and cohesive style, ready for your next chapter. This home has been virtually staged to illustrate its potential.. Home comes with a 100-Day Home Warranty
Under contract
$260,000
6612 Lakeside Dr, Lake Worth, TX 76135
3beds
1,500sqft
Single Family Residence
Built in 1987
8,799 Square Feet Lot
$-- Zestimate®
$173/sqft
$-- HOA
What's special
Fresh interior paintPartial flooring replacement throughoutFresh exterior paint
- 38 days |
- 248 |
- 29 |
Likely to sell faster than
Zillow last checked:
Listing updated:
Listed by:
Amber Broadway 0618409 480-462-5392,
Opendoor Brokerage, LLC 480-462-5392
Source: NTREIS,MLS#: 21326636
Facts & features
Interior
Bedrooms & bathrooms
- Bedrooms: 3
- Bathrooms: 2
- Full bathrooms: 2
Primary bedroom
- Level: Second
- Dimensions: 18 x 20
Living room
- Level: First
- Dimensions: 12 x 15
Heating
- Central
Cooling
- Central Air, Ceiling Fan(s), Electric
Appliances
- Included: Dishwasher
Features
- Granite Counters
- Flooring: Laminate
- Has basement: No
- Number of fireplaces: 1
- Fireplace features: Living Room
Interior area
- Total interior livable area: 1,500 sqft
Video & virtual tour
Property
Parking
- Total spaces: 2
- Parking features: Driveway, Garage
- Attached garage spaces: 2
Features
- Levels: Two
- Stories: 2
- Pool features: None
- Fencing: Back Yard
Lot
- Size: 8,799 Square Feet
Details
- Parcel number: 06188036
Construction
Type & style
- Home type: SingleFamily
- Architectural style: Detached
- Property subtype: Single Family Residence
Materials
- Brick, Wood Siding
- Foundation: Slab
Condition
- Year built: 1987
Utilities & green energy
- Water: Public
- Utilities for property: Water Available
Community & HOA
Community
- Subdivision: Crestridge Add
HOA
- Has HOA: No
Location
- Region: Lake Worth
Financial & listing details
- Price per square foot: $173/sqft
- Tax assessed value: $255,000
- Annual tax amount: $5,560
- Date on market: 7/9/2026
- Cumulative days on market: 39 days
- Listing terms: Cash,Conventional,VA Loan
- Exclusions: Security system does not convey. Kwikset lock replaced at close.
Estimated market value
Not available
Estimated sales range
Not available
Not available
Price history
| Date | Event | Price |
|---|---|---|
| 7/20/2026 | Contingent | $260,000$173/sqft |
Source: NTREIS #21326636 Report a problem | ||
| 7/9/2026 | Listed for sale | $260,000+52.5%$173/sqft |
Source: NTREIS #21326636 Report a problem | ||
| 7/11/2019 | Listing removed | $170,500$114/sqft |
Source: Top Texas Realty #14102575 Report a problem | ||
| 6/24/2019 | Pending sale | $170,500$114/sqft |
Source: Top Texas Realty #14102575 Report a problem | ||
| 5/30/2019 | Listed for sale | $170,500+70.5%$114/sqft |
Source: Top Texas Realty #14102575 Report a problem | ||
| 3/19/2013 | Sold | -- |
Source: Agent Provided Report a problem | ||
| 2/15/2013 | Pending sale | $100,000$67/sqft |
Source: Century 21 Mike Bowman, Inc. #11895704 Report a problem | ||
| 2/3/2013 | Listed for sale | $100,000$67/sqft |
Source: Century 21 Mike Bowman, Inc. #11895704 Report a problem | ||
Public tax history
| Year | Property taxes | Tax assessment |
|---|---|---|
| 2025 | $3,659 -1.4% | $255,000 -6.5% |
| 2024 | $3,711 +17.6% | $272,769 -12.7% |
| 2023 | $3,154 -23.6% | $312,302 +32.1% |
| 2022 | $4,127 +1.4% | $236,333 +36% |
| 2021 | $4,072 -2.2% | $173,824 -1.7% |
| 2020 | $4,165 +34.2% | $176,873 +13.9% |
| 2019 | $3,104 +6.3% | $155,286 +25.6% |
| 2018 | $2,920 +10% | $123,640 -0.3% |
| 2017 | $2,655 +7% | $124,070 +8.3% |
| 2016 | $2,480 -12.5% | $114,537 +19.9% |
| 2015 | $2,834 | $95,538 -13.9% |
| 2014 | $2,834 | $111,000 +9.8% |
| 2013 | -- | $101,100 +0.7% |
| 2012 | -- | $100,400 |
| 2011 | -- | $100,400 -2.3% |
| 2010 | -- | $102,800 -1% |
| 2009 | -- | $103,800 -4.2% |
| 2008 | -- | $108,300 |
| 2007 | -- | $108,300 +17.2% |
| 2006 | -- | $92,400 -6.9% |
| 2005 | -- | $99,200 +6.4% |
| 2004 | -- | $93,200 |
| 2003 | -- | $93,200 +0.6% |
| 2002 | -- | $92,600 +15.6% |
| 2001 | -- | $80,100 +5.3% |
| 2000 | -- | $76,100 |
Find assessor info on the county website
Monthly payment
Est. payment
Payment breakdown
Explore the cost of this home by adjusting the details. Changes won't be saved.Climate risks
Neighborhood: Jenkins Heights - Crest Ridge
Nearby schools
GreatSchools rating
- NAEffie Morris Elementary SchoolGrades: PK-KDistance: 0.8 mi
- 3/10Lucyle Collins Middle SchoolGrades: 6-8Distance: 2.1 mi
- 2/10Lake Worth High SchoolGrades: 9-12Distance: 0.9 mi
Schools provided by the listing agent
- Elementary: Marilyn Miller
- Middle: Collins
- High: Lake Worth
- District: Lake Worth ISD
Source: NTREIS. This data may not be complete. We recommend contacting the local school district to confirm school assignments for this home.
- $229,7003 bd2 ba1.1k sqft6616 Lakeside Dr, Lake Worth, TX 76135Off Market
- $234,8003 bd2 ba1k sqft6608 Lakeside Dr, Lake Worth, TX 76135Off Market
- $229,1003 bd2 ba1k sqft6620 Lakeside Dr, Lake Worth, TX 76135Off Market
- $281,9003 bd2 ba1.7k sqft4504 Deal Dr, Fort Worth, TX 76135Off Market
- $254,8003 bd2 ba2.2k sqft6604 Lakeside Dr, Lake Worth, TX 76135Off Market
- $203,5003 bd2 ba1k sqft6611 Lakeside Dr, Lake Worth, TX 76135Off Market
- $--3 bd2 ba1.2k sqft6615 Lakeside Dr, Lake Worth, TX 76135Sold
- $225,7003 bd2 ba1.1k sqft6607 Lakeside Dr, Lake Worth, TX 76135Off Market
A local agent can set up tours, give advice and negotiate with sellers.
A local lender can help you make sure your offer is ready when you are.
Similar homes
- $263,7503 bd2 ba1.4k sqft4821 Saint Thomas Pl, Fort Worth, TX 76135For Sale
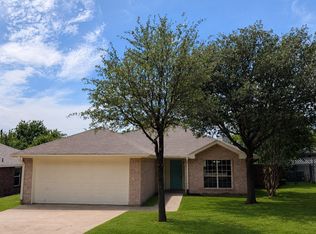 MLS ID #21261684, Gene Monroe. NTREIS
 - $245,0003 bd2 ba1.3k sqft4806 Jaycrest Ct, Fort Worth, TX 76135For Sale
 MLS ID #21236345, Gissela Minuta. NTREIS
 - $250,0003 bd2 ba1.4k sqft5244 New Castleton Ln, Fort Worth, TX 76135For Sale
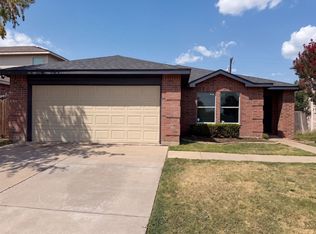 MLS ID #21353810, Amber Broadway. NTREIS
 - $240,0003 bd1 ba1.2k sqft3233 Hiawatha Trl, Lake Worth, TX 76135For Sale
 MLS ID #21342998, Renee Kolar. NTREIS
 - $240,0003 bd2 ba1.3k sqft6604 N Chesterfield Dr, Fort Worth, TX 76179For SaleMLS ID #21346145, Amber Broadway. NTREIS
- $275,0003 bd2 ba1.7k sqft632 Stirrup Bar Dr, Fort Worth, TX 76179For SaleMLS ID #21353771, Amber Broadway. NTREIS
- $260,0003 bd2 ba1.6k sqft8600 Hawkview Dr, Fort Worth, TX 76179For SaleMLS ID #21344563, Joel Broyles. NTREIS
- $259,9003 bd2 ba1.3k sqft245 Rancho Dr, Saginaw, TX 76179For SaleMLS ID #21269030, Ryan Flannery. NTREIS
- $265,0003 bd2 ba1.5k sqft9008 Topperwind Ct, Fort Worth, TX 76134For SaleMLS ID #21349502, Aleena Zahrabelny. NTREIS
- $330,0004 bd2 ba2.1k sqft5132 Bedfordshire Dr, Fort Worth, TX 76135For SaleMLS ID #21257879, Namrata Bhatt. NTREIS
- $269,5003 bd2 ba1.3k sqft3720 River Birch Rd, Fort Worth, TX 76137For Sale By Owner
- $280,0004 bd2 ba1.6k sqft6133 Chalk Hollow Dr, Fort Worth, TX 76179For SaleMLS ID #21180987, Gael Bekale. NTREIS
- $245,0003 bd2 ba1.3k sqft1713 Steinburg Ln, Fort Worth, TX 76134For SaleMLS ID #21350589, Amber Broadway. NTREIS
- $262,0003 bd2 ba1.5k sqft10428 Turning Leaf Trl, Fort Worth, TX 76131For SaleMLS ID #21310069, Amber Broadway. NTREIS
- $262,0003 bd2 ba1.4k sqft6816 Fire Hill Dr, Fort Worth, TX 76137For SaleMLS ID #21240068, Robin Alexander. NTREIS
- $255,0003 bd2 ba2.1k sqft3912 Longstraw Dr, Fort Worth, TX 76137For SaleMLS ID #21294691, Jocelyne Marmolejo. NTREIS
- $259,9003 bd2 ba1.6k sqft2820 Whitehurst Dr, Fort Worth, TX 76133For SaleMLS ID #21277207, Matthew Crites. NTREIS
- $286,0003 bd3 ba1.9k sqft10133 Long Rifle Dr, Fort Worth, TX 76108For SaleMLS ID #21348896, Amber Broadway. NTREIS
- $265,0003 bd2 ba1.3k sqft4745 Poppy Dr E, Fort Worth, TX 76137For SaleMLS ID #21230933, Amber Traylor. NTREIS
- $325,0003 bd2 ba1.6k sqft1109 Westgrove Dr, Fort Worth, TX 76179For SaleMLS ID #21359728, Gaby Ruseva. NTREIS
