When using the preferred lender, the lender will contribute 1% of the loan amount toward an interest rate buydown, closing cost assistance, or an appraisal credit. Beautifully maintained 3-bedroom, 2-bath home with a 2-car garage, offering both comfort and functionality throughout. The spacious living area is anchored by a striking brick wood-burning fireplace, creating a warm and inviting focal point. The kitchen is well-equipped with abundant cabinetry and generous counter space, making it perfect for meal prep, everyday living, and entertaining guests. It flows easily into the main living area, enhancing the home’s open and practical layout. The primary suite provides a relaxing retreat with plenty of space to unwind, along with an ensuite bath featuring dual sinks, extensive counter space, a separate shower, and a soaking tub. Two separate closets in the primary bedroom add extra convenience and storage. One of the secondary bedrooms also includes a walk-in closet, offering additional flexibility. A large laundry room with extra shelving helps keep everything organized. Step outside to the covered, screened-in back porch—ideal for enjoying the outdoors in comfort—overlooking a spacious backyard shaded by a mature tree. A storage building in the rear adds even more space for tools or equipment.
For sale
Price cut: $2.1K (7/2)
$259,900
2820 Whitehurst Dr, Fort Worth, TX 76133
3beds
1,602sqft
:
Get pre-qualified$1,948/mo
Single Family Residence
Built in 1984
8,102 Square Feet Lot
$-- Zestimate®
$162/sqft
$-- HOA
What's special
Striking brick wood-burning fireplaceSoaking tubExtensive counter spaceGenerous counter spaceOpen and practical layoutAbundant cabinetryCovered screened-in back porch
- 74 days |
- 400 |
- 57 |
Likely to sell faster than
Zillow last checked:
Listing updated:
Listed by:
Matthew Crites 0631657 817-924-4144,
Coldwell Banker Realty 817-924-4144
Source: NTREIS,MLS#: 21277207
Facts & features
Interior
Bedrooms & bathrooms
- Bedrooms: 3
- Bathrooms: 2
- Full bathrooms: 2
Primary bedroom
- Features: Built-in Features, Ceiling Fan(s), Dual Sinks, En Suite Bathroom, Garden Tub/Roman Tub, Separate Shower, Walk-In Closet(s)
- Level: First
- Dimensions: 15 x 14
Bedroom
- Features: Ceiling Fan(s)
- Level: First
- Dimensions: 10 x 10
Bedroom
- Features: Ceiling Fan(s), Walk-In Closet(s)
- Level: First
- Dimensions: 11 x 11
Dining room
- Features: Built-in Features
- Level: First
- Dimensions: 9 x 12
Kitchen
- Features: Built-in Features, Ceiling Fan(s)
- Level: First
- Dimensions: 10 x 10
Laundry
- Features: Built-in Features
- Level: First
- Dimensions: 8 x 9
Living room
- Features: Ceiling Fan(s), Fireplace
- Level: First
- Dimensions: 20 x 13
Heating
- Central, Electric, Fireplace(s)
Cooling
- Central Air, Ceiling Fan(s), Electric
Appliances
- Included: Dishwasher, Electric Cooktop, Electric Oven, Electric Water Heater, Disposal, Microwave, Refrigerator
- Laundry: Washer Hookup, Electric Dryer Hookup, Laundry in Utility Room
Features
- Built-in Features, High Speed Internet, Paneling/Wainscoting, Cable TV, Vaulted Ceiling(s), Walk-In Closet(s)
- Flooring: Ceramic Tile, Laminate
- Windows: Window Coverings
- Has basement: No
- Number of fireplaces: 1
- Fireplace features: Great Room, Masonry, Wood Burning
Interior area
- Total interior livable area: 1,602 sqft
Video & virtual tour
Property
Parking
- Total spaces: 2
- Parking features: Concrete, Driveway, Garage Faces Front, Garage, Garage Door Opener
- Attached garage spaces: 2
Features
- Levels: One
- Stories: 1
- Patio & porch: Rear Porch, Enclosed, Covered
- Exterior features: Dog Run, Lighting, Rain Gutters, Storage
- Pool features: None
- Fencing: Back Yard,Chain Link,Fenced,Wood
Lot
- Size: 8,102 Square Feet
- Residential vegetation: Grassed
Details
- Additional structures: Shed(s)
- Parcel number: 02881969
Construction
Type & style
- Home type: SingleFamily
- Architectural style: Detached
- Property subtype: Single Family Residence
- Attached to another structure: Yes
Materials
- Brick
- Foundation: Other, Slab
- Roof: Composition,Shingle
Condition
- Year built: 1984
Utilities & green energy
- Sewer: Public Sewer
- Water: Public
- Utilities for property: Natural Gas Available, Sewer Available, Separate Meters, Water Available, Cable Available
Green energy
- Energy efficient items: Thermostat
- Energy generation: Solar
Community & HOA
Community
- Features: Curbs
- Security: Security System, Smoke Detector(s)
- Subdivision: South Ridge Add
HOA
- Has HOA: No
Location
- Region: Fort Worth
Financial & listing details
- Price per square foot: $162/sqft
- Tax assessed value: $252,086
- Annual tax amount: $5,657
- Date on market: 5/21/2026
- Cumulative days on market: 164 days
- Listing terms: Cash,Conventional,FHA,VA Loan
Estimated market value
Not available
Estimated sales range
Not available
Not available
Price history
| Date | Event | Price |
|---|---|---|
| 7/2/2026 | Price change | $259,900-0.8%$162/sqft |
Source: NTREIS #21277207 Report a problem | ||
| 6/15/2026 | Price change | $262,000-1.1%$164/sqft |
Source: NTREIS #21277207 Report a problem | ||
| 5/21/2026 | Listed for sale | $265,000-5.4%$165/sqft |
Source: NTREIS #21277207 Report a problem | ||
| 5/14/2026 | Listing removed | $280,000$175/sqft |
Source: NTREIS #21175434 Report a problem | ||
| 4/29/2026 | Price change | $280,000-3.4%$175/sqft |
Source: NTREIS #21175434 Report a problem | ||
| 3/20/2026 | Price change | $290,000-3.3%$181/sqft |
Source: NTREIS #21175434 Report a problem | ||
| 2/11/2026 | Price change | $299,999+11.1%$187/sqft |
Source: NTREIS #21175434 Report a problem | ||
| 5/25/2022 | Pending sale | $270,000$169/sqft |
Source: NTREIS #20057310 Report a problem | ||
| 5/13/2022 | Sold | -- |
Source: Agent Provided Report a problem | ||
| 5/13/2022 | Listed for sale | $270,000$169/sqft |
Source: NTREIS #20057310 Report a problem | ||
Public tax history
| Year | Property taxes | Tax assessment |
|---|---|---|
| 2025 | $3,557 -12.4% | $252,086 |
| 2024 | $4,063 -4.1% | $252,086 -0.7% |
| 2023 | $4,237 +19.4% | $253,921 +21.9% |
| 2022 | $3,549 +2.4% | $208,362 +11.6% |
| 2021 | $3,465 +9.6% | $186,625 +10.6% |
| 2020 | $3,163 +15.8% | $168,764 +8.5% |
| 2019 | $2,731 +8.2% | $155,595 +31.5% |
| 2018 | $2,525 +11% | $118,326 -3.3% |
| 2017 | $2,276 +10.6% | $122,317 +12.9% |
| 2016 | $2,057 +4.9% | $108,343 +21.9% |
| 2015 | $1,960 | $88,900 |
| 2014 | $1,960 | $88,900 +3.4% |
| 2013 | -- | $86,000 -3.5% |
| 2012 | -- | $89,100 |
| 2011 | -- | $89,100 -0.3% |
| 2010 | -- | $89,400 -6% |
| 2009 | -- | $95,100 |
| 2008 | -- | $95,100 -4.6% |
| 2007 | -- | $99,700 +6.5% |
| 2006 | -- | $93,600 |
| 2005 | -- | $93,600 |
| 2004 | -- | $93,600 +5.2% |
| 2003 | -- | $89,000 +2.8% |
| 2002 | -- | $86,600 +11.9% |
| 2001 | -- | $77,400 +2% |
| 2000 | -- | $75,903 |
Find assessor info on the county website
Monthly payment
Est. payment
Payment breakdown
Explore the cost of this home by adjusting the details. Changes won't be saved.Climate risks
Neighborhood: 76133
Nearby schools
GreatSchools rating
- 2/10Westcreek Elementary SchoolGrades: PK-5Distance: 1.3 mi
- 3/10Wedgwood Middle SchoolGrades: 6-8Distance: 1.5 mi
- 3/10Southwest High SchoolGrades: 9-12Distance: 1.3 mi
Schools provided by the listing agent
- Elementary: Westcreek
- Middle: Wedgwood
- High: Southwest
- District: Fort Worth ISD
Source: NTREIS. This data may not be complete. We recommend contacting the local school district to confirm school assignments for this home.
- $258,1003 bd2 ba1.7k sqft2816 Whitehurst Dr, Fort Worth, TX 76133Off Market

- $242,1004 bd2 ba1.4k sqft2812 Whitehurst Dr, Fort Worth, TX 76133Off Market
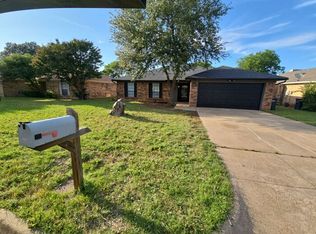
- $242,5003 bd2 ba1.6k sqft2813 Whitehurst Dr, Fort Worth, TX 76133Off Market

- $240,6003 bd2 ba1.4k sqft2817 Whitehurst Dr, Fort Worth, TX 76133Off Market
- $255,4003 bd2 ba1.7k sqft2808 Whitehurst Dr, Fort Worth, TX 76133Off Market
- $258,3004 bd2 ba1.7k sqft2824 Whitehurst Dr, Fort Worth, TX 76133Off Market
- $--4 bd2 ba1.7k sqft6825 Loma Vista Dr, Fort Worth, TX 76133Sold
- $238,7003 bd2 ba1.4k sqft2805 Southpark Ln, Fort Worth, TX 76133Off Market
A local agent can set up tours, give advice and negotiate with sellers.
Similar homes
- $250,0003 bd2 ba1.7k sqft3916 Longmeadow Way, Fort Worth, TX 76133For Sale
 MLS ID #21342232, Chris Hale. NTREIS
 - $240,0004 bd2 ba1.6k sqft5613 Westcreek Dr, Fort Worth, TX 76133For Sale
 MLS ID #21261590, Twila Allan. NTREIS
 - $295,0003 bd2 ba1.7k sqft7604 Blossom Dr, Fort Worth, TX 76133For Sale
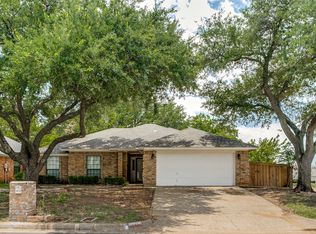 MLS ID #21315208, Bryant Heng. NTREIS
 - $269,9993 bd2 ba1.5k sqft1128 Rock Ridge Dr, Burleson, TX 76028For Sale
 MLS ID #21342533, Arielle Seleske. NTREIS
 - $270,0003 bd2 ba1.7k sqft2009 Cliffside Dr, Edgecliff Village, TX 76134For SaleMLS ID #21301640, Jared Smith. NTREIS
- $324,9003 bd2 ba1.8k sqft6921 Weatherwood Rd, Fort Worth, TX 76133For SaleMLS ID #21234830, Susanna Latham. NTREIS
- $255,0003 bd2 ba1.2k sqft5600 Conroy St, Fort Worth, TX 76134For SaleMLS ID #21300440, Kimberly Miller. NTREIS
- $389,7774 bd2 ba2.2k sqft4117 Aragon Dr, Fort Worth, TX 76133For SaleMLS ID #21342050, Jammy Isaac. NTREIS
- $349,5003 bd2 ba2.2k sqft4533 Cinnamon Hill Dr, Fort Worth, TX 76133For SaleMLS ID #21304480, Angela Culpepper. NTREIS
- $259,0003 bd2 ba1.4k sqft3724 Billie Faye Dr, North Richland Hills, TX 76180For SaleMLS ID #21068313, Eric English. NTREIS
- $279,0003 bd2 ba1.4k sqft664 Parkridge Blvd, Burleson, TX 76028For SaleMLS ID #21343457, Dalena Spencer. NTREIS
- $320,0003 bd2 ba2k sqft7132 Aspen Wood Trl, Fort Worth, TX 76132For SaleMLS ID #21315845, Anthony Giglio. NTREIS
- $285,0004 bd2 ba1.8k sqft7200 Ellis Rd, Fort Worth, TX 76112For SaleMLS ID #21344579, Helio Garza. NTREIS
- $300,0003 bd2 ba1.6k sqft3505 Oak Haven Dr, Forest Hill, TX 76119For SaleMLS ID #21262486, Lynn Beaurline. NTREIS
- $248,9003 bd2 ba1.5k sqft6324 Scotsdale Dr, Forest Hill, TX 76119For SaleMLS ID #21276643, Lily Moore. NTREIS
- $274,9003 bd2 ba1.5k sqft6800 Echo Hill Dr, Watauga, TX 76148For SaleMLS ID #21345260, Eric LaMay. NTREIS
- $320,0003 bd2 ba1.6k sqft105 Arthur Dr, Kennedale, TX 76060For SaleMLS ID #21346591, Laura Lane. NTREIS
- $275,0003 bd2 ba2k sqft1224 Marion Ave, Fort Worth, TX 76104For SaleMLS ID #21258504, Sang Park. NTREIS
- $255,0003 bd2 ba2k sqft7717 Acapulco Rd, Fort Worth, TX 76112For SaleMLS ID #21320187, Van Ho. NTREIS
- $295,0004 bd2 ba1.4k sqft910 Kerry St, Benbrook, TX 76126For SaleMLS ID #21287185, Michelle Moran. NTREIS
