Beautifully updated 3 bedroom and 2 bath home offering 1,757 sq. ft. of move-in ready living space in an established Fort Worth neighborhood. The spacious open-concept floor plan features a large living area with soaring vaulted ceilings, updated modern light fixtures, and a stunning floor to ceiling brick fireplace that creates a warm and inviting focal point.
The remodeled kitchen is designed for both style and functionality, featuring granite countertops, crisp white cabinetry, a designer tile backsplash, stainless steel appliances, abundant storage, and a center island overlooking the breakfast area. Luxury vinyl plank flooring flows throughout the entire home, providing a seamless, low maintenance finish.
The spacious primary suite offers a beautifully updated ensuite bath with a frameless glass walk-in shower, soaking tub, dual vanities, and generous closet space. Secondary bedrooms are well-sized and versatile for family, guests, or a home office.
Step outside to enjoy the large, private backyard, offering plenty of room for entertaining, pets, children's play, gardening, or even adding a future pool. Whether hosting family gatherings or relaxing outdoors, this backyard provides endless possibilities.
Ideally located with convenient access to major highways, shopping, restaurants, schools, parks, and everyday amenities, this home combines modern updates with an unbeatable location.
For sale
$295,000
7604 Blossom Dr, Fort Worth, TX 76133
3beds
1,757sqft
:
Get pre-qualified$2,191/mo
Single Family Residence
Built in 1987
7,666 Square Feet Lot
$289,200 Zestimate®
$168/sqft
$-- HOA
What's special
Updated modern light fixturesBeautifully updated ensuite bathStainless steel appliancesSpacious open-concept floor planGranite countertopsSoaking tubDesigner tile backsplash
- 39 days |
- 342 |
- 36 |
Likely to sell faster than
Zillow last checked:
Listing updated:
Listed by:
Bryant Heng 0677654,
BM Realty Partners Inc 214-715-6069
Source: NTREIS,MLS#: 21315208
Facts & features
Interior
Bedrooms & bathrooms
- Bedrooms: 3
- Bathrooms: 2
- Full bathrooms: 2
Primary bedroom
- Features: Garden Tub/Roman Tub, Linen Closet
- Level: First
- Dimensions: 14 x 15
Living room
- Features: Fireplace
- Level: First
- Dimensions: 18 x 20
Appliances
- Included: Dishwasher, Electric Cooktop, Electric Oven, Disposal, Microwave
Features
- Granite Counters, High Speed Internet
- Flooring: Luxury Vinyl Plank
- Has basement: No
- Number of fireplaces: 1
- Fireplace features: Wood Burning
Interior area
- Total interior livable area: 1,757 sqft
Video & virtual tour
Property
Parking
- Total spaces: 2
- Parking features: Garage Faces Front, Garage, Garage Door Opener
- Attached garage spaces: 2
Features
- Levels: One
- Stories: 1
- Pool features: None
Lot
- Size: 7,666 Square Feet
Details
- Parcel number: 05412749
Construction
Type & style
- Home type: SingleFamily
- Architectural style: Detached
- Property subtype: Single Family Residence
Condition
- Year built: 1987
Utilities & green energy
- Sewer: Public Sewer
- Water: Public
- Utilities for property: Sewer Available, Separate Meters, Water Available
Community & HOA
Community
- Features: Sidewalks
- Subdivision: Meadows Add
HOA
- Has HOA: No
Location
- Region: Fort Worth
Financial & listing details
- Price per square foot: $168/sqft
- Tax assessed value: $293,278
- Annual tax amount: $6,420
- Date on market: 6/28/2026
- Cumulative days on market: 39 days
Estimated market value
$289,200
$275,000 - $304,000
$2,557/mo
Price history
| Date | Event | Price |
|---|---|---|
| 6/28/2026 | Listed for sale | $295,000+170.9%$168/sqft |
Source: NTREIS #21315208 Report a problem | ||
| 7/10/2018 | Listing removed | $1,500$1/sqft |
Source: Keller Williams Realty #13866337 Report a problem | ||
| 6/13/2018 | Listed for rent | $1,500$1/sqft |
Source: Keller Williams Realty Ft. Wor #13866337 Report a problem | ||
| 8/2/2011 | Listing removed | $108,900$62/sqft |
Source: SUNFLOWER REALTY, INC. #11563895 Report a problem | ||
| 3/24/2011 | Listed for sale | $108,900$62/sqft |
Source: SUNFLOWER REALTY, INC. #11563895 Report a problem | ||
| 2/7/2006 | Sold | -- |
Source: Public Record Report a problem | ||
Public tax history
| Year | Property taxes | Tax assessment |
|---|---|---|
| 2025 | $6,420 -2.4% | $293,278 |
| 2024 | $6,581 +0.2% | $293,278 +1% |
| 2023 | $6,569 +27.6% | $290,313 +22.2% |
| 2022 | $5,147 +3.2% | $237,539 +9.7% |
| 2021 | $4,986 +8.6% | $216,581 +11.9% |
| 2020 | $4,593 +14.8% | $193,587 +4.9% |
| 2019 | $4,001 +6.9% | $184,618 +17.3% |
| 2018 | $3,743 +9.6% | $157,324 +3.3% |
| 2017 | $3,415 +9.2% | $152,260 +14.6% |
| 2016 | $3,128 +5.9% | $132,891 +12.4% |
| 2015 | $2,955 | $118,200 |
| 2014 | $2,955 | $118,200 +3.3% |
| 2013 | -- | $114,400 +5.1% |
| 2012 | -- | $108,900 -6.1% |
| 2011 | -- | $116,000 -3.7% |
| 2010 | -- | $120,500 -2% |
| 2009 | -- | $122,900 +4.3% |
| 2008 | -- | $117,800 |
| 2007 | -- | $117,800 |
| 2006 | -- | $117,800 |
| 2005 | -- | $117,800 |
| 2004 | -- | $117,800 +6.3% |
| 2003 | -- | $110,800 +22.4% |
| 2002 | -- | $90,500 |
| 2001 | -- | $90,500 |
| 2000 | -- | $90,500 |
Find assessor info on the county website
Monthly payment
Est. payment
Payment breakdown
Explore the cost of this home by adjusting the details. Changes won't be saved.Climate risks
Neighborhood: Meadows of Candleridge
Nearby schools
GreatSchools rating
- 2/10Hazel Harvey Peace Elementary SchoolGrades: PK-5Distance: 0.2 mi
- 3/10Wedgwood Middle SchoolGrades: 6-8Distance: 2.3 mi
- 3/10Southwest High SchoolGrades: 9-12Distance: 1.8 mi
Schools provided by the listing agent
- Elementary: Jt Stevens
- Middle: Wedgwood
- High: Southwest
- District: Fort Worth ISD
Source: NTREIS. This data may not be complete. We recommend contacting the local school district to confirm school assignments for this home.
- $279,9003 bd2 ba1.7k sqft7612 Blossom Dr, Fort Worth, TX 76133Off Market
- $315,9003 bd2 ba2.4k sqft7601 Grassland Dr, Fort Worth, TX 76133Off Market
- $313,2003 bd3 ba2.4k sqft7616 Blossom Dr, Fort Worth, TX 76133Off Market
- $--3 bd3 ba2.5k sqft7609 Grassland Dr, Fort Worth, TX 76133Sold

- $342,4003 bd2 ba3.4k sqft7601 Blossom Dr, Fort Worth, TX 76133Off Market
- $328,3004 bd3 ba2.6k sqft7609 Blossom Dr, Fort Worth, TX 76133Off Market
- $273,6003 bd2 ba1.7k sqft7620 Blossom Dr, Fort Worth, TX 76133Off Market
- $348,3005 bd2 ba2.9k sqft7621 Grassland Dr, Fort Worth, TX 76133Off Market
A local agent can set up tours, give advice and negotiate with sellers.
Similar homes
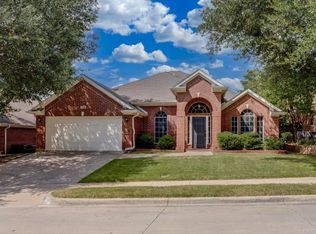
- $295,0003 bd2 ba1.5k sqft7229 Laurelhill Ct S, Fort Worth, TX 76133For Sale
 MLS ID #21345004, Rocio Ortiz. NTREIS
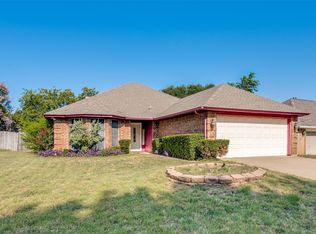
 - $315,0004 bd2 ba2.3k sqft8304 Whippoorwill Dr, Fort Worth, TX 76123For Sale
 MLS ID #21346602, Lauren Hilliard Ray. NTREIS
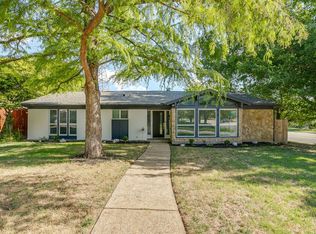
 - $265,0003 bd2 ba1.5k sqft9008 Topperwind Ct, Fort Worth, TX 76134For Sale
 MLS ID #21349502, Aleena Zahrabelny. NTREIS
 - $328,0003 bd2 ba1.9k sqft6400 Winn St, Fort Worth, TX 76133For Sale
 MLS ID #21319046, Chris Farley. NTREIS
 - $319,9003 bd2 ba1.8k sqft6921 Weatherwood Rd, Fort Worth, TX 76133For SaleMLS ID #21234830, Susanna Latham. NTREIS
- $285,0002 bd3 ba2.3k sqft5118 Ledgestone Dr, Fort Worth, TX 76132For SaleMLS ID #21079849, Bella Jenkins. NTREIS
- $350,0004 bd2 ba2.5k sqft7454 Queensbury Cir, Fort Worth, TX 76133For SaleMLS ID #21290325, Don Lawyer. NTREIS
- $294,9003 bd2 ba1.5k sqft8304 Clearbrook Dr, Fort Worth, TX 76123For SaleMLS ID #21307889, Michael Win. NTREIS
- $259,9003 bd2 ba1.6k sqft2820 Whitehurst Dr, Fort Worth, TX 76133For SaleMLS ID #21277207, Matthew Crites. NTREIS
- $320,0003 bd2 ba2k sqft7132 Aspen Wood Trl, Fort Worth, TX 76132For SaleMLS ID #21315845, Anthony Giglio. NTREIS
- $284,9004 bd3 ba2.4k sqft3004 Forest Creek Dr, Fort Worth, TX 76123For SaleMLS ID #21327371, Monique Austin. NTREIS
- $260,0003 bd2 ba1.9k sqft9020 Wessex Ct, Fort Worth, TX 76134For SaleMLS ID #21302636, Michael Fronk. NTREIS
- $365,0003 bd2 ba1.8k sqft3305 Wayland Dr, Fort Worth, TX 76133For SaleMLS ID #21272294, Laura Ladner. NTREIS
- $300,0003 bd2 ba1.6k sqft3505 Oak Haven Dr, Forest Hill, TX 76119For SaleMLS ID #21262486, Lynn Beaurline. NTREIS
- $289,0004 bd2 ba1.4k sqft910 Kerry St, Benbrook, TX 76126For SaleMLS ID #21287185, Michelle Moran. NTREIS
- $275,0003 bd2 ba1.6k sqft6957 Big Wichita Dr, Fort Worth, TX 76179For SaleMLS ID #21349734, Danielle Gerhardt. NTREIS
- $265,0003 bd2 ba1.3k sqft1521 Morrison Dr, Fort Worth, TX 76112For SaleMLS ID #21351958, Christy Ray. NTREIS
- $310,0003 bd2 ba1.6k sqft7045 Welshman Dr, Fort Worth, TX 76137For SaleMLS ID #21348899, Mical Hagos. NTREIS
- $315,0003 bd2 ba1.5k sqft5301 Rio Bravo Dr, Arlington, TX 76017For SaleMLS ID #21351135, Ken Phuong. NTREIS
- $279,0003 bd2 ba1.4k sqft664 Parkridge Blvd, Burleson, TX 76028For SaleMLS ID #21343457, Dalena Spencer. NTREIS
