A beautiful 3-bedroom, 2-bathroom home plus bonus room that could be used for a fourth bedroom or living room. There is also a large storage-craft room as well. Oversize back yard in a quiet neighborhood. No HOA! The home has been well maintained and ready for new owners!
For sale
$260,000
9020 Wessex Ct, Fort Worth, TX 76134
3beds
1,912sqft
Single Family Residence
Built in 1986
7,492 Square Feet Lot
$257,400 Zestimate®
$136/sqft
$-- HOA
What's special
Bonus roomLarge storage-craft room
- 70 days |
- 344 |
- 22 |
Likely to sell faster than
Zillow last checked:
Listing updated:
Listed by:
Michael Fronk 0680011 817-901-7345,
MGC Realty 817-901-7345
Source: NTREIS,MLS#: 21302636
Facts & features
Interior
Bedrooms & bathrooms
- Bedrooms: 3
- Bathrooms: 2
- Full bathrooms: 2
Primary bedroom
- Features: Ceiling Fan(s), Dual Sinks, Walk-In Closet(s)
- Level: First
- Dimensions: 15 x 12
Bedroom
- Features: Ceiling Fan(s)
- Level: First
- Dimensions: 11 x 10
Bedroom
- Features: Ceiling Fan(s)
- Level: First
- Dimensions: 8 x 9
Bonus room
- Features: Built-in Features, Ceiling Fan(s)
- Level: First
- Dimensions: 18 x 13
Dining room
- Level: First
- Dimensions: 11 x 8
Kitchen
- Features: Dual Sinks, Pantry
- Level: First
- Dimensions: 7 x 7
Living room
- Features: Built-in Features, Ceiling Fan(s), Fireplace
- Level: First
- Dimensions: 16 x 14
Living room
- Features: Built-in Features, Ceiling Fan(s), Fireplace
- Level: First
- Dimensions: 18 x 13
Storage room
- Level: First
- Dimensions: 12 x 10
Heating
- Central, Electric
Cooling
- Central Air, Ceiling Fan(s)
Appliances
- Included: Dishwasher, Electric Cooktop, Electric Oven, Disposal
Features
- Built-in Features, High Speed Internet, Pantry, Vaulted Ceiling(s), Walk-In Closet(s)
- Flooring: Carpet, Ceramic Tile, Luxury Vinyl Plank
- Windows: Window Coverings
- Has basement: No
- Number of fireplaces: 1
- Fireplace features: Living Room, Wood Burning
Interior area
- Total interior livable area: 1,912 sqft
Video & virtual tour
Property
Parking
- Parking features: Concrete, Driveway, No Garage
Features
- Levels: One
- Stories: 1
- Patio & porch: Covered, Patio
- Pool features: None
- Fencing: Other,Privacy
Lot
- Size: 7,492 Square Feet
- Residential vegetation: Grassed
Details
- Additional structures: Shed(s)
- Parcel number: 05591406
Construction
Type & style
- Home type: SingleFamily
- Architectural style: Detached
- Property subtype: Single Family Residence
Materials
- Brick, Wood Siding
- Foundation: Slab
- Roof: Composition
Condition
- Year built: 1986
Utilities & green energy
- Sewer: Public Sewer
- Water: Public
- Utilities for property: Sewer Available, Water Available
Community & HOA
Community
- Features: Curbs
- Subdivision: Lincolnshire Add
HOA
- Has HOA: No
Location
- Region: Fort Worth
Financial & listing details
- Price per square foot: $136/sqft
- Tax assessed value: $234,176
- Annual tax amount: $5,656
- Date on market: 6/17/2026
- Cumulative days on market: 71 days
- Listing terms: Cash,Conventional,FHA,VA Loan
- Road surface type: Asphalt
Estimated market value
$257,400
$245,000 - $270,000
$1,807/mo
Price history
| Date | Event | Price |
|---|---|---|
| 6/17/2026 | Listed for sale | $260,000$136/sqft |
Source: NTREIS #21302636 Report a problem | ||
Public tax history
| Year | Property taxes | Tax assessment |
|---|---|---|
| 2025 | $5,656 -22.7% | $234,176 -23.4% |
| 2024 | $7,314 +19% | $305,667 +22.2% |
| 2023 | $6,148 -5.4% | $250,119 +6.3% |
| 2022 | $6,498 +41.6% | $235,364 +45.1% |
| 2021 | $4,589 +43.5% | $162,224 |
| 2020 | $3,198 +10.4% | $162,224 |
| 2019 | $2,897 +7% | $162,224 +42.5% |
| 2018 | $2,707 +10.3% | $113,843 -10.8% |
| 2017 | $2,454 +10.5% | $127,616 +35.6% |
| 2016 | $2,221 -9.6% | $94,085 -1.5% |
| 2015 | $2,456 | $95,500 |
| 2014 | $2,456 | $95,500 +2.7% |
| 2013 | -- | $93,000 +0.8% |
| 2012 | -- | $92,300 -5.9% |
| 2011 | -- | $98,100 -0.2% |
| 2010 | -- | $98,300 -5.8% |
| 2009 | -- | $104,300 |
| 2008 | -- | $104,300 |
| 2007 | -- | $104,300 +2.7% |
| 2006 | -- | $101,600 |
| 2005 | -- | $101,600 +15.2% |
| 2004 | -- | $88,200 +4.3% |
| 2003 | -- | $84,600 +6.5% |
| 2002 | -- | $79,400 +7.3% |
| 2001 | -- | $74,000 +2.5% |
| 2000 | -- | $72,200 |
Find assessor info on the county website
Monthly payment
Est. payment
Payment breakdown
Explore the cost of this home by adjusting the details. Changes won't be saved.Climate risks
Neighborhood: Lincolnshire
Nearby schools
GreatSchools rating
- 3/10Parkway Elementary SchoolGrades: PK-5Distance: 0.4 mi
- 3/10H F Stevens Middle SchoolGrades: 6-8Distance: 2.3 mi
- 3/10Crowley High SchoolGrades: 9-12Distance: 3.8 mi
Schools provided by the listing agent
- Elementary: Parkway
- Middle: Stevens
- High: Crowley
- District: Crowley ISD
Source: NTREIS. This data may not be complete. We recommend contacting the local school district to confirm school assignments for this home.
- $250,5003 bd2 ba1.5k sqft9017 Wessex Ct, Fort Worth, TX 76134Off Market
- $245,5003 bd2 ba1.4k sqft1800 Dorchester St, Fort Worth, TX 76134Off Market
- $272,1003 bd2 ba1.7k sqft9016 Wessex Ct, Fort Worth, TX 76134Off Market
- $242,8003 bd2 ba1.4k sqft1732 Dorchester St, Fort Worth, TX 76134Off Market
- $--4 bd2 ba1.8k sqft1804 Dorchester St, Fort Worth, TX 76134Sold
- $262,7003 bd2 ba1.6k sqft9013 Wessex Ct, Fort Worth, TX 76134Off Market
- $251,2003 bd2 ba1.6k sqft9012 Wessex Ct, Fort Worth, TX 76134Off Market
- $248,6003 bd2 ba1.5k sqft1728 Dorchester St, Fort Worth, TX 76134Off Market
A local agent can set up tours, give advice and negotiate with sellers.
Similar homes
- $265,0003 bd2 ba1.5k sqft9008 Topperwind Ct, Fort Worth, TX 76134For Sale
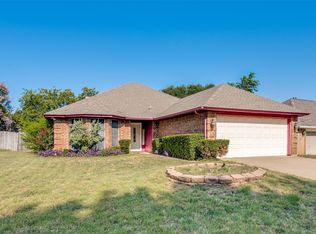 MLS ID #21349502, Aleena Zahrabelny. NTREIS
 - $289,9003 bd2 ba1.5k sqft8304 Clearbrook Dr, Fort Worth, TX 76123For Sale
 MLS ID #21307889, Michael Win. NTREIS
 - $295,0003 bd2 ba1.7k sqft7604 Blossom Dr, Fort Worth, TX 76133For Sale
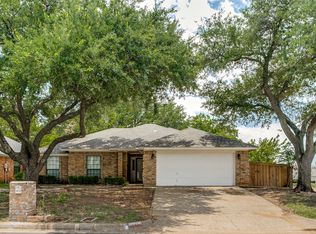 MLS ID #21315208, Bryant Heng. NTREIS
 - $250,0004 bd2 ba2k sqft8717 Hunters Creek Dr, Fort Worth, TX 76123For Sale
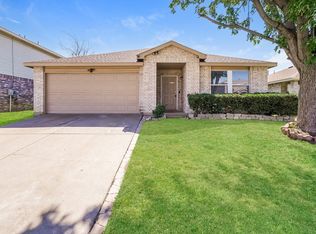 MLS ID #21326903, Amber Broadway. NTREIS
 - $265,0003 bd2 ba1.3k sqft1200 Windy Meadows Dr, Burleson, TX 76028For SaleMLS ID #21323402, Shelley Green. NTREIS
- $240,0004 bd2 ba1.6k sqft5613 Westcreek Dr, Fort Worth, TX 76133For SaleMLS ID #21261590, Twila Allan. NTREIS
- $250,0003 bd2 ba1.3k sqft5811 Terra Dr, Arlington, TX 76017For SaleMLS ID #21360725, Lori Mira. NTREIS
- $275,0003 bd2 ba1.6k sqft127 NE McAlister Rd, Burleson, TX 76028For SaleMLS ID #21345155, Chase Hall. NTREIS
- $219,9993 bd2 ba1.3k sqft204 Cunningham Ave, Crowley, TX 76036For SaleMLS ID #21357687, Allison Keegan. NTREIS
- $275,0003 bd2 ba1.6k sqft3505 Oak Haven Dr, Forest Hill, TX 76119For SaleMLS ID #21262486, Lynn Beaurline. NTREIS
- $219,9003 bd2 ba1.1k sqft2817 Eddie Pl, Fort Worth, TX 76140For SaleMLS ID #21353483, Ashley Ware. NTREIS
- $215,0003 bd2 ba1.3k sqft509 NW Renfro St, Burleson, TX 76028For SaleMLS ID #21364180, Danielle Van Cleef. NTREIS
- $257,9953 bd2 ba1.6k sqft4621 Barnhill Ln, Fort Worth, TX 76135For SaleMLS ID #21345107, Jeb Bryant. NTREIS
- $240,0004 bd2 ba1.7k sqft450 Nathan St, Burleson, TX 76028For SaleMLS ID #21346838, Shelley Green. NTREIS
- $315,0004 bd2 ba2.3k sqft8304 Whippoorwill Dr, Fort Worth, TX 76123For SaleMLS ID #21346602, Lauren Hilliard Ray. NTREIS
- $259,9003 bd2 ba1.3k sqft5001 Darrow Ln, Arlington, TX 76017For SaleMLS ID #21350106, Jimmy Vernor. NTREIS
- $259,0003 bd2 ba1.4k sqft3724 Billie Faye Dr, North Richland Hills, TX 76180For SaleMLS ID #21068313, Eric English. NTREIS
- $265,0004 bd2 ba1.5k sqft5204 Cornvalley Dr, Arlington, TX 76017For SaleMLS ID #21361061, Gordon Firth. NTREIS
- $350,0004 bd2 ba2.5k sqft7454 Queensbury Cir, Fort Worth, TX 76133For SaleMLS ID #21290325, Don Lawyer. NTREIS
- $288,0004 bd2 ba1.4k sqft910 Kerry St, Benbrook, TX 76126For SaleMLS ID #21287185, Michelle Moran. NTREIS
