Instant equity, priced to sell! Great opportunity in a well-established neighborhood with convenient access to shopping, restaurants and major highways. This home offers a functional floor plan, comfortable living spaces and an opportunity for the next owner to make it their own. This 1,388 sq ft home with a modern kitchen featuring an abundance of cabinet space, granite countertops, and stainless steel appliances is ready for everyday cooking and entertaining alike. The kitchen flows seamlessly into a spacious living room anchored by a cozy fireplace with a charming hearth, creating the perfect gathering space. A tiled dining area completes the living space and opens out to a large deck, ideal for morning coffee or evening get-togethers.
Three comfortably sized bedrooms include a primary suite complete with an en suite bath and walk-in closet. A versatile bonus room — a converted second garage — offers flexible space for a home office, playroom, or hobby space, while the remaining one-car garage provides convenient parking and storage. Outside, enjoy a generous .20-acre lot shaded by mature trees, with plenty of room for recreation, gardening, pets, or a future pool. Tucked into an established neighborhood, this home offers easy access to shopping, dining, parks, and major highways — combining comfort, character, and convenience in one great package.
Pending
Price cut: $6K (9/14)
$214,000
204 Cunningham Ave, Crowley, TX 76036
3beds
1,377sqft
Single Family Residence
Built in 1975
8,799 Square Feet Lot
$-- Zestimate®
$155/sqft
$-- HOA
What's special
Stainless steel appliancesTiled dining areaFunctional floor planThree comfortably sized bedroomsGranite countertopsComfortable living spacesModern kitchen
- 57 days
- 612
- 85
Zillow last checked:
Listing updated:
Listed by:
Allison Keegan 0593552 972-382-8882,
Keller Williams Prosper Celina 972-382-8882
Source: NTREIS,MLS#: 21357687
Facts & features
Interior
Bedrooms & bathrooms
- Bedrooms: 3
- Bathrooms: 2
- Full bathrooms: 2
Primary bedroom
- Level: First
- Dimensions: 14 x 11
Bedroom
- Level: First
- Dimensions: 10 x 12
Bedroom
- Level: First
- Dimensions: 11 x 11
Dining room
- Level: First
- Dimensions: 15 x 9
Kitchen
- Level: First
- Dimensions: 13 x 10
Living room
- Level: First
- Dimensions: 21 x 14
Utility room
- Level: First
- Dimensions: 8 x 3
Heating
- Central, Natural Gas
Cooling
- Central Air, Electric
Appliances
- Included: Dishwasher, Gas Cooktop, Gas Water Heater, Microwave
Features
- High Speed Internet, Cable TV
- Flooring: Carpet, Ceramic Tile, Laminate
- Has basement: No
- Has fireplace: No
- Fireplace features: Living Room, Wood Burning
Interior area
- Total interior livable area: 1,377 sqft
Video & virtual tour
Property
Parking
- Total spaces: 1
- Parking features: Driveway, Garage Faces Front, Garage
- Attached garage spaces: 1
Features
- Levels: One
- Stories: 1
- Patio & porch: Covered
- Pool features: None
Lot
- Size: 8,799 Square Feet
Details
- Parcel number: 00681202
Construction
Type & style
- Home type: SingleFamily
- Architectural style: Traditional,Detached
- Property subtype: Single Family Residence
Materials
- Brick
- Foundation: Slab
- Roof: Composition
Condition
- Resale
- Year built: 1975
Utilities & green energy
- Sewer: Public Sewer
- Water: Public
- Utilities for property: Sewer Available, Water Available, Cable Available
Green energy
- Energy efficient items: Water Heater
Community & HOA
Community
- Subdivision: Crowley Park South Add
HOA
- Has HOA: No
Location
- Region: Crowley
Financial & listing details
- Price per square foot: $155/sqft
- Tax assessed value: $206,000
- Annual tax amount: $4,854
- Date on market: 8/14/2026
- Cumulative days on market: 37 days
- Listing terms: Cash,Conventional,FHA,VA Loan
Estimated market value
Not available
Estimated sales range
Not available
Not available
Price history
| Date | Event | Price |
|---|---|---|
| 10/9/2026 | Pending sale | $214,000$155/sqft |
Source: NTREIS #21357687 Report a problem | ||
| 9/22/2026 | Contingent | $214,000$155/sqft |
Source: NTREIS #21357687 Report a problem | ||
| 9/14/2026 | Price change | $214,000-2.7%$155/sqft |
Source: NTREIS #21357687 Report a problem | ||
| 8/25/2026 | Listed for sale | $219,999$160/sqft |
Source: NTREIS #21357687 Report a problem | ||
| 8/21/2026 | Contingent | $219,999$160/sqft |
Source: NTREIS #21357687 Report a problem | ||
| 8/14/2026 | Listed for sale | $219,999$160/sqft |
Source: NTREIS #21357687 Report a problem | ||
| 2/28/2018 | Sold | -- |
Source: Agent Provided Report a problem | ||
Public tax history
| Year | Property taxes | Tax assessment |
|---|---|---|
| 2025 | $4,854 -11.7% | $206,000 -12.1% |
| 2024 | $5,495 -1.4% | $234,259 -1.1% |
| 2023 | $5,575 +9.7% | $236,885 +24.3% |
| 2022 | $5,083 +7.4% | $190,626 +12.6% |
| 2021 | $4,734 +9.1% | $169,234 +10.3% |
| 2020 | $4,338 +144.4% | $153,398 +4.6% |
| 2019 | $1,775 -25.9% | $146,701 +59.5% |
| 2018 | $2,395 -13.1% | $92,000 |
| 2017 | $2,758 -0.8% | $92,000 -0.2% |
| 2016 | $2,781 +28.9% | $92,222 +27.7% |
| 2015 | $2,158 | $72,200 |
| 2014 | $2,158 | $72,200 |
| 2013 | -- | $72,200 +0.1% |
| 2012 | -- | $72,100 |
| 2011 | -- | $72,100 -8.3% |
| 2010 | -- | $78,600 -6.5% |
| 2009 | -- | $84,100 -1.9% |
| 2008 | -- | $85,700 +3.9% |
| 2007 | -- | $82,500 |
| 2006 | -- | $82,500 +8.7% |
| 2005 | -- | $75,900 +2.2% |
| 2004 | -- | $74,300 -1.5% |
| 2003 | -- | $75,400 +4.3% |
| 2002 | -- | $72,300 +10.7% |
| 2001 | -- | $65,300 +8.5% |
| 2000 | -- | $60,200 |
Find assessor info on the county website
Monthly payment
Est. payment
Payment breakdown
Explore the cost of this home by adjusting the details. Changes won't be saved.Climate risks
Neighborhood: 76036
Nearby schools
Schools provided by the listing agent
- Elementary: Deer Creek
- Middle: Richard Allie
- High: Crowley
- District: Crowley ISD
Source: NTREIS. This data may not be complete. We recommend contacting the local school district to confirm school assignments for this home.


Similar homes
- $214,9003 bd2 ba1k sqft809 E Bovell St, Crowley, TX 76036For Sale
 MLS ID #21292732, Lynette Thomas. NTREIS
 - $210,0002 bd1 ba1.2k sqft821 E Glendale St, Crowley, TX 76036For Sale
 MLS ID #21372097, Jonathan Cook. NTREIS
 - $240,0003 bd2 ba1.4k sqft909 Honey Locust Ln, Crowley, TX 76036For Sale
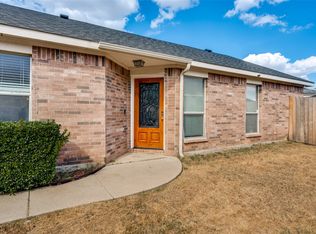 MLS ID #21402400, Char Byers. NTREIS
 - $185,0003 bd2 ba1k sqft207 Water Ln, Crowley, TX 76036For Sale
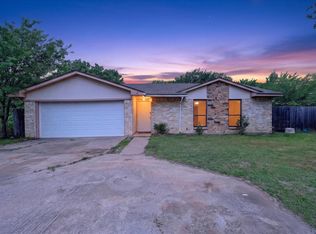 MLS ID #21274737, Chad Smith. NTREIS
