One floor starter home, investment property or very efficient right sized home for you! This property has been a successful rental property, but now it could be yours for your specific use! Located in the southern part of Fort Worth in Everman ISD, this 2004 built home has been readied for the next owners. Cement fiber siding is low maintenance and looks good doing it! The efficient front and side yard won't wear you out maintaining it, and a fully fenced back yard is perfect for pets, entertaining or family fun. Inside you'll find three bedrooms, all with ceiling fans, one full bathroom and one half bathroom, an open dining area and living area, plus a utility closet for a full size washer and dryer. Laminate floors throughout make for easy clean up and low maintenance. Don't miss out on this opportunity to buy some great real estate at a great price! Also, check out the other similar listing at 10716 Wild Oak in the same neighborhood if you are looking to invest and want multiple properties close to each other. Also 10616 Shadywood nearby. Start building that portfolio! Water is off, please refrain from using the bathroom and turn off lights, thanks!
For sale
Price cut: $6K (8/27)
$199,000
1452 Pine Ln, Fort Worth, TX 76140
3beds
1,098sqft
Single Family Residence
Built in 2004
3,223 Square Feet Lot
$198,000 Zestimate®
$181/sqft
$-- HOA
What's special
- 138 days
- 241
- 21
Zillow last checked:
Listing updated:
Listed by:
Shelby Kimball 0616531 817-991-2382,
Kimball Real Estate 817-991-2382
Source: NTREIS,MLS#: 21289127
Facts & features
Interior
Bedrooms & bathrooms
- Bedrooms: 3
- Bathrooms: 2
- Full bathrooms: 1
- 1/2 bathrooms: 1
Primary bedroom
- Features: Ceiling Fan(s)
- Level: First
- Dimensions: 14 x 9
Bedroom
- Features: Ceiling Fan(s)
- Level: First
- Dimensions: 14 x 9
Bedroom
- Features: Ceiling Fan(s)
- Level: First
- Dimensions: 12 x 9
Dining room
- Level: First
- Dimensions: 11 x 12
Kitchen
- Features: Galley Kitchen, Pantry
- Level: First
- Dimensions: 14 x 8
Living room
- Features: Ceiling Fan(s)
- Level: First
- Dimensions: 14 x 15
Heating
- Central, Heat Pump
Cooling
- Central Air, Ceiling Fan(s)
Appliances
- Included: Dishwasher, Electric Oven, Electric Range, Electric Water Heater
- Laundry: Washer Hookup, Electric Dryer Hookup, Laundry in Utility Room
Features
- High Speed Internet, Wired for Sound
- Flooring: Laminate
- Windows: Window Coverings
- Has basement: No
- Has fireplace: No
Interior area
- Total interior livable area: 1,098 sqft
Video & virtual tour
Property
Parking
- Total spaces: 1
- Parking features: Garage Faces Front, Garage, Garage Door Opener
- Attached garage spaces: 1
Features
- Levels: One
- Stories: 1
- Pool features: None
- Fencing: Back Yard,Wood
Lot
- Size: 3,223 Square Feet
Details
- Parcel number: 40376761
Construction
Type & style
- Home type: SingleFamily
- Architectural style: Traditional,Detached
- Property subtype: Single Family Residence
Materials
- Fiber Cement
- Foundation: Slab
- Roof: Composition
Condition
- Resale
- Year built: 2004
Utilities & green energy
- Sewer: Public Sewer
- Water: Public
- Utilities for property: Sewer Available, Water Available
Community & HOA
Community
- Features: Curbs
- Security: Smoke Detector(s)
- Subdivision: South Oak Grove Estates Add
HOA
- Has HOA: No
Location
- Region: Fort Worth
Financial & listing details
- Price per square foot: $181/sqft
- Tax assessed value: $210,584
- Annual tax amount: $4,925
- Date on market: 6/3/2026
- Cumulative days on market: 365 days
- Listing terms: Cash,Conventional,FHA,VA Loan
Estimated market value
$198,000
$188,000 - $208,000
$1,285/mo
Price history
| Date | Event | Price |
|---|---|---|
| 8/27/2026 | Price change | $199,000-2.9%$181/sqft |
Source: NTREIS #21289127 Report a problem | ||
| 7/18/2026 | Price change | $204,990-2.4%$187/sqft |
Source: NTREIS #21289127 Report a problem | ||
| 6/3/2026 | Listed for sale | $210,000-6.3%$191/sqft |
Source: NTREIS #21289127 Report a problem | ||
| 6/1/2026 | Listing removed | $1,595$1/sqft |
Source: Zillow Rentals Report a problem | ||
| 5/31/2026 | Listing removed | $224,000$204/sqft |
Source: NTREIS #21088771 Report a problem | ||
| 10/17/2025 | Listed for sale | $224,000$204/sqft |
Source: NTREIS #21088771 Report a problem | ||
| 10/8/2025 | Listed for rent | $1,595$1/sqft |
Source: Zillow Rentals Report a problem | ||
| 9/18/2025 | Listing removed | $1,595$1/sqft |
Source: Zillow Rentals Report a problem | ||
| 6/17/2025 | Listed for rent | $1,595$1/sqft |
Source: Zillow Rentals Report a problem | ||
| 4/10/2025 | Listing removed | $1,595$1/sqft |
Source: Zillow Rentals Report a problem | ||
| 3/19/2025 | Price change | $1,595-3.3%$1/sqft |
Source: Zillow Rentals Report a problem | ||
| 1/26/2025 | Listed for rent | $1,650$2/sqft |
Source: Zillow Rentals Report a problem | ||
| 1/21/2025 | Listing removed | $1,650$2/sqft |
Source: Zillow Rentals Report a problem | ||
| 10/10/2024 | Listed for rent | $1,650+13.8%$2/sqft |
Source: Zillow Rentals Report a problem | ||
| 1/9/2024 | Listing removed | -- |
Source: Zillow Rentals Report a problem | ||
| 9/12/2023 | Listed for rent | $1,450+38.1%$1/sqft |
Source: Zillow Rentals Report a problem | ||
| 12/12/2018 | Listing removed | $1,050$1/sqft |
Source: Gillin Realty, LLC. Report a problem | ||
| 10/17/2018 | Listed for rent | $1,050$1/sqft |
Source: Gillin Realty, LLC. Report a problem | ||
| 3/5/2018 | Listing removed | $1,050$1/sqft |
Source: Gillin Realty, LLC. Report a problem | ||
| 10/11/2017 | Listed for rent | $1,050$1/sqft |
Source: Gillin Realty, LLC. Report a problem | ||
| 3/28/2017 | Listing removed | $1,050$1/sqft |
Source: Gillin Realty, LLC. Report a problem | ||
| 2/1/2017 | Listed for rent | $1,050+16.7%$1/sqft |
Source: Gillin Realty, LLC. Report a problem | ||
| 1/18/2016 | Listing removed | $900$1/sqft |
Source: Gillin Realty, LLC. Report a problem | ||
| 1/6/2016 | Listed for rent | $900+5.9%$1/sqft |
Source: Gillin Realty, LLC. Report a problem | ||
| 4/8/2014 | Listing removed | $850$1/sqft |
Source: Gillin Realty, LLC. Report a problem | ||
| 6/16/2011 | Sold | -- |
Source: Agent Provided Report a problem | ||
| 1/12/2011 | Sold | -- |
Source: Public Record Report a problem | ||
Public tax history
| Year | Property taxes | Tax assessment |
|---|---|---|
| 2025 | $4,925 -2.9% | $210,584 |
| 2024 | $5,071 +2% | $210,584 -2.8% |
| 2023 | $4,973 +2.1% | $216,725 +17.7% |
| 2022 | $4,872 +22.4% | $184,174 +25.6% |
| 2021 | $3,981 +8.1% | $146,624 +8.9% |
| 2020 | $3,681 +1.9% | $134,605 +2.6% |
| 2019 | $3,613 +18.6% | $131,140 +24.6% |
| 2018 | $3,047 -0.2% | $105,283 +1.5% |
| 2017 | $3,053 +18.1% | $103,744 +20.6% |
| 2016 | $2,585 +41.4% | $86,000 +42.4% |
| 2015 | $1,828 | $60,400 |
| 2014 | $1,828 | $60,400 |
| 2013 | -- | $60,400 +1.3% |
| 2012 | -- | $59,600 -7.3% |
| 2011 | -- | $64,300 +3.2% |
| 2010 | -- | $62,300 -2.7% |
| 2009 | -- | $64,000 -9.1% |
| 2008 | -- | $70,400 -8.9% |
| 2007 | -- | $77,300 |
| 2006 | -- | $77,300 |
| 2005 | -- | $77,300 +536.2% |
| 2004 | -- | $12,150 |
Find assessor info on the county website
Monthly payment
Est. payment
Payment breakdown
Explore the cost of this home by adjusting the details. Changes won't be saved.Climate risks
Neighborhood: 76140
Nearby schools
Schools provided by the listing agent
- Elementary: Townley
- Middle: Charles Baxter
- High: Everman
- District: Everman ISD
Source: NTREIS. This data may not be complete. We recommend contacting the local school district to confirm school assignments for this home.

Similar homes
- $233,0003 bd2 ba1.2k sqft1033 Olivewood Ln, Fort Worth, TX 76140For Sale
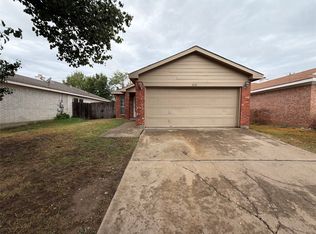 MLS ID #21404781, Amber Broadway. NTREIS
 - $194,9003 bd2 ba1k sqft321 Christie Ave, Everman, TX 76140For Sale
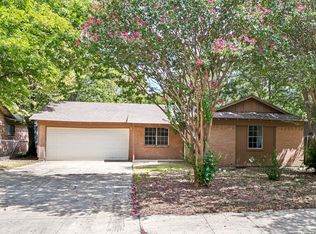 MLS ID #21383499, Pam Bookout. NTREIS
 - $249,0003 bd2 ba1.2k sqft10616 Shadywood Dr, Fort Worth, TX 76140For Sale
 MLS ID #21371547, Shelby Kimball. NTREIS
 - $235,0003 bd2 ba1.3k sqft3140 Ronay Dr, Forest Hill, TX 76140For Sale
 MLS ID #21384673, Joel Broyles. NTREIS
