Welcome to this beautifully remodeled brick ranch-style home, perfectly situated on a spacious, private lot surrounded by mature trees. Offering 3 bedrooms and 2 full bathrooms, this move-in-ready home blends timeless charm with extensive modern updates and major improvements throughout. Relax on the inviting front porch before stepping inside to a bright, refreshed interior featuring luxury vinyl plank and tile flooring, fresh interior and exterior paint, updated ceilings, stylish light fixtures, and new hardware throughout.
The beautifully renovated kitchen is the heart of the home, showcasing quartz countertops, crisp white shaker cabinetry, designer backsplash, and new appliances—creating a fresh, functional space perfect for everyday living and entertaining. A conveniently located utility room just off the kitchen adds additional functionality and storage. Both bathrooms have been thoughtfully remodeled with new tile flooring, updated vanities, new commodes, and beautifully finished showers. The private primary suite features its own updated bath with a gorgeous tiled shower, creating a relaxing retreat. Beyond the cosmetic updates, this home offers significant improvements designed to provide added peace of mind, including a NEW ROOF, NEW HVAC system, new windows, and most plumbing updated to PVC—taking care of many of the big-ticket items buyers are looking for. Outside, enjoy the privacy and character of a spacious lot shaded by mature trees with plenty of room to relax, entertain, or enjoy the outdoors. With extensive updates inside and out, this exceptional home offers the perfect combination of comfort, style, functionality, and peace of mind. Move right in and enjoy—this one is ready to welcome you home!
For sale
Price cut: $15.1K (9/23)
$199,900
3613 Ada Ave, Fort Worth, TX 76105
3beds
1,290sqft
Single Family Residence
Built in 1929
6,272 Square Feet Lot
$-- Zestimate®
$155/sqft
$-- HOA
What's special
Stylish light fixturesNew windowsSpacious private lotNew appliancesBright refreshed interiorUpdated vanitiesNew commodes
- 40 days
- 4,570
- 635
Likely to sell faster than
Zillow last checked:
Listing updated:
Listed by:
Rebekah Gilbert 0699931 817-354-7653,
Century 21 Mike Bowman, Inc. 817-354-7653
Source: NTREIS,MLS#: 21375043
Facts & features
Interior
Bedrooms & bathrooms
- Bedrooms: 3
- Bathrooms: 2
- Full bathrooms: 2
Primary bedroom
- Level: First
- Dimensions: 12 x 17
Bedroom
- Features: Split Bedrooms
- Level: First
- Dimensions: 12 x 13
Bedroom
- Features: Split Bedrooms
- Level: First
- Dimensions: 13 x 11
Primary bathroom
- Features: Built-in Features, Granite Counters, Separate Shower
- Level: First
- Dimensions: 7 x 9
Other
- Features: Separate Shower
- Level: First
- Dimensions: 4 x 7
Kitchen
- Features: Built-in Features
- Level: First
- Dimensions: 13 x 14
Living room
- Level: First
- Dimensions: 14 x 16
Utility room
- Features: Utility Room
- Level: First
- Dimensions: 3 x 6
Heating
- Central, Natural Gas
Cooling
- Central Air, Ceiling Fan(s)
Appliances
- Included: Dishwasher, Disposal, Gas Range
Features
- High Speed Internet, Cable TV
- Flooring: Luxury Vinyl Plank, Tile
- Has basement: No
- Number of fireplaces: 1
- Fireplace features: Wood Burning
Interior area
- Total interior livable area: 1,290 sqft
Video & virtual tour
Property
Parking
- Parking features: Driveway
Features
- Levels: One
- Stories: 1
- Patio & porch: Covered
- Pool features: None
- Fencing: Wood,Wrought Iron
Lot
- Size: 6,272 Square Feet
- Features: Back Yard, Interior Lot, Lawn, Landscaped, Subdivision, Few Trees
Details
- Additional structures: Storage
- Parcel number: 02303795
Construction
Type & style
- Home type: SingleFamily
- Architectural style: Traditional,Detached
- Property subtype: Single Family Residence
Materials
- Brick
- Foundation: Pillar/Post/Pier
- Roof: Composition
Condition
- Resale
- Year built: 1929
Utilities & green energy
- Sewer: Public Sewer
- Utilities for property: Electricity Available, Electricity Connected, Natural Gas Available, Sewer Available, Separate Meters, Cable Available
Community & HOA
Community
- Security: Smoke Detector(s)
- Subdivision: Raef Sub
HOA
- Has HOA: No
Location
- Region: Fort Worth
Financial & listing details
- Price per square foot: $155/sqft
- Tax assessed value: $162,000
- Annual tax amount: $3,546
- Date on market: 9/2/2026
- Cumulative days on market: 125 days
- Listing terms: Cash,Conventional,FHA,VA Loan
Estimated market value
Not available
Estimated sales range
Not available
Not available
Price history
| Date | Event | Price |
|---|---|---|
| 9/23/2026 | Price change | $199,900-7%$155/sqft |
Source: NTREIS #21375043 Report a problem | ||
| 9/2/2026 | Listed for sale | $215,000+2.4%$167/sqft |
Source: NTREIS #21375043 Report a problem | ||
| 9/2/2026 | Listing removed | $210,000$163/sqft |
Source: Century 21 Mike Bowman Inc. #21293420 Report a problem | ||
| 8/19/2026 | Price change | $210,000-2.3%$163/sqft |
Source: NTREIS #21293420 Report a problem | ||
| 7/30/2026 | Price change | $215,000-2.2%$167/sqft |
Source: NTREIS #21293420 Report a problem | ||
| 7/9/2026 | Price change | $219,900-2.2%$170/sqft |
Source: NTREIS #21293420 Report a problem | ||
| 6/24/2026 | Price change | $224,900-2.2%$174/sqft |
Source: NTREIS #21293420 Report a problem | ||
| 6/8/2026 | Listed for sale | $229,900$178/sqft |
Source: NTREIS #21293420 Report a problem | ||
Public tax history
| Year | Property taxes | Tax assessment |
|---|---|---|
| 2025 | $3,546 -5.9% | $162,000 -3.6% |
| 2024 | $3,770 +11.8% | $168,000 +12.8% |
| 2023 | $3,372 +1.8% | $149,000 +17% |
| 2022 | $3,311 +69% | $127,383 +74.7% |
| 2021 | $1,960 -2% | $72,911 |
| 2020 | $2,000 -5.3% | $72,911 -8.7% |
| 2019 | $2,113 +5.4% | $79,827 +9.6% |
| 2018 | $2,004 +30.9% | $72,861 +32.5% |
| 2017 | $1,532 +54.5% | $55,000 -11.6% |
| 2016 | $992 +5.9% | $62,193 +88.5% |
| 2015 | $937 | $33,000 |
| 2014 | $937 | $33,000 |
| 2013 | -- | $33,000 -29.6% |
| 2012 | -- | $46,900 +56.3% |
| 2011 | -- | $30,000 |
| 2010 | -- | $30,000 -33.9% |
| 2009 | -- | $45,400 -33.3% |
| 2008 | -- | $68,100 +289.1% |
| 2007 | -- | $17,500 +63.6% |
| 2006 | -- | $10,700 |
| 2005 | -- | $10,700 |
| 2004 | -- | $10,700 |
| 2003 | -- | $10,700 |
| 2002 | -- | $10,700 +20.2% |
| 2001 | -- | $8,900 |
| 2000 | -- | $8,900 |
Find assessor info on the county website
Monthly payment
Est. payment
Payment breakdown
Explore the cost of this home by adjusting the details. Changes won't be saved.Climate risks
Neighborhood: 76105
Nearby schools
Schools provided by the listing agent
- Elementary: R.J.Wilson
- Middle: Rosemont
- High: Southhills
- District: Fort Worth ISD
Source: NTREIS. This data may not be complete. We recommend contacting the local school district to confirm school assignments for this home.
Similar homes
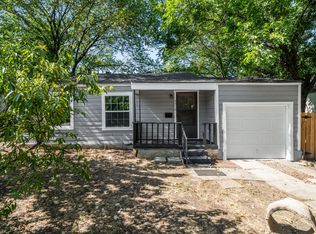
- $219,0003 bd2 ba1.2k sqft3505 Panola Ave, Fort Worth, TX 76103For Sale
 MLS ID #21348881, LC Timms. NTREIS
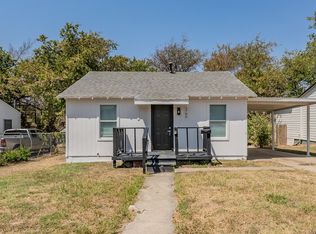
 - $195,0002 bd1 ba1.1k sqft3316 Hazeline Rd, Fort Worth, TX 76103For Sale
 MLS ID #21348483, Blanca Vazquez. NTREIS
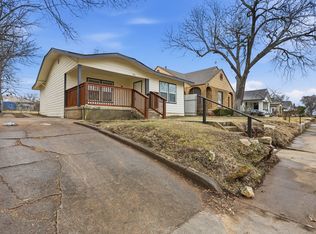
 - $160,0003 bd2 ba816 sqft1700 Andrew Ave, Fort Worth, TX 76105For Sale
 MLS ID #21368491, Todd Matthews. NTREIS
 - $210,5003 bd2 ba1.2k sqft936 E Ramsey Ave, Fort Worth, TX 76104For Sale
 MLS ID #21169913, Brook Armstrong. NTREIS
