Welcome Home to a beautifully reimagined 3-bedroom, 2-bath home where every detail has been updated from top to bottom. This turnkey property features all-new electrical, HVAC, roof, windows, insulation, flooring, and fixtures—providing the peace of mind of a new build with the charm of an established neighborhood. Step inside to an open, light-filled layout with a brand-new kitchen showcasing quartz countertops, stainless steel appliances, new cabinetry, and an open lay-out perfect for gathering. The spacious living area flows seamlessly for entertaining, while both bathrooms feature new tile tile, modern quartz vanities, and high-end finishes. Outside, enjoy a refreshed exterior, and a large backyard ready for your personal touch. Everything is done—move in and start living.
For sale
Price cut: $6K (7/29)
$218,000
936 E Ramsey Ave, Fort Worth, TX 76104
3beds
1,220sqft
Single Family Residence
Built in 1930
6,316 Square Feet Lot
$217,500 Zestimate®
$179/sqft
$-- HOA
What's special
Refreshed exteriorLarge backyardStainless steel appliancesOpen light-filled layoutQuartz countertopsBrand-new kitchenNew cabinetry
- 219 days
- 129
- 11
Zillow last checked:
Listing updated:
Listed by:
Brook Armstrong 0758166 972-202-5900,
Briggs Freeman Sotheby's Int'l 972-202-5900
Source: NTREIS,MLS#: 21169913
Facts & features
Interior
Bedrooms & bathrooms
- Bedrooms: 3
- Bathrooms: 2
- Full bathrooms: 2
Primary bedroom
- Features: Ceiling Fan(s)
- Level: First
- Dimensions: 0 x 0
Bedroom
- Features: Ceiling Fan(s)
- Level: First
- Dimensions: 0 x 0
Bedroom
- Features: Ceiling Fan(s)
- Level: Third
- Dimensions: 0 x 0
Other
- Features: Built-in Features, Stone Counters
- Level: First
- Dimensions: 0 x 0
Living room
- Features: Ceiling Fan(s)
- Level: First
- Dimensions: 0 x 0
Heating
- Central, Electric
Cooling
- Central Air, Ceiling Fan(s)
Appliances
- Included: Dishwasher, Electric Cooktop, Electric Oven, Disposal
- Laundry: Laundry in Utility Room
Features
- Decorative/Designer Lighting Fixtures, High Speed Internet, Cable TV
- Flooring: Laminate, Tile
- Has basement: No
- Has fireplace: No
Interior area
- Total interior livable area: 1,220 sqft
Video & virtual tour
Property
Parking
- Parking features: Driveway
Features
- Levels: One
- Stories: 1
- Pool features: None
Lot
- Size: 6,316 Square Feet
Details
- Parcel number: 02607131
Construction
Type & style
- Home type: SingleFamily
- Architectural style: Traditional,Detached
- Property subtype: Single Family Residence
Materials
- Roof: Composition
Condition
- Year built: 1930
Utilities & green energy
- Sewer: Public Sewer
- Water: Public
- Utilities for property: Electricity Available, Electricity Connected, Sewer Available, Water Available, Cable Available
Community & HOA
Community
- Subdivision: Ryan Southeast Add
HOA
- Has HOA: No
Location
- Region: Fort Worth
Financial & listing details
- Price per square foot: $179/sqft
- Tax assessed value: $44,932
- Annual tax amount: $1,109
- Date on market: 2/4/2026
- Cumulative days on market: 220 days
- Listing terms: Cash,Conventional,FHA,VA Loan
Estimated market value
$217,500
$207,000 - $228,000
$1,905/mo
Price history
| Date | Event | Price |
|---|---|---|
| 7/29/2026 | Price change | $218,000-2.7%$179/sqft |
Source: NTREIS #21169913 Report a problem | ||
| 4/29/2026 | Price change | $224,000-2.6%$184/sqft |
Source: NTREIS #21169913 Report a problem | ||
| 2/4/2026 | Listed for sale | $229,990$189/sqft |
Source: NTREIS #21169913 Report a problem | ||
Public tax history
| Year | Property taxes | Tax assessment |
|---|---|---|
| 2025 | $984 -11.3% | $44,932 -9.1% |
| 2024 | $1,109 +12.4% | $49,425 +13.4% |
| 2023 | $986 +40.2% | $43,589 +61.1% |
| 2022 | $703 -18.2% | $27,059 -15.4% |
| 2021 | $860 +9.6% | $31,992 +11.8% |
| 2020 | $785 +3.6% | $28,615 |
| 2019 | $757 +41.6% | $28,615 +47.2% |
| 2018 | $535 +69.1% | $19,442 +71.2% |
| 2017 | $316 -29.6% | $11,359 -28.4% |
| 2016 | $449 -23.9% | $15,857 -23.8% |
| 2015 | $590 | $20,800 |
| 2014 | $590 | $20,800 +12.4% |
| 2013 | -- | $18,500 |
| 2012 | -- | $18,500 |
| 2011 | -- | $18,500 |
| 2010 | -- | $18,500 -4.6% |
| 2009 | -- | $19,400 -25.4% |
| 2008 | -- | $26,000 |
| 2007 | -- | $26,000 +12.1% |
| 2006 | -- | $23,200 |
| 2005 | -- | $23,200 |
| 2004 | -- | $23,200 |
| 2003 | -- | $23,200 +15.4% |
| 2002 | -- | $20,100 +8.6% |
| 2001 | -- | $18,500 +37% |
| 2000 | -- | $13,500 |
Find assessor info on the county website
Monthly payment
Est. payment
Payment breakdown
Explore the cost of this home by adjusting the details. Changes won't be saved.Climate risks
Neighborhood: Morningside
Nearby schools
Schools provided by the listing agent
- Elementary: Morningsid
- Middle: Morningsid
- High: Polytechni
- District: Fort Worth ISD
Source: NTREIS. This data may not be complete. We recommend contacting the local school district to confirm school assignments for this home.

Similar homes
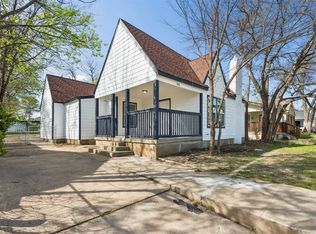
- $215,0003 bd2 ba1.2k sqft3613 Ada Ave, Fort Worth, TX 76105For Sale
 MLS ID #21375043, Rebekah Gilbert. NTREIS
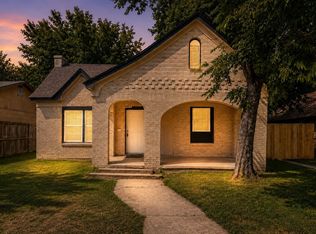
 - $189,0003 bd1 ba1k sqft1255 E Davis Ave, Fort Worth, TX 76104For Sale
 MLS ID #21351215, Thomas Lail. NTREIS
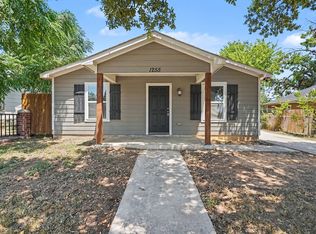
 - $224,0003 bd2 ba1.4k sqft4608 Avenue G, Fort Worth, TX 76105For Sale
 MLS ID #21228598, Brook Armstrong. NTREIS
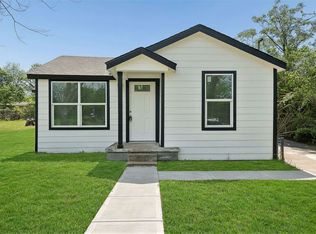
 - $225,0004 bd2 ba1.5k sqft4601 Harwen Ter, Fort Worth, TX 76133For Sale
 MLS ID #21381545, Steven Jones. NTREIS
