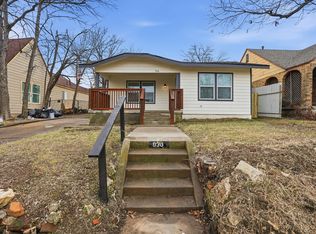
Welcome Home to a beautifully reimagined 3-bedroom, 2-bath home where every detail has been updated from top to bottom. This turnkey property features all-new electrical, HVAC, roof, windows, insulation, flooring, and fixtures—providing the peace of mind of a new build with the charm of an established neighborhood. Step inside to an open, light-filled layout with a brand-new kitchen showcasing quartz countertops, stainless steel appliances, new cabinetry, and an open lay-out perfect for gathering. The spacious living area flows seamlessly for entertaining, while the bathroom feature new tile tile, modern quartz vanities, and high-end finishes. Outside, enjoy a refreshed exterior, a gorgeous wrap-around porch, and a large backyard ready for your personal touch. Everything is done—move in and start living.
Pending
Price cut: $25K (4/29)
$240,000
940 E Ramsey Ave, Fort Worth, TX 76104
3beds
1,428sqft
:
Get pre-qualified$1,798/mo
Single Family Residence
Built in 1936
6,272 Square Feet Lot
$236,600 Zestimate®
$168/sqft
$-- HOA
What's special
Gorgeous wrap-around porchRefreshed exteriorLarge backyardStainless steel appliancesOpen light-filled layoutQuartz countertopsBrand-new kitchen
- 123 days |
- 262 |
- 29 |
Zillow last checked:
Listing updated:
Listed by:
Brook Armstrong 0758166 972-202-5900,
Briggs Freeman Sotheby's Int'l 972-202-5900
Source: NTREIS,MLS#: 21216989
Facts & features
Interior
Bedrooms & bathrooms
- Bedrooms: 3
- Bathrooms: 2
- Full bathrooms: 2
Primary bedroom
- Features: En Suite Bathroom
- Level: First
- Dimensions: 0 x 0
Primary bathroom
- Features: Stone Counters
- Level: First
- Dimensions: 0 x 0
Kitchen
- Features: Built-in Features, Eat-in Kitchen, Stone Counters
- Level: First
- Dimensions: 0 x 0
Living room
- Features: Ceiling Fan(s), Fireplace
- Level: First
- Dimensions: 0 x 0
Heating
- Central, Electric
Cooling
- Central Air, Ceiling Fan(s), Electric
Appliances
- Included: Dishwasher, Electric Cooktop, Electric Oven, Disposal
Features
- Decorative/Designer Lighting Fixtures, Eat-in Kitchen, High Speed Internet, Pantry, Cable TV
- Flooring: Combination, Laminate, Tile
- Has basement: No
- Number of fireplaces: 1
- Fireplace features: Wood Burning
Interior area
- Total interior livable area: 1,428 sqft
Video & virtual tour
Property
Parking
- Parking features: Driveway
Features
- Levels: One
- Stories: 1
- Patio & porch: Covered
- Pool features: None
- Fencing: Back Yard,Chain Link
Lot
- Size: 6,272 Square Feet
Details
- Parcel number: 02607158
Construction
Type & style
- Home type: SingleFamily
- Architectural style: Craftsman,Early American,Traditional,Detached
- Property subtype: Single Family Residence
Materials
- Foundation: Slab
- Roof: Composition
Condition
- Year built: 1936
Utilities & green energy
- Sewer: Public Sewer
- Water: Public
- Utilities for property: Electricity Available, Electricity Connected, Sewer Available, Water Available, Cable Available
Community & HOA
Community
- Subdivision: Ryan Southeast Add
HOA
- Has HOA: No
Location
- Region: Fort Worth
Financial & listing details
- Price per square foot: $168/sqft
- Tax assessed value: $103,859
- Annual tax amount: $939
- Date on market: 3/24/2026
- Cumulative days on market: 115 days
- Listing terms: Assumable,Cash,Conventional,FHA,VA Loan
Estimated market value
$236,600
$225,000 - $248,000
$1,783/mo
Price history
| Date | Event | Price |
|---|---|---|
| 7/10/2026 | Pending sale | $240,000$168/sqft |
Source: NTREIS #21216989 Report a problem | ||
| 7/6/2026 | Contingent | $240,000$168/sqft |
Source: NTREIS #21216989 Report a problem | ||
| 4/29/2026 | Price change | $240,000-9.4%$168/sqft |
Source: NTREIS #21216989 Report a problem | ||
| 3/24/2026 | Listed for sale | $265,000$186/sqft |
Source: NTREIS #21216989 Report a problem | ||
Public tax history
| Year | Property taxes | Tax assessment |
|---|---|---|
| 2025 | -- | $103,859 |
| 2024 | -- | $103,859 -7% |
| 2023 | -- | $111,657 +40.9% |
| 2022 | -- | $79,228 +6.9% |
| 2021 | -- | $74,126 -10.4% |
| 2020 | -- | $82,684 -1.7% |
| 2019 | $285 +256.5% | $84,131 +291.8% |
| 2018 | $80 -66.6% | $21,471 +10% |
| 2017 | $239 -24.4% | $19,519 -19.3% |
| 2016 | $317 -29.5% | $24,192 -0.4% |
| 2015 | $449 | $24,300 |
| 2014 | $449 | $24,300 -11.3% |
| 2013 | -- | $27,400 +2.6% |
| 2012 | -- | $26,700 |
| 2011 | -- | $26,700 +0.8% |
| 2010 | -- | $26,500 -2.6% |
| 2009 | -- | $27,200 +74.4% |
| 2008 | -- | $15,600 -15.2% |
| 2007 | -- | $18,400 |
| 2006 | -- | $18,400 |
| 2005 | -- | $18,400 |
| 2004 | -- | $18,400 +17.9% |
| 2003 | -- | $15,600 +8.3% |
| 2002 | -- | $14,400 +12.5% |
| 2001 | -- | $12,800 +17.4% |
| 2000 | -- | $10,900 |
Find assessor info on the county website
Monthly payment
Est. payment
Payment breakdown
Explore the cost of this home by adjusting the details. Changes won't be saved.Climate risks
Neighborhood: Morningside
Nearby schools
GreatSchools rating
- 3/10Morningside Elementary SchoolGrades: PK-5Distance: 0.2 mi
- 1/10Morningside Middle SchoolGrades: 6-8Distance: 0.5 mi
- 1/10Polytechnic High SchoolGrades: 9-12Distance: 1.9 mi
Schools provided by the listing agent
- Elementary: Morningsid
- Middle: Morningsid
- High: Polytechni
- District: Fort Worth ISD
Source: NTREIS. This data may not be complete. We recommend contacting the local school district to confirm school assignments for this home.
- $157,0003 bd1 ba1.1k sqft944 E Ramsey Ave, Fort Worth, TX 76104Off Market
- $224,0003 bd2 ba1.2k sqft936 E Ramsey Ave, Fort Worth, TX 76104For Sale
- $170,8003 bd1 ba1.2k sqft948 E Ramsey Ave, Fort Worth, TX 76104Off Market
- $190,3002 bd2 ba1.6k sqft934 E Ramsey Ave, Fort Worth, TX 76104Off Market
- $217,3003 bd2 ba1.8k sqft945 Marion Ave, Fort Worth, TX 76104Off Market
- $210,9003 bd2 ba1.5k sqft941 Marion Ave, Fort Worth, TX 76104Off Market
- $224,8004 bd2 ba2.3k sqft930 E Ramsey Ave, Fort Worth, TX 76104Off Market
- $149,0002 bd1 ba819 sqft941 E Ramsey Ave, Fort Worth, TX 76104Off Market
A local agent can set up tours, give advice and negotiate with sellers.
Similar homes
- $229,0003 bd2 ba1.2k sqft1404 E Baltimore Ave, Fort Worth, TX 76104For Sale
 MLS ID #21251838, Erica Tito. NTREIS
 - $224,0003 bd2 ba1.2k sqft936 E Ramsey Ave, Fort Worth, TX 76104For SaleMLS ID #21169913, Brook Armstrong. NTREIS
- $220,0003 bd2 ba1.2k sqft1037 E Cantey St, Fort Worth, TX 76104For Sale
 MLS ID #11779411, Priscilla Shields, YOUR HOME SOLD GUARANTEED REALTY. My State MLS
 - $240,0003 bd2 ba1k sqft3204 Avenue L, Fort Worth, TX 76105For Sale
 MLS ID #21338976, Chad Joyce. NTREIS
 - $239,0003 bd2 ba1.4k sqft4608 Avenue G, Fort Worth, TX 76105For SaleMLS ID #21228598, Brook Armstrong. NTREIS
- $240,0003 bd2 ba1.3k sqft5313 Libbey Ave, Fort Worth, TX 76107For SaleMLS ID #21331072, Kim Fernandez. NTREIS
- $250,0004 bd2 ba1k sqft1008 Schieffer Ave, Fort Worth, TX 76110For SaleMLS ID #21257375, Judith Harris. NTREIS
- $239,9994 bd2 ba1.5k sqft1209 Glasgow Rd, Fort Worth, TX 76134For SaleMLS ID #21286588, Silvia Sandoval. NTREIS
- $245,0004 bd2 ba1.5k sqft904 W Anthony St, Fort Worth, TX 76115For SaleMLS ID #21180226, Jesus Castillo. NTREIS
- $239,9003 bd1 ba1.1k sqft2908 Lulu St, Fort Worth, TX 76106For SaleMLS ID #21323070, Doug Terry. NTREIS
- $245,0004 bd3 ba1.5k sqft4113 Pate Dr, Fort Worth, TX 76119For SaleMLS ID #21301226, April Clements. NTREIS
- $219,9004 bd2 ba1.2k sqft3725 Childress St, Fort Worth, TX 76119For SaleMLS ID #21319590, Aaron Jistel. NTREIS
- $250,0003 bd2 ba1.4k sqft1005 Keller Ave, Benbrook, TX 76126For SaleMLS ID #21336164, Terri McCoy. NTREIS
- $245,0005 bd3 ba2k sqft3123 Biway St, Fort Worth, TX 76114For SaleMLS ID #21333634, Bryan Davis. NTREIS
- $249,9004 bd1 ba1.3k sqft3120 Sappington Pl, Fort Worth, TX 76116For SaleMLS ID #21279650, Kevin Goodpaster. NTREIS
- $212,0004 bd2 ba1.1k sqft3012 Hunter St, Fort Worth, TX 76112For SaleMLS ID #21321764, Sarah Lyons. NTREIS
- $264,0003 bd2 ba1.9k sqft7821 Regency Ln, Fort Worth, TX 76134For SaleMLS ID #21211272, Jennifer Craver. NTREIS
- $264,9003 bd2 ba1.2k sqft7245 Van Natta Ln, Fort Worth, TX 76112For SaleMLS ID #21223188, Maria Vidal. NTREIS
- $274,0003 bd2 ba1.3k sqft7833 Davenport Ave, Fort Worth, TX 76116For SaleMLS ID #21296952, Carlos Silva. NTREIS
- $260,0003 bd2 ba1.5k sqft5920 Walraven Cir, Fort Worth, TX 76133For SaleMLS ID #21144210, Josh White. NTREIS
