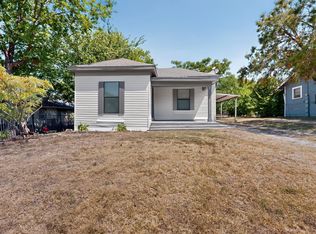
Move-in ready and fully renovated, this home delivers a clean, updated feel. With a spacious footprint and thoughtful updates throughout, this home is dialed in for both comfort and charm. All new appliances, shining stone counters throughout, as well as every inch newly floored! The oversized detached garage also offers additional storage or your perfect workspace.
Positioned in a central Fort Worth location, you’re minutes from parks, community centers, and everyday essentials, with easy access to everything the city has to offer. Whether you’re looking for a primary residence or a smart investment property, this one checks the boxes with long-term upside and consistent demand in the area.
Zoned to Fort Worth ISD, with nearby schools including Maude I. Logan Elementary, Phalen Leadership Academy at James Martin Jacquet, and Dunbar High School.
For sale
$224,000
4608 Avenue G, Fort Worth, TX 76105
3beds
1,436sqft
Single Family Residence
Built in 1945
7,492 Square Feet Lot
$222,500 Zestimate®
$156/sqft
$-- HOA
What's special
Oversized detached garageMove-in readyClean updated feelThoughtful updates throughoutSpacious footprintAll new appliancesFully renovated
- 7 days
- 313
- 39
Zillow last checked:
Listing updated:
Listed by:
Brook Armstrong 0758166 972-202-5900,
Briggs Freeman Sotheby's Int'l 972-202-5900
Source: NTREIS,MLS#: 21228598
Facts & features
Interior
Bedrooms & bathrooms
- Bedrooms: 3
- Bathrooms: 2
- Full bathrooms: 2
Primary bedroom
- Level: First
- Dimensions: 0 x 0
Bedroom
- Level: First
- Dimensions: 0 x 0
Bedroom
- Level: First
- Dimensions: 0 x 0
Living room
- Features: Ceiling Fan(s)
- Level: First
- Dimensions: 0 x 0
Heating
- Central
Cooling
- Central Air, Ceiling Fan(s), Electric
Appliances
- Included: Dishwasher, Electric Cooktop, Electric Oven, Disposal, Microwave
- Laundry: Laundry in Utility Room
Features
- Decorative/Designer Lighting Fixtures, Eat-in Kitchen, High Speed Internet
- Has basement: No
- Has fireplace: No
Interior area
- Total interior livable area: 1,436 sqft
Video & virtual tour
Property
Parking
- Total spaces: 4
- Parking features: Driveway
- Garage spaces: 2
- Carport spaces: 2
Features
- Levels: One
- Stories: 1
- Pool features: None
Lot
- Size: 7,492 Square Feet
Details
- Parcel number: 02804379
Construction
Type & style
- Home type: SingleFamily
- Architectural style: Craftsman,Traditional,Detached
- Property subtype: Single Family Residence
Materials
- Foundation: Slab
- Roof: Composition
Condition
- Year built: 1945
Utilities & green energy
- Sewer: Public Sewer
- Water: Public
- Utilities for property: Cable Available, Electricity Available, Electricity Connected, Natural Gas Available, Sewer Available, Separate Meters, Water Available
Community & HOA
Community
- Subdivision: South Eastlawn Add
HOA
- Has HOA: No
Location
- Region: Fort Worth
Financial & listing details
- Price per square foot: $156/sqft
- Annual tax amount: $4,401
- Date on market: 8/31/2026
- Cumulative days on market: 135 days
- Listing terms: Cash,Conventional,FHA,Texas Vet,VA Loan
Estimated market value
$222,500
$211,000 - $234,000
$1,704/mo
Price history
| Date | Event | Price |
|---|---|---|
| 8/31/2026 | Listed for sale | $224,000$156/sqft |
Source: NTREIS #21228598 Report a problem | ||
| 8/8/2026 | Listing removed | $224,000$156/sqft |
Source: NTREIS #21228598 Report a problem | ||
| 7/29/2026 | Price change | $224,000-6.3%$156/sqft |
Source: NTREIS #21228598 Report a problem | ||
| 4/29/2026 | Price change | $239,000-4%$166/sqft |
Source: NTREIS #21228598 Report a problem | ||
| 4/3/2026 | Listed for sale | $249,000$173/sqft |
Source: NTREIS #21228598 Report a problem | ||
Public tax history
Tax history is unavailable.
Monthly payment
Est. payment
Payment breakdown
Explore the cost of this home by adjusting the details. Changes won't be saved.Climate risks
Neighborhood: Stop Six
Nearby schools
Schools provided by the listing agent
- Elementary: Sunrise
- Middle: Wedgwood
- High: Dunbar
- District: Fort Worth ISD
Source: NTREIS. This data may not be complete. We recommend contacting the local school district to confirm school assignments for this home.

Similar homes
- $199,9983 bd2 ba950 sqft2321 Eastover Ave, Fort Worth, TX 76105For Sale
 MLS ID #21321597, Ro Sindhu. NTREIS
 - $224,9003 bd2 ba1k sqft3204 Avenue L, Fort Worth, TX 76105For Sale
 MLS ID #21338976, Chad Joyce. NTREIS
 - $219,0003 bd2 ba1.2k sqft3505 Panola Ave, Fort Worth, TX 76103For Sale
 MLS ID #21348881, LC Timms. NTREIS
 - $209,9003 bd1 ba1k sqft2609 Avenue G, Fort Worth, TX 76105For Sale
 MLS ID #21347363, Justin Brown. NTREIS
