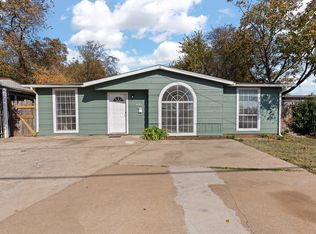
City of Fort Worth Homebuyer Assistance Program (HAP) Available for Down Payment Assistance! Welcome to 2609 Avenue G, a beautifully renovated 3-bedroom, 1-bath home in Fort Worth's established Polytechnic Heights neighborhood. This move-in-ready property has been thoughtfully updated with a complete interior renovation, featuring fresh paint, updated flooring, modern lighting, stylish fixtures, and contemporary finishes throughout. The refreshed living spaces blend functionality with modern design, creating a bright and inviting space you'll love coming home to.
Situated on a spacious lot, the home offers plenty of room for outdoor entertaining, gardening, or future possibilities. Conveniently located just minutes from downtown Fort Worth, major highways, shopping, dining, parks, and schools, you'll enjoy easy access to everything the city has to offer. Whether you're searching for your next home or a turnkey investment opportunity, 2609 Avenue G delivers exceptional value, modern updates, and a location that checks all the boxes.
For sale
Price cut: $10K (9/9)
$199,900
2609 Avenue G, Fort Worth, TX 76105
3beds
1,092sqft
Single Family Residence
Built in 1926
6,272 Square Feet Lot
$197,200 Zestimate®
$183/sqft
$-- HOA
What's special
Modern lightingStylish fixturesContemporary finishes throughoutFresh paintUpdated flooringBright and inviting spaceComplete interior renovation
- 36 days
- 239
- 21
Zillow last checked:
Listing updated:
Listed by:
Justin Brown 0549418 682-888-5393,
Perpetual Realty Group LLC 682-888-5393
Source: NTREIS,MLS#: 21347363
Facts & features
Interior
Bedrooms & bathrooms
- Bedrooms: 3
- Bathrooms: 1
- Full bathrooms: 1
Primary bedroom
- Features: Linen Closet
- Level: First
- Dimensions: 14 x 12
Bedroom
- Level: First
- Dimensions: 14 x 11
Bedroom
- Level: First
- Dimensions: 12 x 11
Kitchen
- Features: Eat-in Kitchen
- Level: First
- Dimensions: 13 x 13
Living room
- Level: First
- Dimensions: 14 x 13
Utility room
- Level: First
- Dimensions: 0 x 0
Heating
- Central, Electric
Cooling
- Central Air, Ceiling Fan(s), Electric
Appliances
- Included: Gas Water Heater
- Laundry: Washer Hookup, Electric Dryer Hookup
Features
- Other
- Flooring: Carpet, Vinyl
- Has basement: No
- Has fireplace: No
Interior area
- Total interior livable area: 1,092 sqft
Video & virtual tour
Property
Parking
- Total spaces: 1
- Parking features: Covered, Garage Faces Side
- Carport spaces: 1
Features
- Levels: One
- Stories: 1
- Patio & porch: Covered
- Pool features: None
- Fencing: Chain Link
Lot
- Size: 6,272 Square Feet
Details
- Parcel number: 02236044
Construction
Type & style
- Home type: SingleFamily
- Architectural style: Detached
- Property subtype: Single Family Residence
Materials
- Foundation: Pillar/Post/Pier
- Roof: Composition
Condition
- Year built: 1926
Utilities & green energy
- Sewer: Public Sewer
- Water: Public
- Utilities for property: Sewer Available, Water Available
Green energy
- Energy efficient items: Appliances
Community & HOA
Community
- Subdivision: Polytechnic Heights Add
HOA
- Has HOA: No
Location
- Region: Fort Worth
Financial & listing details
- Price per square foot: $183/sqft
- Tax assessed value: $174,256
- Annual tax amount: $3,815
- Date on market: 8/4/2026
- Cumulative days on market: 36 days
- Listing terms: Cash,Conventional,FHA,VA Loan
Estimated market value
$197,200
$187,000 - $207,000
$1,633/mo
Price history
| Date | Event | Price |
|---|---|---|
| 9/9/2026 | Price change | $199,900-4.8%$183/sqft |
Source: NTREIS #21347363 Report a problem | ||
| 8/25/2026 | Price change | $209,900-2.3%$192/sqft |
Source: NTREIS #21347363 Report a problem | ||
| 8/5/2026 | Listed for sale | $214,900$197/sqft |
Source: NTREIS #21347363 Report a problem | ||
| 4/16/2026 | Sold | -- |
Source: Public Record Report a problem | ||
| 10/14/2024 | Listing removed | $2,000$2/sqft |
Source: Zillow Rentals Report a problem | ||
| 6/12/2024 | Listing removed | -- |
Source: Zillow Rentals Report a problem | ||
| 5/12/2024 | Listed for rent | $2,000$2/sqft |
Source: Zillow Rentals Report a problem | ||
| 8/15/2006 | Sold | -- |
Source: Public Record Report a problem | ||
Public tax history
| Year | Property taxes | Tax assessment |
|---|---|---|
| 2025 | $3,815 -2.4% | $174,256 |
| 2024 | $3,910 -1.6% | $174,256 -0.8% |
| 2023 | $3,974 +69.9% | $175,645 +95.2% |
| 2022 | $2,340 +29.9% | $90,000 +34.3% |
| 2021 | $1,801 -2% | $67,000 |
| 2020 | $1,838 +3.6% | $67,000 |
| 2019 | $1,773 +7.4% | $67,000 +11.7% |
| 2018 | $1,651 +18.5% | $60,000 +20% |
| 2017 | $1,392 +47.8% | $50,000 +50.3% |
| 2016 | $942 +47.5% | $33,260 +47.8% |
| 2015 | $639 | $22,500 |
| 2014 | $639 | $22,500 |
| 2013 | -- | $22,500 -0.9% |
| 2012 | -- | $22,700 -5.4% |
| 2011 | -- | $24,000 |
| 2010 | -- | $24,000 |
| 2009 | -- | $24,000 -14.3% |
| 2008 | -- | $28,000 |
| 2007 | -- | $28,000 -54.3% |
| 2006 | -- | $61,300 +212.8% |
| 2005 | -- | $19,600 |
| 2004 | -- | $19,600 |
| 2003 | -- | $19,600 |
| 2002 | -- | $19,600 +18.8% |
| 2001 | -- | $16,500 +60.2% |
| 2000 | -- | $10,300 |
Find assessor info on the county website
Monthly payment
Est. payment
Payment breakdown
Explore the cost of this home by adjusting the details. Changes won't be saved.Climate risks
Neighborhood: 76105
Nearby schools
Schools provided by the listing agent
- Elementary: Mcrae
- Middle: James
- High: Polytechni
- District: Fort Worth ISD
Source: NTREIS. This data may not be complete. We recommend contacting the local school district to confirm school assignments for this home.
Similar homes
- $199,0002 bd1 ba948 sqft2825 Avenue I, Fort Worth, TX 76105For Sale
 MLS ID #21370152, Mariela Borjon. NTREIS
 - $198,0003 bd1 ba988 sqft4125 Martin St, Fort Worth, TX 76119For Sale
 MLS ID #21382703, Benny Casas. NTREIS
 - $235,0003 bd2 ba1.5k sqft3435 Avenue M, Fort Worth, TX 76105For Sale
 MLS ID #21353859, Monica Pereda. NTREIS
 - $199,9003 bd1 ba1.2k sqft1422 Elmwood Ave, Fort Worth, TX 76104For Sale
 MLS ID #21341020, Melissa Serna. NTREIS
