Candleridge home on a cul-de-sac with no houses behind you! On a greenbelt beside Canleridge Park. Extensive wood flooring, plantation shutters, a double oven in the kitchen, 2 dining areas, and split bedrooms. The master is 20x15 and has a fireplace. circle drive, gated driveway, large storage building in back, plus an additional storage area. Priced to reflect some updating needed. Quick possession is available.
For sale
Price cut: $10K (7/8)
$365,000
7454 Queensbury Cir, Fort Worth, TX 76133
4beds
2,509sqft
:
Get pre-qualified$2,712/mo
Single Family Residence
Built in 1985
10,497 Square Feet Lot
$361,800 Zestimate®
$145/sqft
$-- HOA
What's special
Extensive wood flooringAdditional storage areaSplit bedroomsGated drivewayCircle drivePlantation shutters
- 53 days |
- 732 |
- 72 |
Likely to sell faster than
Zillow last checked:
Listing updated:
Listed by:
Don Lawyer 0369864 888-519-7431,
eXp Realty LLC 888-519-7431
Source: NTREIS,MLS#: 21290325
Facts & features
Interior
Bedrooms & bathrooms
- Bedrooms: 4
- Bathrooms: 2
- Full bathrooms: 2
Primary bedroom
- Features: Fireplace, Walk-In Closet(s)
- Level: First
- Dimensions: 20 x 15
Bedroom
- Features: Split Bedrooms
- Level: First
- Dimensions: 12 x 11
Bedroom
- Features: Split Bedrooms, Walk-In Closet(s)
- Level: First
- Dimensions: 11 x 10
Bedroom
- Features: Split Bedrooms
- Level: First
- Dimensions: 10 x 9
Breakfast room nook
- Level: First
- Dimensions: 11 x 8
Dining room
- Level: First
- Dimensions: 13 x 10
Kitchen
- Features: Eat-in Kitchen
- Level: First
- Dimensions: 12 x 9
Living room
- Features: Ceiling Fan(s), Fireplace
- Level: First
- Dimensions: 21 x 18
Utility room
- Features: Utility Sink
- Level: First
- Dimensions: 10 x 5
Heating
- Central, Electric
Cooling
- Central Air, Ceiling Fan(s), Electric
Appliances
- Included: Double Oven, Dishwasher, Electric Cooktop, Disposal
- Laundry: Electric Dryer Hookup, Laundry in Utility Room
Features
- Eat-in Kitchen, Cable TV
- Flooring: Ceramic Tile, Wood
- Windows: Window Coverings
- Has basement: No
- Number of fireplaces: 2
- Fireplace features: Wood Burning
Interior area
- Total interior livable area: 2,509 sqft
Video & virtual tour
Property
Parking
- Total spaces: 2
- Parking features: Garage, Garage Door Opener
- Attached garage spaces: 2
Features
- Levels: One
- Stories: 1
- Patio & porch: Patio
- Exterior features: Storage
- Pool features: None
- Fencing: Wood
Lot
- Size: 10,497 Square Feet
- Features: Cul-De-Sac, Interior Lot, Level, Subdivision, Few Trees
Details
- Parcel number: 00422355
Construction
Type & style
- Home type: SingleFamily
- Architectural style: Traditional,Detached
- Property subtype: Single Family Residence
Materials
- Brick
- Foundation: Slab
- Roof: Composition
Condition
- Year built: 1985
Utilities & green energy
- Sewer: Public Sewer
- Water: Public
- Utilities for property: Sewer Available, Underground Utilities, Water Available, Cable Available
Community & HOA
Community
- Features: Curbs
- Security: Smoke Detector(s)
- Subdivision: Candleridge Add
HOA
- Has HOA: Yes
- HOA name: Owner Hoa
- HOA phone: 999-999-9999
Location
- Region: Fort Worth
Financial & listing details
- Price per square foot: $145/sqft
- Tax assessed value: $373,040
- Annual tax amount: $8,077
- Date on market: 6/3/2026
- Cumulative days on market: 53 days
- Listing terms: Cash,Conventional,FHA,VA Loan
Estimated market value
$361,800
$344,000 - $380,000
$2,279/mo
Price history
| Date | Event | Price |
|---|---|---|
| 7/8/2026 | Price change | $365,000-2.7%$145/sqft |
Source: NTREIS #21290325 Report a problem | ||
| 6/3/2026 | Listed for sale | $375,000+59.6%$149/sqft |
Source: NTREIS #21290325 Report a problem | ||
| 11/15/2018 | Sold | -- |
Source: Agent Provided Report a problem | ||
| 10/22/2018 | Pending sale | $235,000$94/sqft |
Source: AMC Realty #13939068 Report a problem | ||
| 9/21/2018 | Listed for sale | $235,000$94/sqft |
Source: AMC Realty #13939068 Report a problem | ||
Public tax history
| Year | Property taxes | Tax assessment |
|---|---|---|
| 2025 | $2,251 -26.3% | $373,040 |
| 2024 | $3,053 -29.6% | $373,040 -2.5% |
| 2023 | $4,338 -7.5% | $382,477 +27.5% |
| 2022 | $4,692 +1.3% | $300,000 +19% |
| 2021 | $4,632 | $252,000 -4.2% |
| 2020 | -- | $262,971 -0.8% |
| 2019 | $4,860 -30.1% | $265,158 +4.9% |
| 2018 | $6,956 +11% | $252,869 +12.4% |
| 2017 | $6,266 +12.9% | $224,998 +14.9% |
| 2016 | $5,549 +7.5% | $195,877 +7.7% |
| 2015 | $5,160 | $181,800 |
| 2014 | $5,160 | $181,800 +5.5% |
| 2013 | -- | $172,400 +0.6% |
| 2012 | -- | $171,300 +2.8% |
| 2011 | -- | $166,600 -8.1% |
| 2010 | -- | $181,300 |
| 2009 | -- | $181,300 |
| 2008 | -- | $181,300 |
| 2007 | -- | $181,300 |
| 2006 | -- | $181,300 |
| 2005 | -- | $181,300 |
| 2004 | -- | $181,300 +4.9% |
| 2003 | -- | $172,900 +1.9% |
| 2002 | -- | $169,600 +5.5% |
| 2001 | -- | $160,800 +16.8% |
| 2000 | -- | $137,700 |
Find assessor info on the county website
Monthly payment
Est. payment
Payment breakdown
Explore the cost of this home by adjusting the details. Changes won't be saved.Climate risks
Neighborhood: Candleridge
Nearby schools
GreatSchools rating
- 2/10Hazel Harvey Peace Elementary SchoolGrades: PK-5Distance: 0.6 mi
- 3/10Wedgwood Middle SchoolGrades: 6-8Distance: 1.7 mi
- 3/10Southwest High SchoolGrades: 9-12Distance: 1.2 mi
Schools provided by the listing agent
- Elementary: Hazel Harvey Peace,MG Ellis
- Middle: Wedgwood
- High: Southwest
- District: Fort Worth ISD
Source: NTREIS. This data may not be complete. We recommend contacting the local school district to confirm school assignments for this home.
- $325,3003 bd2 ba2.1k sqft7458 Queensbury Cir, Fort Worth, TX 76133Off Market
- $446,4004 bd3 ba2.8k sqft7450 Queensbury Cir, Fort Worth, TX 76133Off Market

- $1,5502 bd2 ba1.1k sqft7464 Queensbury Cir #7464, Fort Worth, TX 76133For Rent
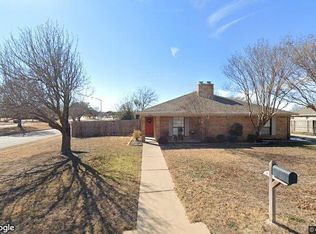
- $255,3002 bd2 ba1.1k sqft7464 Queensbury Cir, Fort Worth, TX 76133Off Market
- $227,5002 bd2 ba1.1k sqft7462 Queensbury Cir, Fort Worth, TX 76133Off Market
- $368,3004 bd2 ba2.2k sqft7455 Queensbury Cir, Fort Worth, TX 76133Off Market
- $359,8004 bd3 ba2.1k sqft7451 Queensbury Cir, Fort Worth, TX 76133Off Market
- $243,9003 bd2 ba1.2k sqft7459 Queensbury Cir, Fort Worth, TX 76133Off Market
A local agent can set up tours, give advice and negotiate with sellers.
Similar homes
- $285,0003 bd2 ba1.6k sqft7628 Arbor Ridge Ct, Fort Worth, TX 76112For Sale
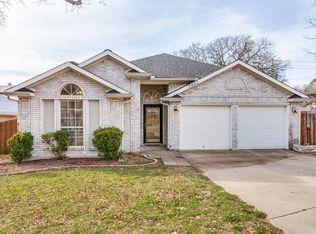 MLS ID #21185624, Hannah Gramling. NTREIS
 - $310,0003 bd3 ba1.9k sqft1218 Wooded Trl, Hurst, TX 76053For Sale
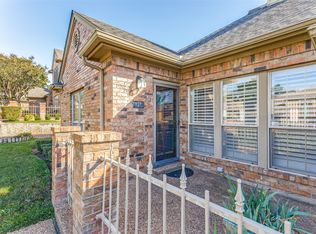 MLS ID #21097813, Rhonda Gilbreath. NTREIS
 - $350,0003 bd2 ba1.8k sqft7806 Quiet Waters Dr, Arlington, TX 76016For Sale
 MLS ID #21283937, Tien Phan. NTREIS
 - $259,0003 bd2 ba1.4k sqft10032 Lone Eagle Dr, Fort Worth, TX 76108For Sale
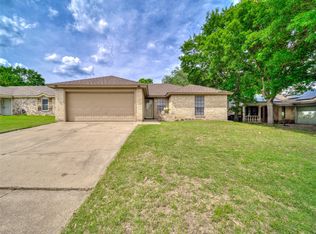 MLS ID #20930386, Justus Carlile. NTREIS
 - $207,0003 bd2 ba1.3k sqft6010 Maple Leaf Dr, Arlington, TX 76017For SaleMLS ID #21301500, Mike Martin. NTREIS
- $259,9003 bd2 ba1.6k sqft2820 Whitehurst Dr, Fort Worth, TX 76133For SaleMLS ID #21277207, Matthew Crites. NTREIS
- $300,0004 bd3 ba2.5k sqft6112 Bowin Dr, Fort Worth, TX 76132For SaleMLS ID #21336067, Sanford Finkelstein. NTREIS
- $295,0003 bd2 ba1.4k sqft200 Caprock Dr, Arlington, TX 76018For SaleMLS ID #21312147, Erion Shehaj. NTREIS
- $261,0003 bd2 ba1.6k sqft308 Rock Hill Dr, Crowley, TX 76036For SaleMLS ID #21242903, Sergio Vargas. NTREIS
- $285,0003 bd2 ba2.1k sqft8520 Rock Creek Dr, Fort Worth, TX 76123For SaleMLS ID #21121433, Julie Ha. NTREIS
- $260,0003 bd2 ba1.9k sqft9020 Wessex Ct, Fort Worth, TX 76134For SaleMLS ID #21302636, Michael Fronk. NTREIS
- $269,0003 bd2 ba1.3k sqft6210 Valley Forge Ct, Arlington, TX 76002For SaleMLS ID #21314152, Ted Bevill. NTREIS
- $435,0004 bd3 ba3k sqft8220 Misty Water Dr, Fort Worth, TX 76131For SaleMLS ID #21251158, Dan Hohmann. NTREIS
- $265,0003 bd2 ba1.3k sqft4745 Poppy Dr E, Fort Worth, TX 76137For SaleMLS ID #21230933, Amber Traylor. NTREIS
- $350,0004 bd4 ba3.1k sqft1036 Cottonbelt Dr, Saginaw, TX 76131For SaleMLS ID #21128252, Joshua Evans. NTREIS
- $305,0003 bd2 ba1.5k sqft8505 Pace Ct, Fort Worth, TX 76179For SaleMLS ID #21316113, Alex Doubet. NTREIS
- $389,9004 bd3 ba2.3k sqft4322 Waycross Dr, Arlington, TX 76016For SaleMLS ID #21290721, Clay Carson. NTREIS
- $395,0004 bd3 ba2.8k sqft5209 Smokerise Ct, Arlington, TX 76016For SaleMLS ID #21283926, Joe Kerbel. NTREIS
- $299,9003 bd2 ba2.2k sqft4303 Cypress Springs Ct, Arlington, TX 76001For SaleMLS ID #21264707, Lindsey Raley. NTREIS
- $295,0004 bd2 ba1.4k sqft910 Kerry St, Benbrook, TX 76126For SaleMLS ID #21287185, Michelle Moran. NTREIS
- $269,0003 bd2 ba1.6k sqft5601 Kingstree Ct, Arlington, TX 76017For SaleMLS ID #21302803, Shannon Ferry-Moser. NTREIS
- $460,0005 bd3 ba3k sqft3425 Bridlegate Dr, Arlington, TX 76016For SaleMLS ID #21326343, Terre Coble. NTREIS
- $349,9994 bd2 ba2k sqft5609 Saddleback Rd, Arlington, TX 76017For SaleMLS ID #21327597, Savannah Smith. NTREIS
- $305,0003 bd2 ba1.2k sqft1616 Wickford Dr, Arlington, TX 76018For SaleMLS ID #21312919, Tara Jimenez. NTREIS
- $279,9004 bd3 ba2.1k sqft7470 Tiffany Meadows Ln, Fort Worth, TX 76140For SaleMLS ID #21233552, Suzette Teague. NTREIS
- $300,0003 bd2 ba1.6k sqft911 Gwinnett Cir, Arlington, TX 76017For SaleMLS ID #21328188, Gail Burdine. NTREIS
- $329,9003 bd3 ba2.2k sqft5108 Placid Dr, Haltom City, TX 76117For SaleMLS ID #21263306, Milton Pereira. NTREIS
- $389,9004 bd2 ba2k sqft2706 Ferncrest Trl, Mansfield, TX 76063For SaleMLS ID #21307329, James Cianelli. NTREIS
- $340,0004 bd3 ba2.7k sqft6917 Club Creek Dr, Fort Worth, TX 76137For SaleMLS ID #21213860, Taylor Brakefield. NTREIS
- $274,9003 bd2 ba1.6k sqft902 Dawnview St, Arlington, TX 76014For SaleMLS ID #21313383, Grant Arlington. NTREIS
- $409,5004 bd3 ba2.4k sqft5112 Oak Gate Ct, Arlington, TX 76016For SaleMLS ID #21314639, Keith Sevanandam. NTREIS
- $312,0003 bd2 ba1.9k sqft321 Mariscal Pl, Fort Worth, TX 76179For SaleMLS ID #21139058, Alli Collins. NTREIS
- $262,0003 bd2 ba1.7k sqft7813 Acapulco Rd, Fort Worth, TX 76112For SaleMLS ID #21302093, Teresa Rouse Taylor. NTREIS
- $329,0004 bd2 ba2k sqft3600 Hulen Park Cir, Fort Worth, TX 76123For SaleMLS ID #21333557, Rick Ellis. NTREIS
- $329,9004 bd2 ba1.9k sqft1412 Oxford St, Arlington, TX 76013For SaleMLS ID #21300339, Gabe Waldrep. NTREIS
- $265,0003 bd2 ba1.5k sqft6505 Hughes Dr, Watauga, TX 76148For SaleMLS ID #21321815, Julie Johnson. NTREIS
- $274,8004 bd2 ba1.8k sqft2332 Cap Rock Ln, Fort Worth, TX 76133For SaleMLS ID #21322216, Billie Redden. NTREIS
- $438,5005 bd4 ba3.1k sqft5704 Champion Ct, Arlington, TX 76017For SaleMLS ID #21194793, Don Lawyer. NTREIS
- $319,9993 bd2 ba1.9k sqft6033 Paddlefish Dr, Fort Worth, TX 76179For SaleMLS ID #21319391, ALEX Guess. NTREIS
- $320,0005 bd3 ba2k sqft4210 Snow Mass Dr, Arlington, TX 76016For SaleMLS ID #21314869, Michael Garcia. NTREIS
