Open House October 11th from noon to 3pm. New sales price!! Come see, just steps from the pool and hot tub!! Lock & Leave lifestyle in this quiet community. Minutes from shopping, restaurants, churches and freeway system. Large welcoming front porch, three living areas, three full baths and three bedrooms. One and a half story with only the Game Room and Full Bath upstairs. Plenty of room for all! Cathedral ceiling and brick accent wall in the Family Room with skylights. Wood flooring throughout the main areas. First level Primary Bedroom. One bedroom could be office, study area, craft room or playroom. Efficient Kitchen includes refrigerator with breakfast bar and open to Dining & Family Room. Spacious closets in all rooms. Plantation shutters throughout. Plenty of gathering room as well as private retreat areas. HOA takes care of most exterior maintenance. exterior pest control & lawn maintenance. Upstairs HVAC replaced August 2025. Roof replaced December 2024. Walk-in access to attic areas. Property is AS-IS.
For sale
Price cut: $11K (8/25)
$299,000
1218 Wooded Trl, Hurst, TX 76053
3beds
1,911sqft
Townhouse
Built in 1985
6,621 Square Feet Lot
$-- Zestimate®
$156/sqft
$260/mo HOA
What's special
Three bedroomsCathedral ceilingEfficient kitchenLarge welcoming front porchFirst level primary bedroomPlantation shutters throughoutRefrigerator with breakfast bar
- 345 days
- 285
- 25
Zillow last checked:
Listing updated:
Listed by:
Rhonda Gilbreath 0525632 972-774-9888,
Better Homes & Gardens, Winans 972-774-9888
Source: NTREIS,MLS#: 21097813
Facts & features
Interior
Bedrooms & bathrooms
- Bedrooms: 3
- Bathrooms: 3
- Full bathrooms: 3
Primary bedroom
- Features: En Suite Bathroom, Walk-In Closet(s)
- Level: First
- Dimensions: 12 x 15
Bedroom
- Level: First
- Dimensions: 12 x 10
Bedroom
- Level: First
- Dimensions: 12 x 12
Primary bathroom
- Features: Dual Sinks, En Suite Bathroom, Garden Tub/Roman Tub, Separate Shower
- Level: First
- Dimensions: 17 x 11
Family room
- Level: First
- Dimensions: 15 x 12
Other
- Level: First
- Dimensions: 9 x 5
Other
- Level: Second
- Dimensions: 9 x 5
Game room
- Level: Second
- Dimensions: 16 x 12
Kitchen
- Features: Breakfast Bar
- Level: First
- Dimensions: 9 x 8
Living room
- Level: First
- Dimensions: 15 x 15
Heating
- Central, Electric
Cooling
- Central Air, Ceiling Fan(s), Electric
Appliances
- Included: Dishwasher, Electric Range, Disposal, Microwave, Refrigerator
- Laundry: Electric Dryer Hookup
Features
- Built-in Features, Cathedral Ceiling(s), Pantry, Walk-In Closet(s)
- Flooring: Carpet, Engineered Hardwood
- Windows: Skylight(s), Shutters
- Has basement: No
- Number of fireplaces: 1
- Fireplace features: Wood Burning
Interior area
- Total interior livable area: 1,911 sqft
Video & virtual tour
Property
Parking
- Total spaces: 2
- Parking features: Additional Parking, Alley Access, Garage, Garage Door Opener, Garage Faces Rear
- Attached garage spaces: 2
Features
- Levels: One and One Half
- Patio & porch: Front Porch
- Exterior features: Rain Gutters
- Pool features: None, Community
- Fencing: Brick,Wrought Iron
Lot
- Size: 6,621 Square Feet
- Features: Interior Lot, Landscaped, Sprinkler System
Details
- Parcel number: 05153786
Construction
Type & style
- Home type: Townhouse
- Architectural style: Traditional
- Property subtype: Townhouse
- Attached to another structure: Yes
Materials
- Brick
- Foundation: Slab
- Roof: Composition
Condition
- Resale
- Year built: 1985
Utilities & green energy
- Sewer: Public Sewer
- Water: Public
- Utilities for property: Sewer Available, Separate Meters, Underground Utilities, Water Available
Community & HOA
Community
- Features: Clubhouse, Pool, Community Mailbox, Curbs
- Subdivision: Woodland Park Twnhms Add
HOA
- Has HOA: Yes
- Amenities included: Maintenance Front Yard
- Services included: All Facilities, Association Management, Maintenance Grounds, Maintenance Structure
- HOA fee: $260 monthly
- HOA name: Pmi Metroplex - Woodland Park Owners Assoc, Inc
- HOA phone: 817-952-9009
Location
- Region: Hurst
Financial & listing details
- Price per square foot: $156/sqft
- Tax assessed value: $305,994
- Annual tax amount: $6,212
- Date on market: 10/31/2025
- Cumulative days on market: 346 days
- Listing terms: Cash,Conventional,FHA,VA Loan
- Road surface type: Asphalt
Estimated market value
Not available
Estimated sales range
Not available
Not available
Price history
| Date | Event | Price |
|---|---|---|
| 8/25/2026 | Price change | $299,000-3.5%$156/sqft |
Source: NTREIS #21097813 Report a problem | ||
| 7/12/2026 | Price change | $310,000-7.5%$162/sqft |
Source: NTREIS #21097813 Report a problem | ||
| 5/7/2026 | Listed for sale | $335,000-4.3%$175/sqft |
Source: NTREIS #21097813 Report a problem | ||
| 10/31/2025 | Listed for sale | $350,000+133.3%$183/sqft |
Source: NTREIS #21097813 Report a problem | ||
| 6/25/2013 | Sold | -- |
Source: Agent Provided Report a problem | ||
| 5/31/2013 | Pending sale | $150,000$78/sqft |
Source: CENTURY 21 Tim Gauntt Company #11954350 Report a problem | ||
| 5/18/2013 | Listed for sale | $150,000$78/sqft |
Source: Century 21 Tim Gauntt Company #11954350 Report a problem | ||
Public tax history
| Year | Property taxes | Tax assessment |
|---|---|---|
| 2025 | $1,341 -23% | $305,994 |
| 2024 | $1,741 -42.6% | $305,994 +3.5% |
| 2023 | $3,031 -9.5% | $295,644 +11.7% |
| 2022 | $3,351 +1.4% | $264,707 +28.9% |
| 2021 | $3,305 -0.1% | $205,432 -0.7% |
| 2020 | $3,308 +1% | $206,891 +4.6% |
| 2019 | $3,274 +1.7% | $197,832 +13.3% |
| 2018 | $3,219 +8% | $174,557 +10% |
| 2017 | $2,980 -6.5% | $158,688 +4.9% |
| 2016 | $3,186 -15.5% | $151,208 +7.5% |
| 2015 | $3,771 | $140,600 |
| 2014 | $3,771 | $140,600 |
| 2013 | -- | $140,600 +0.6% |
| 2012 | -- | $139,800 |
| 2011 | -- | $139,800 -0.3% |
| 2010 | -- | $140,200 -5.7% |
| 2009 | -- | $148,600 |
| 2008 | -- | $148,600 +25.9% |
| 2002 | -- | $118,000 -4.7% |
| 2001 | -- | $123,800 |
Find assessor info on the county website
Monthly payment
Est. payment
Payment breakdown
Explore the cost of this home by adjusting the details. Changes won't be saved.Climate risks
Neighborhood: 76053
Nearby schools
Schools provided by the listing agent
- Elementary: Glenview
- Middle: Richland
- High: Birdville
- District: Birdville ISD
Source: NTREIS. This data may not be complete. We recommend contacting the local school district to confirm school assignments for this home.

Similar homes
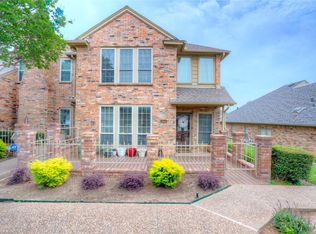
- $275,0003 bd2 ba1.6k sqft2807 Summit View Dr, Bedford, TX 76021For Sale
 MLS ID #21360953, Deana J Woods. NTREIS
 - $333,0003 bd2 ba1.5k sqft8404 Bowspirit Ln, Hurst, TX 76053For Sale
 MLS ID #21348659, Sushan Bhattarai. NTREIS
 - $325,0004 bd2 ba2.5k sqft5353 Lynda Ct, North Richland Hills, TX 76180For Sale
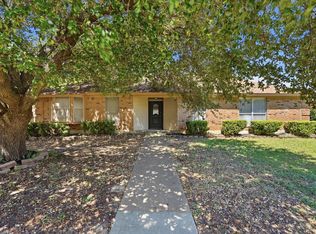 MLS ID #21230580, David Garcia. NTREIS
 - $299,5003 bd3 ba1.5k sqft4133 Macy Ln, Fort Worth, TX 76244For Sale
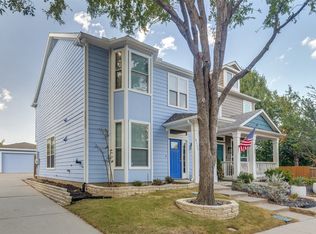 MLS ID #21389204, Toni Kisielewski. NTREIS
