Cute,cute,cute as can be!! From the start you will notice in this quiet community this home is close to the community pool, clubhouse and additional parking for your guests. Enter into a two bedroom, two full bath dollhouse with attached two car garage. All on one level. A woodburning fireplace with mantle in the living room. Recently replaced appliances in Kitchen with induction cooktop and a water filtration unit under the sink. Energy Star LowE windows can be opened from top and bottom. Junction box and switch for undermount cabinet lighting. Plumbing available in garage for a sink. Most interior walls have been freshly painted. Roof replaced Dec 24. Very convenient location. Shopping, churches, restaurants are all within minutes. HOA includes lawn service and most exterior maintenance. Seller considering cash and conventional offers. No investors. Property must be owner occupied for one year. Only 4 leases allowed in the community and all 4 are in place at this time.
Sold
Price Unknown
1216 Wooded Trl, Hurst, TX 76053
2beds
1,156sqft
Townhouse
Built in 1985
4,573 Square Feet Lot
$303,500 Zestimate®
$--/sqft
$1,834 Estimated rent
Home value
$303,500
$279,000 - $331,000
$1,834/mo
Zestimate® history
Owner options
List your home for rent
$1,834/mo
Rent Zestimate®
Find your next renter with Zillow Rental Manager. Plus, with online applications, you can quickly screen prospective tenants – for free.
$1,834/mo
Rent Zestimate®
Refinance and save
$250/mo
Est. payment
Refinancing to a lower rate could help reduce your monthly payments and save thousands over the life of the loan.
$250/mo
Est. payment
Explore your selling options
Work with a Zillow partner agent
Leverage their expertise and Zillow's premium Showcase listings to get your home seen by more buyers.
Get startedList with your own agent
Get your home in front of millions of buyers by listing it on Zillow.
Learn how to do itSell it yourself
Take full control of how buyers see your home on Zillow by listing For Sale by Owner (FSBO).
List your homeWhat's special
Woodburning fireplaceWater filtration unitAttached two car garageTwo bedroomEnergy star lowe windowsCommunity poolInduction cooktop
Zillow last checked:
Listing updated:
Listed by:
Rhonda Gilbreath 0525632 972-774-9888,
Better Homes & Gardens, Winans 972-774-9888
Bought with:
Miranda Baligad
Fathom Realty, LLC
Source: NTREIS,MLS#: 20718769
Facts & features
Interior
Bedrooms & bathrooms
- Bedrooms: 2
- Bathrooms: 2
- Full bathrooms: 2
Primary bedroom
- Features: Closet Cabinetry, Ceiling Fan(s), Dual Sinks, En Suite Bathroom, Linen Closet
- Level: First
- Dimensions: 15 x 12
Bedroom
- Features: Ceiling Fan(s), Split Bedrooms
- Level: First
- Dimensions: 13 x 13
Primary bathroom
- Features: Built-in Features, Dual Sinks, Stone Counters
- Level: First
- Dimensions: 15 x 9
Other
- Features: Built-in Features, Stone Counters
- Level: First
- Dimensions: 8 x 5
Kitchen
- Features: Built-in Features, Eat-in Kitchen, Pantry
- Level: First
- Dimensions: 13 x 12
Living room
- Features: Ceiling Fan(s), Fireplace
- Level: First
- Dimensions: 22 x 13
Utility room
- Features: Closet
- Level: First
Heating
- Central, Electric
Cooling
- Central Air, Ceiling Fan(s), Electric
Appliances
- Included: Dishwasher, Electric Range, Electric Water Heater, Disposal, Microwave, Water Purifier
- Laundry: Electric Dryer Hookup, In Kitchen
Features
- Decorative/Designer Lighting Fixtures, Eat-in Kitchen, Granite Counters, Pantry, Natural Woodwork, Walk-In Closet(s)
- Flooring: Ceramic Tile, Wood
- Windows: Window Coverings
- Has basement: No
- Number of fireplaces: 1
- Fireplace features: Living Room, Wood Burning
Interior area
- Total interior livable area: 1,156 sqft
Property
Parking
- Total spaces: 2
- Parking features: Additional Parking, Alley Access, Door-Multi, Garage, Garage Door Opener
- Attached garage spaces: 2
Features
- Levels: One
- Stories: 1
- Patio & porch: Covered, Patio
- Pool features: None, Community
- Spa features: Community
- Fencing: Wrought Iron
Lot
- Size: 4,573 Square Feet
- Features: Landscaped, Sprinkler System
Details
- Parcel number: 05153778
Construction
Type & style
- Home type: Townhouse
- Architectural style: Traditional
- Property subtype: Townhouse
- Attached to another structure: Yes
Materials
- Brick
- Foundation: Slab
- Roof: Composition
Condition
- Year built: 1985
Utilities & green energy
- Sewer: Public Sewer
- Water: Public
- Utilities for property: Sewer Available, Separate Meters, Underground Utilities, Water Available
Green energy
- Energy efficient items: Windows
Community & HOA
Community
- Features: Clubhouse, Pool, Community Mailbox, Curbs
- Security: Firewall(s), Smoke Detector(s)
- Subdivision: Woodland Park Twnhms Add
HOA
- Has HOA: Yes
- Amenities included: Maintenance Front Yard
- Services included: All Facilities, Association Management, Maintenance Grounds
- HOA fee: $250 monthly
- HOA name: Woodland Park Owners Assoc - Globolink
- HOA phone: 817-741-0827
Location
- Region: Hurst
Financial & listing details
- Tax assessed value: $224,000
- Annual tax amount: $4,485
- Date on market: 9/5/2024
- Cumulative days on market: 253 days
- Listing terms: Cash,Conventional
- Road surface type: Asphalt
Price history
| Date | Event | Price |
|---|---|---|
| 6/12/2025 | Sold | -- |
Source: NTREIS #20718769 Report a problem | ||
| 6/12/2025 | Pending sale | $318,000$275/sqft |
Source: NTREIS #20718769 Report a problem | ||
| 5/21/2025 | Contingent | $318,000$275/sqft |
Source: NTREIS #20718769 Report a problem | ||
| 9/5/2024 | Listed for sale | $318,000$275/sqft |
Source: NTREIS #20718769 Report a problem | ||
Public tax history
| Year | Property taxes | Tax assessment |
|---|---|---|
| 2025 | $2,757 -16.1% | $224,000 -8.3% |
| 2024 | $3,286 +10.5% | $244,308 +6.3% |
| 2023 | $2,972 -19.2% | $229,813 +8.8% |
| 2022 | $3,680 +2.4% | $211,143 +30.2% |
| 2021 | $3,594 -2.5% | $162,202 -0.7% |
| 2020 | $3,687 +8.8% | $163,316 +4.3% |
| 2019 | $3,389 +8.7% | $156,543 +13% |
| 2018 | $3,118 +10.6% | $138,557 +7.7% |
| 2017 | $2,820 +10.3% | $128,592 +5.7% |
| 2016 | $2,558 +4.3% | $121,638 +16.8% |
| 2015 | $2,451 | $104,100 |
| 2014 | $2,451 | $104,100 |
| 2013 | -- | $104,100 +0.6% |
| 2012 | -- | $103,500 |
| 2011 | -- | $103,500 -0.3% |
| 2010 | -- | $103,800 -5.3% |
| 2009 | -- | $109,600 |
| 2008 | -- | $109,600 +10.8% |
| 2002 | -- | $98,900 +3% |
| 2001 | -- | $96,000 |
Find assessor info on the county website
Neighborhood: 76053
Nearby homes
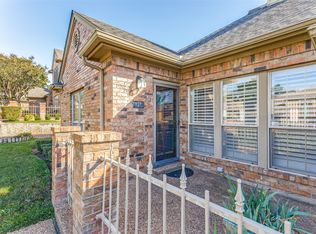
- $299,0003 bd3 ba1.9k sqft1218 Wooded Trl, Hurst, TX 76053For Sale
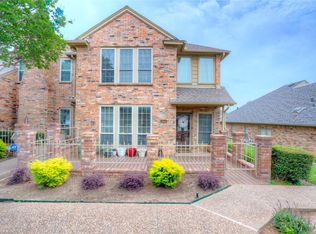
- $--3 bd3 ba2.2k sqft1215 Woodland Park Dr, Hurst, TX 76053Sold
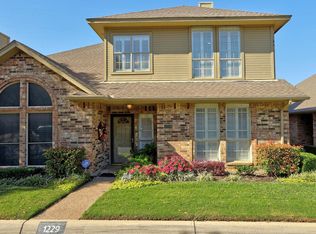
- $--2 bd3 ba1.8k sqft1229 Wooded Trl, Hurst, TX 76053Sold
- $260,2002 bd2 ba1.2k sqft1231 Wooded Trl, Hurst, TX 76053Off Market
- $--3 bd3 ba2.1k sqft1227 Wooded Trl, Hurst, TX 76053Sold
- $291,3002 bd2 ba1.6k sqft1233 Wooded Trl, Hurst, TX 76053Off Market
- $271,7002 bd3 ba1.4k sqft1217 Woodland Park Dr, Hurst, TX 76053Off Market
- $265,2002 bd2 ba1.2k sqft1225 Wooded Trl, Hurst, TX 76053Off Market
Nearby schools
GreatSchools rating
- 6/10Jack C Binion Elementary SchoolGrades: PK-5Distance: 1.5 mi
- 4/10Richland Middle SchoolGrades: 6-8Distance: 1.9 mi
- 6/10Birdville High SchoolGrades: 9-12Distance: 2 mi
Schools provided by the listing agent
- Elementary: Jackbinion
- Middle: Richland
- High: Birdville
- District: Birdville ISD
Source: NTREIS. This data may not be complete. We recommend contacting the local school district to confirm school assignments for this home.
Get a cash offer in 3 minutes
Find out how much your home could sell for in as little as 3 minutes with a no-obligation cash offer.
Estimated market value
$303,500
Get a cash offer in 3 minutes
Find out how much your home could sell for in as little as 3 minutes with a no-obligation cash offer.
Estimated market value
$303,500
- Texas
- Tarrant County
- Hurst
- 76053
- 1216 Wooded Trl
