Welcome to 1227 Wooded Trail, a beautifully updated townhome in the desirable Woodland Park community. As you arrive, you'll appreciate the well-maintained exterior grounds, thoughtfully cared for by the HOA, allowing you to enjoy a low-maintenance lifestyle.
Step inside to discover an inviting living space featuring fresh neutral paint and warm hardwood flooring that flows seamlessly into the dining room. The living room, enhanced by a charming brick fireplace and vaulted ceilings, creates an atmosphere perfect for relaxing or entertaining.
The kitchen is truly the heart of this home, showcasing sleek quartz countertops, classic subway tile backsplash, and a convenient breakfast bar. Thoughtful updates include a spacious walk-in pantry, granite-style countertops, and modern finishes that make meal preparation a pleasure. The adjacent formal dining room offers an ideal space for gathering with family and friends.
The main-level primary suite is a peaceful retreat, featuring a cozy sitting area, generous walk-in closet, and a spa-like bathroom complete with dual sinks, a relaxing garden tub, and separate shower—perfect for unwinding after a long day.
Upstairs, you'll find two additional bedrooms with walk-in closets, a versatile game room, and another full bathroom, providing wonderful space for family, guests, or a home office.
Enjoy resort-style living with community amenities including a clubhouse, pool, and spa. Perfectly positioned near Loop 820, Highway 121, and 183, this move-in ready home offers both comfort and convenience in one exceptional package.
Sold
Price Unknown
1227 Wooded Trl, Hurst, TX 76053
3beds
2,173sqft
Single Family Residence
Built in 1993
4,878 Square Feet Lot
$349,100 Zestimate®
$--/sqft
$2,575 Estimated rent
Home value
$349,100
$325,000 - $377,000
$2,575/mo
Zestimate® history
Owner options
List your home for rent
$2,575/mo
Rent Zestimate®
Find your next renter with Zillow Rental Manager. Plus, with online applications, you can quickly screen prospective tenants – for free.
$2,575/mo
Rent Zestimate®
Refinance and save
$260/mo
Est. payment
Refinancing to a lower rate could help reduce your monthly payments and save thousands over the life of the loan.
$260/mo
Est. payment
Explore your selling options
Work with a Zillow partner agent
Leverage their expertise and Zillow's premium Showcase listings to get your home seen by more buyers.
Get startedList with your own agent
Get your home in front of millions of buyers by listing it on Zillow.
Learn how to do itSell it yourself
Take full control of how buyers see your home on Zillow by listing For Sale by Owner (FSBO).
List your homeWhat's special
Modern finishesCharming brick fireplaceFresh neutral paintWarm hardwood flooringInviting living spaceGranite-style countertopsSleek quartz countertops
Zillow last checked:
Listing updated:
Listed by:
Troy George 0492946 817-308-4170,
Synergy Realty 817-865-1500,
Lucy Noonan 0560617 817-913-3611,
Synergy Realty
Bought with:
Judith Muteba
United Real Estate
Source: NTREIS,MLS#: 21161541
Facts & features
Interior
Bedrooms & bathrooms
- Bedrooms: 3
- Bathrooms: 3
- Full bathrooms: 2
- 1/2 bathrooms: 1
Primary bedroom
- Features: Dual Sinks, Garden Tub/Roman Tub, Sitting Area in Primary, Separate Shower, Walk-In Closet(s)
- Level: First
- Dimensions: 16 x 14
Bedroom
- Features: Walk-In Closet(s)
- Level: Second
- Dimensions: 13 x 11
Bedroom
- Features: Split Bedrooms, Walk-In Closet(s)
- Level: Second
- Dimensions: 11 x 11
Dining room
- Level: First
- Dimensions: 13 x 11
Game room
- Level: Second
- Dimensions: 14 x 9
Half bath
- Level: First
- Dimensions: 5 x 3
Kitchen
- Features: Breakfast Bar, Built-in Features, Granite Counters, Walk-In Pantry
- Level: First
- Dimensions: 28 x 9
Living room
- Level: First
- Dimensions: 18 x 14
Heating
- Central, Electric
Cooling
- Central Air, Electric
Appliances
- Included: Dishwasher, Electric Cooktop, Disposal, Microwave, Refrigerator
- Laundry: Electric Dryer Hookup
Features
- Decorative/Designer Lighting Fixtures, High Speed Internet, Cable TV, Vaulted Ceiling(s)
- Flooring: Carpet, Ceramic Tile, Wood
- Windows: Shutters
- Has basement: No
- Number of fireplaces: 1
- Fireplace features: Masonry, Wood Burning
Interior area
- Total interior livable area: 2,173 sqft
Property
Parking
- Total spaces: 2
- Parking features: Garage, Garage Door Opener, Oversized
- Attached garage spaces: 2
Features
- Levels: Two
- Stories: 2
- Patio & porch: Covered
- Exterior features: Rain Gutters
- Pool features: None, Community
- Spa features: Community
- Fencing: Wood,Wrought Iron
Lot
- Size: 4,878 Square Feet
- Features: No Backyard Grass, Subdivision, Sprinkler System
Details
- Parcel number: 06170226
Construction
Type & style
- Home type: SingleFamily
- Property subtype: Single Family Residence
Materials
- Foundation: Slab
- Roof: Composition
Condition
- Year built: 1993
Utilities & green energy
- Sewer: Public Sewer
- Water: Public
- Utilities for property: Overhead Utilities, Sewer Available, Separate Meters, Water Available, Cable Available
Community & HOA
Community
- Features: Clubhouse, Fenced Yard, Pool, Curbs, Sidewalks
- Subdivision: Woodland Park Twnhms Add
HOA
- Has HOA: Yes
- Services included: All Facilities, Association Management, Maintenance Grounds, Maintenance Structure
- HOA fee: $260 monthly
- HOA name: Globolink
- HOA phone: 817-741-0827
Location
- Region: Hurst
Financial & listing details
- Tax assessed value: $331,000
- Annual tax amount: $7,520
- Date on market: 2/7/2026
- Cumulative days on market: 24 days
- Road surface type: Asphalt
Price history
| Date | Event | Price |
|---|---|---|
| 3/30/2026 | Sold | -- |
Source: NTREIS #21161541 Report a problem | ||
| 3/10/2026 | Pending sale | $359,000$165/sqft |
Source: NTREIS #21161541 Report a problem | ||
| 2/7/2026 | Listed for sale | $359,000+50.2%$165/sqft |
Source: NTREIS #21161541 Report a problem | ||
| 12/29/2017 | Listing removed | $239,000$110/sqft |
Source: Ebby Halliday, REALTORS #13731766 Report a problem | ||
| 11/30/2017 | Pending sale | $239,000$110/sqft |
Source: Ebby Halliday, REALTORS #13731766 Report a problem | ||
| 11/19/2017 | Listed for sale | $239,000$110/sqft |
Source: Ebby Halliday, REALTORS #13731766 Report a problem | ||
Public tax history
| Year | Property taxes | Tax assessment |
|---|---|---|
| 2025 | $1,728 -2.1% | $331,000 |
| 2024 | $1,765 -3.6% | $331,000 +4.4% |
| 2023 | $1,831 -4.3% | $317,011 +1% |
| 2022 | $1,914 +3.2% | $313,877 +18.7% |
| 2021 | $1,855 -1.4% | $264,530 -4.4% |
| 2020 | $1,882 +3% | $276,564 +5.3% |
| 2019 | $1,828 +2.9% | $262,688 +14.5% |
| 2018 | $1,776 -49.3% | $229,501 +16.5% |
| 2017 | $3,505 +0.4% | $197,002 +4.8% |
| 2016 | $3,489 -17.8% | $187,917 +7.9% |
| 2015 | $4,246 | $174,200 |
| 2014 | $4,246 | $174,200 |
| 2013 | -- | $174,200 +0.8% |
| 2012 | -- | $172,800 |
| 2011 | -- | $172,800 -0.2% |
| 2010 | -- | $173,100 -5.2% |
| 2009 | -- | $182,600 |
| 2008 | -- | $182,600 +17.9% |
| 2002 | -- | $154,900 +3% |
| 2001 | -- | $150,400 |
Find assessor info on the county website
Neighborhood: 76053
Nearby homes
- $--2 bd3 ba1.8k sqft1229 Wooded Trl, Hurst, TX 76053Sold
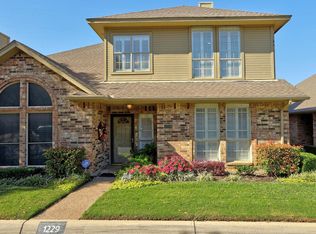
- $265,2002 bd2 ba1.2k sqft1225 Wooded Trl, Hurst, TX 76053Off Market
- $260,2002 bd2 ba1.2k sqft1231 Wooded Trl, Hurst, TX 76053Off Market
- $314,0002 bd2 ba1.7k sqft1223 Wooded Trl, Hurst, TX 76053Off Market
- $--2 bd2 ba1.1k sqft1216 Wooded Trl, Hurst, TX 76053Sold
- $365,0003 bd3 ba2.4k sqft1221 Wooded Trl, Hurst, TX 76053Off Market
- $291,3002 bd2 ba1.6k sqft1233 Wooded Trl, Hurst, TX 76053Off Market
- $156,5432 bd2 ba1.1k sqft1214 Wooded Trl, Hurst, TX 76053Off Market
Nearby schools
GreatSchools rating
- 6/10Jack C Binion Elementary SchoolGrades: PK-5Distance: 1.4 mi
- 4/10Richland Middle SchoolGrades: 6-8Distance: 1.9 mi
- 6/10Birdville High SchoolGrades: 9-12Distance: 2 mi
Schools provided by the listing agent
- Elementary: Jackbinion
- Middle: Richland
- High: Birdville
- District: Birdville ISD
Source: NTREIS. This data may not be complete. We recommend contacting the local school district to confirm school assignments for this home.
Get a cash offer in 3 minutes
Find out how much your home could sell for in as little as 3 minutes with a no-obligation cash offer.
Estimated market value
$349,100
Get a cash offer in 3 minutes
Find out how much your home could sell for in as little as 3 minutes with a no-obligation cash offer.
Estimated market value
$349,100
- Texas
- Tarrant County
- Hurst
- 76053
- 1227 Wooded Trl
