Beautifully updated and move-in ready townhome now offered at an exceptional value and featuring a brand-new roof installed in February 2026. Among the most updated homes in the community and competitively priced, this home offers a rare combination of modern finishes, flexible living space, and low-maintenance convenience. The thoughtfully designed floor plan includes a versatile main-level flex room with French doors, ideal as a home office, guest room, workout space, or optional third bedroom. The warm and inviting living area features wood flooring, built-in shelving, and a fireplace, flowing seamlessly into the renovated kitchen with granite countertops, double ovens, breakfast bar seating, and stylish mixed-metal finishes. Upstairs, the spacious primary suite includes a fully remodeled bath with a separate tub and shower, a double vanity, and walk-in closets. The secondary bedroom features its own private ensuite bath, creating a functional dual-suite layout ideal for guests or roommate flexibility. Additional features include updated tile throughout all bathrooms, custom under-stair storage, a laundry room sink, and a rear-entry two-car garage with floored attic space providing excellent storage. Ideally located with convenient access to major highways, shopping, dining, schools, and approximately 10 minutes from DFW Airport, offering an easy lock-and-leave lifestyle.
Sold
Price Unknown
1229 Wooded Trl, Hurst, TX 76053
2beds
1,810sqft
Townhouse
Built in 1993
3,375 Square Feet Lot
$335,000 Zestimate®
$--/sqft
$2,380 Estimated rent
Home value
$335,000
$312,000 - $358,000
$2,380/mo
Zestimate® history
Owner options
List your home for rent
$2,380/mo
Rent Zestimate®
Find your next renter with Zillow Rental Manager. Plus, with online applications, you can quickly screen prospective tenants – for free.
$2,380/mo
Rent Zestimate®
Refinance and save
$260/mo
Est. payment
Refinancing to a lower rate could help reduce your monthly payments and save thousands over the life of the loan.
$260/mo
Est. payment
Explore your selling options
Work with a Zillow partner agent
Leverage their expertise and Zillow's premium Showcase listings to get your home seen by more buyers.
Get startedList with your own agent
Get your home in front of millions of buyers by listing it on Zillow.
Learn how to do itSell it yourself
Take full control of how buyers see your home on Zillow by listing For Sale by Owner (FSBO).
List your homeWhat's special
Modern finishesWood flooringBuilt-in shelvingFlexible living spaceCustom under-stair storageStylish mixed-metal finishesWalk-in closets
Zillow last checked:
Listing updated:
Listed by:
Victorya Rogers 0595798 817-719-4333,
Keller Williams Realty 817-329-8850
Bought with:
Angie Yocum, 0422847
RE/MAX DFW Associates IV
Source: NTREIS,MLS#: 21141375
Facts & features
Interior
Bedrooms & bathrooms
- Bedrooms: 2
- Bathrooms: 3
- Full bathrooms: 2
- 1/2 bathrooms: 1
Primary bedroom
- Level: Second
- Dimensions: 15 x 15
Bedroom
- Level: Second
- Dimensions: 14 x 11
Dining room
- Level: First
- Dimensions: 11 x 10
Kitchen
- Features: Breakfast Bar, Built-in Features, Granite Counters, Walk-In Pantry
- Level: First
- Dimensions: 14 x 11
Living room
- Features: Built-in Features, Ceiling Fan(s), Fireplace
- Level: First
- Dimensions: 18 x 14
Office
- Features: Ceiling Fan(s)
- Level: First
- Dimensions: 14 x 11
Utility room
- Features: Built-in Features, Utility Room, Utility Sink
- Level: First
- Dimensions: 7 x 5
Heating
- Electric
Cooling
- Central Air, Ceiling Fan(s), Electric
Appliances
- Included: Dishwasher, Electric Cooktop, Electric Oven, Electric Range, Electric Water Heater, Disposal, Microwave
- Laundry: Washer Hookup, Dryer Hookup, ElectricDryer Hookup, Laundry in Utility Room
Features
- Decorative/Designer Lighting Fixtures, Double Vanity, Granite Counters, High Speed Internet, Paneling/Wainscoting, Vaulted Ceiling(s), Walk-In Closet(s)
- Flooring: Tile, Wood
- Has basement: No
- Number of fireplaces: 1
- Fireplace features: Living Room, Masonry, Wood Burning
Interior area
- Total interior livable area: 1,810 sqft
Property
Parking
- Total spaces: 2
- Parking features: Door-Multi, Garage Faces Rear
- Attached garage spaces: 2
Features
- Levels: Two
- Stories: 2
- Pool features: Pool, Community
Lot
- Size: 3,375 Square Feet
Details
- Parcel number: 06170218
Construction
Type & style
- Home type: Townhouse
- Architectural style: Traditional
- Property subtype: Townhouse
- Attached to another structure: Yes
Materials
- Brick
- Foundation: Slab
- Roof: Composition
Condition
- Year built: 1993
Utilities & green energy
- Sewer: Public Sewer
- Utilities for property: Sewer Available
Community & HOA
Community
- Features: Clubhouse, Pool
- Subdivision: Woodland Park Twnhms Add
HOA
- Has HOA: Yes
- Amenities included: Maintenance Front Yard
- Services included: All Facilities, Maintenance Grounds
- HOA fee: $260 monthly
- HOA name: Pmi Metroplex Properties
- HOA phone: 817-952-9009
Location
- Region: Hurst
Financial & listing details
- Tax assessed value: $328,173
- Annual tax amount: $2,116
- Date on market: 1/2/2026
- Cumulative days on market: 145 days
Price history
| Date | Event | Price |
|---|---|---|
| 6/9/2026 | Sold | -- |
Source: NTREIS #21141375 Report a problem | ||
| 6/5/2026 | Pending sale | $339,900$188/sqft |
Source: NTREIS #21141375 Report a problem | ||
| 5/1/2026 | Price change | $339,900-2.9%$188/sqft |
Source: NTREIS #21141375 Report a problem | ||
| 3/6/2026 | Price change | $349,900-2.8%$193/sqft |
Source: NTREIS #21141375 Report a problem | ||
| 1/2/2026 | Listed for sale | $359,900-4%$199/sqft |
Source: NTREIS #21141375 Report a problem | ||
| 11/9/2025 | Listing removed | $374,900$207/sqft |
Source: NTREIS #20840079 Report a problem | ||
| 8/12/2025 | Listed for sale | $374,900$207/sqft |
Source: NTREIS #20840079 Report a problem | ||
| 8/6/2025 | Contingent | $374,900$207/sqft |
Source: NTREIS #20840079 Report a problem | ||
| 8/6/2025 | Pending sale | $374,900$207/sqft |
Source: NTREIS #20840079 Report a problem | ||
| 7/19/2025 | Price change | $374,9000%$207/sqft |
Source: NTREIS #20840079 Report a problem | ||
| 7/10/2025 | Price change | $375,000-3.8%$207/sqft |
Source: NTREIS #20840079 Report a problem | ||
| 6/11/2025 | Price change | $390,000-7.1%$215/sqft |
Source: NTREIS #20840079 Report a problem | ||
| 2/23/2025 | Price change | $420,000-2.8%$232/sqft |
Source: NTREIS #20840079 Report a problem | ||
| 2/9/2025 | Listed for sale | $432,000$239/sqft |
Source: NTREIS #20840079 Report a problem | ||
| 1/6/2025 | Listing removed | $432,000$239/sqft |
Source: NTREIS #20792067 Report a problem | ||
| 12/6/2024 | Listed for sale | $432,000+155.6%$239/sqft |
Source: NTREIS #20792067 Report a problem | ||
| 1/15/2015 | Sold | -- |
Source: Agent Provided Report a problem | ||
| 11/4/2014 | Listed for sale | $169,000+5.7%$93/sqft |
Source: Keller Williams Realty #13046932 Report a problem | ||
| 11/29/2011 | Listing removed | $159,900$88/sqft |
Source: AmeriPlex REALTORS, Inc. #11645547 Report a problem | ||
| 8/18/2011 | Listed for sale | $159,900+14.3%$88/sqft |
Source: AmeriPlex REALTORS, Inc. #11645547 Report a problem | ||
| 11/9/2010 | Listing removed | $139,900$77/sqft |
Source: AmeriPlex REALTORS, Inc. #11429389 Report a problem | ||
| 10/16/2010 | Price change | $139,900-5.8%$77/sqft |
Source: AmeriPlex REALTORS, Inc. #11429389 Report a problem | ||
| 10/1/2010 | Price change | $148,500-0.7%$82/sqft |
Source: AmeriPlex REALTORS, Inc. #11429389 Report a problem | ||
| 8/23/2010 | Price change | $149,500-0.3%$83/sqft |
Source: AmeriPlex REALTORS, Inc. #11429389 Report a problem | ||
| 6/4/2010 | Price change | $149,900-6.3%$83/sqft |
Source: AmeriPlex REALTORS, Inc. #11429389 Report a problem | ||
| 4/5/2010 | Listed for sale | $159,900$88/sqft |
Source: AmeriPlex REALTORS, Inc. #11429389 Report a problem | ||
Public tax history
| Year | Property taxes | Tax assessment |
|---|---|---|
| 2025 | $2,116 -32.6% | $328,173 |
| 2024 | $3,140 -17.9% | $328,173 +2.8% |
| 2023 | $3,826 -15.5% | $319,101 +9.3% |
| 2022 | $4,528 +3.5% | $291,928 +32.1% |
| 2021 | $4,374 -19.5% | $221,028 -5.6% |
| 2020 | $5,436 +10.4% | $234,131 +4.9% |
| 2019 | $4,922 -5.3% | $223,148 +12.8% |
| 2018 | $5,198 +10.7% | $197,767 +11.3% |
| 2017 | $4,696 +40.6% | $177,667 +5.4% |
| 2016 | $3,340 +5.5% | $168,584 +27.7% |
| 2015 | $3,166 | $132,000 |
| 2014 | $3,166 | $132,000 |
| 2013 | -- | $132,000 |
| 2012 | -- | $132,000 -14.7% |
| 2011 | -- | $154,800 -0.2% |
| 2010 | -- | $155,100 -5.1% |
| 2009 | -- | $163,400 |
| 2008 | -- | $163,400 +8.5% |
| 2002 | -- | $150,600 +2.9% |
| 2001 | -- | $146,300 |
Find assessor info on the county website
Neighborhood: 76053
Nearby homes
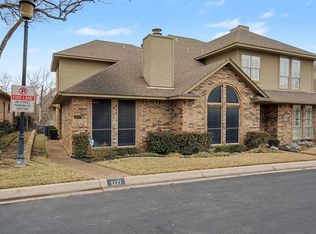
- $--3 bd3 ba2.1k sqft1227 Wooded Trl, Hurst, TX 76053Sold
- $259,1002 bd2 ba1.2k sqft1231 Wooded Trl, Hurst, TX 76053Off Market
- $264,1002 bd2 ba1.2k sqft1225 Wooded Trl, Hurst, TX 76053Off Market
- $290,0002 bd2 ba1.6k sqft1233 Wooded Trl, Hurst, TX 76053Off Market
- $--2 bd2 ba1.1k sqft1216 Wooded Trl, Hurst, TX 76053Sold
- $312,8002 bd2 ba1.7k sqft1223 Wooded Trl, Hurst, TX 76053Off Market
- $350,8003 bd2 ba2.1k sqft1235 Wooded Trl, Hurst, TX 76053Off Market
- $299,0003 bd3 ba1.9k sqft1218 Wooded Trl, Hurst, TX 76053For Sale
Nearby schools
GreatSchools rating
- 6/10Jack C Binion Elementary SchoolGrades: PK-5Distance: 1.4 mi
- 4/10Richland Middle SchoolGrades: 6-8Distance: 1.9 mi
- 6/10Birdville High SchoolGrades: 9-12Distance: 2 mi
Schools provided by the listing agent
- Elementary: Jackbinion
- Middle: Richland
- High: Birdville
- District: Birdville ISD
Source: NTREIS. This data may not be complete. We recommend contacting the local school district to confirm school assignments for this home.
Get a cash offer in 3 minutes
Find out how much your home could sell for in as little as 3 minutes with a no-obligation cash offer.
Estimated market value
$335,000
Get a cash offer in 3 minutes
Find out how much your home could sell for in as little as 3 minutes with a no-obligation cash offer.
Estimated market value
$335,000
- Texas
- Tarrant County
- Hurst
- 76053
- 1229 Wooded Trl
