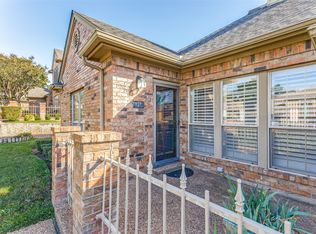
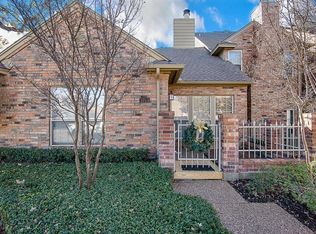
This beautifully maintained 3-bedroom, 3-bath townhome with a 2-car garage is full of charm, warmth, and versatility. The fenced front deck offers a perfect spot to relax and enjoy the outdoors. Just steps from your front door, you'll find the community pool—perfect for cooling off on warm days or enjoying a quick swim without leaving the neighborhood. Inside, you’ll find a spacious living room with a cozy fireplace, a casual dining area, and a stunning formal dining room featuring a soaring atrium ceiling with skylights and a striking brick accent wall. Natural light fills the home, creating a bright, welcoming ambiance. The kitchen is both functional and stylish, featuring a pantry with convenient pull-out drawers that make organization and access a breeze. On the first floor, a guest bedroom offers built-in shelving and direct access to a full bathroom—ideal for family or visitors. This downstairs bathroom is thoughtfully designed with dual vanities for added comfort. Upstairs, the primary suite provides a peaceful retreat with its own fireplace and a versatile bonus room—perfect as a home office, nursery, workout space, or reading nook. The en-suite bath features granite countertops, dual sinks, and a spacious tiled walk-in shower for a spa-like experience. The third bedroom also includes built-in shelving, offering ample storage and display space—perfect for books, collectibles, or décor. It’s a great choice for a dedicated office or creative space. Another thoughtful feature is the tilt-in windows, which allow for easy cleaning of both sides from the inside—adding convenience to your everyday living. With tasteful updates, abundant natural light, and clear pride of ownership throughout, this home is truly move-in ready. Conveniently located near shopping, dining, and major highways, with just a short drive to DFW Airport. The community also features a pool and clubhouse for residents to enjoy.
Sold
Price Unknown
1215 Woodland Park Dr, Hurst, TX 76053
3beds
2,276sqft
Townhouse, Single Family Residence
Built in 1985
4,007 Square Feet Lot
$358,100 Zestimate®
$--/sqft
$2,524 Estimated rent
Home value
$358,100
$329,000 - $387,000
$2,524/mo
Zestimate® history
Owner options
List your home for rent
$2,524/mo
Rent Zestimate®
Find your next renter with Zillow Rental Manager. Plus, with online applications, you can quickly screen prospective tenants – for free.
$2,524/mo
Rent Zestimate®
Refinance and save
$250/mo
Est. payment
Refinancing to a lower rate could help reduce your monthly payments and save thousands over the life of the loan.
$250/mo
Est. payment
Explore your selling options
Work with a Zillow partner agent
Leverage their expertise and Zillow's premium Showcase listings to get your home seen by more buyers.
Get startedList with your own agent
Get your home in front of millions of buyers by listing it on Zillow.
Learn how to do itSell it yourself
Take full control of how buyers see your home on Zillow by listing For Sale by Owner (FSBO).
List your homeWhat's special
Cozy fireplaceStunning formal dining roomFenced front deckTilt-in windowsNatural lightSpacious tiled walk-in showerBrick accent wall
Zillow last checked:
Listing updated:
Listed by:
Chris Mcdonald 0620249 817-703-6050,
Keller Williams Realty 817-329-8850
Bought with:
Chris Mcdonald
Keller Williams Realty
Source: NTREIS,MLS#: 20943293
Facts & features
Interior
Bedrooms & bathrooms
- Bedrooms: 3
- Bathrooms: 3
- Full bathrooms: 3
Primary bedroom
- Features: Ceiling Fan(s), En Suite Bathroom, Fireplace, Walk-In Closet(s)
- Level: Second
- Dimensions: 15 x 14
Bedroom
- Features: Built-in Features, En Suite Bathroom
- Level: First
- Dimensions: 14 x 12
Bedroom
- Features: Built-in Features, Ceiling Fan(s), En Suite Bathroom
- Level: Second
- Dimensions: 11 x 11
Primary bathroom
- Features: Dual Sinks, En Suite Bathroom, Granite Counters, Linen Closet, Separate Shower
- Level: Second
- Dimensions: 12 x 5
Dining room
- Level: First
- Dimensions: 12 x 9
Other
- Features: En Suite Bathroom, Linen Closet, Solid Surface Counters
- Level: Second
- Dimensions: 8 x 5
Other
- Features: Dual Sinks, Double Vanity, En Suite Bathroom, Granite Counters
- Level: First
- Dimensions: 10 x 5
Kitchen
- Features: Granite Counters
- Level: First
- Dimensions: 9 x 7
Living room
- Features: Fireplace
- Level: First
- Dimensions: 23 x 15
Office
- Features: Ceiling Fan(s)
- Level: Second
- Dimensions: 11 x 8
Heating
- Electric
Cooling
- Electric
Appliances
- Included: Dishwasher, Electric Range, Electric Water Heater, Disposal, Microwave
- Laundry: In Hall
Features
- Granite Counters, Open Floorplan, Pantry, Cable TV, Walk-In Closet(s)
- Windows: Skylight(s), Window Coverings
- Has basement: No
- Number of fireplaces: 2
- Fireplace features: Wood Burning
Interior area
- Total interior livable area: 2,276 sqft
Property
Parking
- Total spaces: 2
- Parking features: Additional Parking, Garage, Garage Door Opener, Garage Faces Rear
- Attached garage spaces: 2
Features
- Levels: Two
- Stories: 2
- Patio & porch: Deck
- Exterior features: Rain Gutters
- Pool features: None, Community
Lot
- Size: 4,007 Square Feet
- Features: Interior Lot, Landscaped, Sprinkler System
Details
- Parcel number: 05153794
Construction
Type & style
- Home type: Townhouse
- Architectural style: Traditional,Detached
- Property subtype: Townhouse, Single Family Residence
Materials
- Brick
- Roof: Composition
Condition
- Year built: 1985
Utilities & green energy
- Sewer: Public Sewer
- Water: Public
- Utilities for property: Sewer Available, Water Available, Cable Available
Community & HOA
Community
- Features: Clubhouse, Curbs, Pool, Sidewalks
- Subdivision: Woodland Park Twnhms Add
HOA
- Has HOA: Yes
- Services included: All Facilities, Maintenance Grounds, Pest Control
- HOA fee: $250 monthly
- HOA name: Woodland Park Owners Assoc.
- HOA phone: 817-741-0827
Location
- Region: Hurst
Financial & listing details
- Tax assessed value: $357,647
- Annual tax amount: $7,301
- Date on market: 5/23/2025
- Cumulative days on market: 98 days
- Listing terms: Cash,Conventional,FHA,VA Loan
- Exclusions: Refrigerator
Price history
| Date | Event | Price |
|---|---|---|
| 8/29/2025 | Sold | -- |
Source: NTREIS #20943293 Report a problem | ||
| 8/12/2025 | Contingent | $359,900$158/sqft |
Source: NTREIS #20943293 Report a problem | ||
| 7/29/2025 | Price change | $359,900-2.7%$158/sqft |
Source: NTREIS #20943293 Report a problem | ||
| 7/16/2025 | Price change | $369,900-2.6%$163/sqft |
Source: NTREIS #20943293 Report a problem | ||
| 7/4/2025 | Price change | $379,900-1.3%$167/sqft |
Source: NTREIS #20943293 Report a problem | ||
| 6/19/2025 | Price change | $384,900-1.3%$169/sqft |
Source: NTREIS #20943293 Report a problem | ||
| 5/23/2025 | Listed for sale | $389,900$171/sqft |
Source: NTREIS #20943293 Report a problem | ||
Public tax history
| Year | Property taxes | Tax assessment |
|---|---|---|
| 2025 | $813 -33.9% | $357,647 |
| 2024 | $1,230 -57.7% | $357,647 +2% |
| 2023 | $2,907 -2.3% | $350,802 +16.4% |
| 2022 | $2,976 +1.9% | $301,464 +24.9% |
| 2021 | $2,922 -0.1% | $241,441 -0.7% |
| 2020 | $2,926 +1.7% | $243,189 +4.7% |
| 2019 | $2,878 +1.6% | $232,190 +15.2% |
| 2018 | $2,833 +1.5% | $201,549 +10% |
| 2017 | $2,791 +0.5% | $183,226 +4.3% |
| 2016 | $2,779 -4.1% | $175,629 +7.2% |
| 2015 | $2,897 | $163,800 |
| 2014 | $2,897 | $163,800 |
| 2013 | -- | $163,800 +0.6% |
| 2012 | -- | $162,900 |
| 2011 | -- | $162,900 -0.2% |
| 2010 | -- | $163,300 -5.8% |
| 2009 | -- | $173,400 |
| 2008 | -- | $173,400 +16.1% |
| 2002 | -- | $149,400 +3% |
| 2001 | -- | $145,100 |
Find assessor info on the county website
Neighborhood: 76053
Nearby homes
- $276,9002 bd3 ba1.4k sqft1217 Woodland Park Dr, Hurst, TX 76053Off Market
- $299,0003 bd3 ba1.9k sqft1218 Wooded Trl, Hurst, TX 76053For Sale
- $262,9002 bd2 ba1.4k sqft1219 Woodland Park Dr, Hurst, TX 76053Off Market
- $--2 bd2 ba1.1k sqft1216 Wooded Trl, Hurst, TX 76053Sold

- $202,7001 bd1 ba750 sqft1221 Woodland Park Dr, Hurst, TX 76053Off Market
- $300,4003 bd2 ba1.4k sqft1216 Woodland Park Dr, Hurst, TX 76053Off Market
- $339,1003 bd2 ba1.7k sqft1218 Woodland Park Dr, Hurst, TX 76053Off Market
- $303,1003 bd3 ba1.6k sqft1214 Woodland Park Dr, Hurst, TX 76053Off Market
Nearby schools
GreatSchools rating
- 6/10Jack C Binion Elementary SchoolGrades: PK-5Distance: 1.5 mi
- 4/10Richland Middle SchoolGrades: 6-8Distance: 1.9 mi
- 6/10Birdville High SchoolGrades: 9-12Distance: 2 mi
Schools provided by the listing agent
- Elementary: Jackbinion
- Middle: Richland
- High: Birdville
- District: Birdville ISD
Source: NTREIS. This data may not be complete. We recommend contacting the local school district to confirm school assignments for this home.
Get a cash offer in 3 minutes
Find out how much your home could sell for in as little as 3 minutes with a no-obligation cash offer.
Estimated market value
$358,100
Get a cash offer in 3 minutes
Find out how much your home could sell for in as little as 3 minutes with a no-obligation cash offer.
Estimated market value
$358,100
- Texas
- Tarrant County
- Hurst
- 76053
- 1215 Woodland Park Dr
