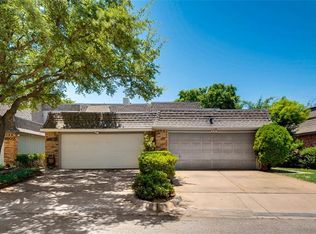
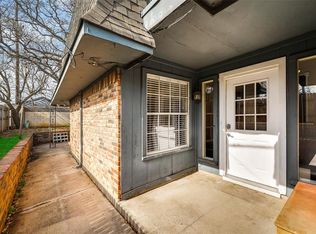
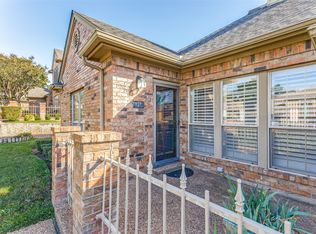
Wonderfully updated townhome conveniently located in HEB ISD with no HOA! This townhome features a downstairs primary bedroom along with two additional bedrooms upstairs. Large downstairs living room opens to a spacious patio. Recent updates include all electrical, roof, fence, lighting, vinyl plank, carpet and paint throughout. Lots of storage throughout. The refrigerator and washer and dryer will convey with the property. Located in award winning HEB ISD and centrally located for highway access, shopping and dining. Buyer and buyer's agent encouraged to confirm all information as listed.
For sale
Price cut: $10K (9/14)
$275,000
2807 Summit View Dr, Bedford, TX 76021
3beds
1,608sqft
Townhouse
Built in 1972
2,308 Square Feet Lot
$272,000 Zestimate®
$171/sqft
$-- HOA
What's special
Spacious patioLots of storage throughoutTwo additional bedrooms upstairsDownstairs primary bedroom
- 46 days
- 672
- 53
Zillow last checked:
Listing updated:
Listed by:
Deana J Woods 0658473 817-235-6801,
All City 866-277-6005
Source: NTREIS,MLS#: 21360953
Facts & features
Interior
Bedrooms & bathrooms
- Bedrooms: 3
- Bathrooms: 2
- Full bathrooms: 2
Primary bedroom
- Level: First
- Dimensions: 13 x 10
Bedroom
- Level: Second
- Dimensions: 14 x 11
Bedroom
- Level: Second
- Dimensions: 10 x 11
Kitchen
- Features: Built-in Features, Galley Kitchen, Granite Counters
- Level: First
- Dimensions: 11 x 8
Living room
- Level: First
- Dimensions: 16 x 17
Cooling
- Central Air, Ceiling Fan(s)
Appliances
- Included: Dryer, Dishwasher, Electric Range, Disposal, Refrigerator
- Laundry: Laundry in Utility Room, Stacked
Features
- Decorative/Designer Lighting Fixtures, Granite Counters, High Speed Internet, Cable TV
- Flooring: Carpet, Ceramic Tile, Luxury Vinyl Plank
- Windows: Shutters
- Has basement: No
- Has fireplace: No
Interior area
- Total interior livable area: 1,608 sqft
Video & virtual tour
Property
Parking
- Total spaces: 2
- Parking features: Garage Faces Front
- Attached garage spaces: 2
Features
- Levels: Two
- Stories: 2
- Patio & porch: Patio
- Pool features: None
Lot
- Size: 2,308 Square Feet
Details
- Parcel number: 00603600
Construction
Type & style
- Home type: Townhouse
- Property subtype: Townhouse
Materials
- Foundation: Slab
- Roof: Composition
Condition
- Year built: 1972
Utilities & green energy
- Sewer: Public Sewer
- Water: Public
- Utilities for property: Sewer Available, Separate Meters, Water Available, Cable Available
Community & HOA
Community
- Subdivision: Shady Brook Twnhs Add
HOA
- Has HOA: No
Location
- Region: Bedford
Financial & listing details
- Price per square foot: $171/sqft
- Tax assessed value: $285,775
- Annual tax amount: $5,769
- Date on market: 8/28/2026
- Cumulative days on market: 47 days
- Listing terms: Cash,FHA,VA Loan
Estimated market value
$272,000
$258,000 - $286,000
$2,174/mo
Price history
| Date | Event | Price |
|---|---|---|
| 9/14/2026 | Price change | $275,000-3.5%$171/sqft |
Source: NTREIS #21360953 Report a problem | ||
| 8/28/2026 | Listed for sale | $285,000+105%$177/sqft |
Source: NTREIS #21360953 Report a problem | ||
| 4/25/2016 | Sold | -- |
Source: Agent Provided Report a problem | ||
| 3/21/2016 | Pending sale | $139,000$86/sqft |
Source: Ebby Halliday Realtors #13337689 Report a problem | ||
| 3/16/2016 | Listed for sale | $139,000$86/sqft |
Source: Ebby Halliday Realtors #13337689 Report a problem | ||
Public tax history
| Year | Property taxes | Tax assessment |
|---|---|---|
| 2025 | $1,200 -6.5% | $285,775 |
| 2024 | $1,284 -44.2% | $285,775 +8.5% |
| 2023 | $2,301 -10.7% | $263,365 +10.2% |
| 2022 | $2,577 +1.7% | $239,093 +17% |
| 2021 | $2,533 +1.6% | $204,404 -7.7% |
| 2020 | $2,493 +1.5% | $221,565 +11.1% |
| 2019 | $2,457 -31.3% | $199,451 +35.5% |
| 2018 | $3,575 -5.5% | $147,149 -7% |
| 2017 | $3,783 +574.5% | $158,198 +21.3% |
| 2016 | $561 -16.6% | $130,459 +25.9% |
| 2015 | $672 | $103,600 |
| 2014 | $672 | $103,600 +4.6% |
| 2013 | -- | $99,000 +0.1% |
| 2012 | -- | $98,900 |
| 2011 | -- | $98,900 -7.9% |
| 2010 | -- | $107,400 -1.7% |
| 2009 | -- | $109,300 -2% |
| 2008 | -- | $111,500 +54% |
| 2002 | -- | $72,400 -7.3% |
| 2001 | -- | $78,100 |
Find assessor info on the county website
Monthly payment
Est. payment
Payment breakdown
Explore the cost of this home by adjusting the details. Changes won't be saved.Climate risks
Neighborhood: 76021
Nearby schools
Schools provided by the listing agent
- Elementary: Shadybrook
- Middle: Bedford
- High: Bell
- District: Hurst-Euless-Bedford ISD
Source: NTREIS. This data may not be complete. We recommend contacting the local school district to confirm school assignments for this home.

Similar homes
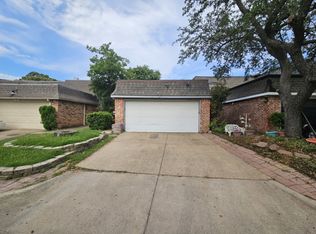
- $265,0002 bd2 ba1.2k sqft2603 Durango Ridge Dr, Bedford, TX 76021For Sale
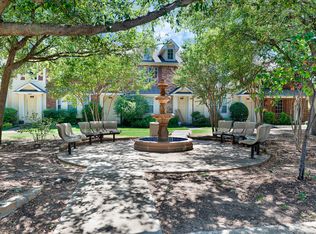 MLS ID #21366038, Eman Kandil. NTREIS
 - $282,0003 bd2 ba1.3k sqft821 Prestwick St, Bedford, TX 76022For Sale
 MLS ID #21311104, Luis Hernandez. NTREIS
 - $275,0003 bd2 ba1.3k sqft6941 Bennington Dr, Watauga, TX 76148For Sale
 MLS ID #21404562, Alicia Young. NTREIS
 - $299,0003 bd3 ba1.9k sqft1218 Wooded Trl, Hurst, TX 76053For Sale
 MLS ID #21097813, Rhonda Gilbreath. NTREIS
