Completely remodeled and move-in ready, this stunning 3-bedroom, 2-bath home in the heart of Bedford offers 1,390 square feet of beautifully updated living space. Built in 1968, this home has been thoughtfully renovated from top to bottom, blending modern finishes with timeless charm.
The spacious interior features granite countertops, updated cabinetry, stylish fixtures, refreshed bathrooms, and updated flooring throughout. The functional floor plan provides comfortable living areas, abundant natural light, and a welcoming atmosphere perfect for everyday living and entertaining.
Enjoy peace of mind with major updates already completed, including a 4-year-old roof, a new PVC main drain line installed on January 30, and a recently replaced back fence. Outside, the custom landscaping enhances the curb appeal and creates an inviting outdoor setting.
Conveniently located near shopping, dining, parks, and major highways, this move-in-ready home offers the perfect combination of quality updates, functionality, and location. Don't miss your opportunity to make this beautifully remodeled Bedford home your own!
For sale
Price cut: $13K (9/1)
$300,000
821 Prestwick St, Bedford, TX 76022
3beds
1,390sqft
Single Family Residence
Built in 1968
8,668 Square Feet Lot
$298,600 Zestimate®
$216/sqft
$-- HOA
What's special
Stylish fixturesEnhances the curb appealUpdated flooring throughoutAbundant natural lightUpdated cabinetryInviting outdoor settingFunctional floor plan
- 75 days
- 794
- 67
Zillow last checked:
Listing updated:
Listed by:
Luis Hernandez 0706058 877-366-2213,
LPT Realty, LLC 877-366-2213,
Shae Cottar 0638245 877-366-2213,
LPT Realty, LLC
Source: NTREIS,MLS#: 21311104
Facts & features
Interior
Bedrooms & bathrooms
- Bedrooms: 3
- Bathrooms: 2
- Full bathrooms: 2
Primary bedroom
- Features: Built-in Features, Dual Sinks
- Level: First
- Dimensions: 12 x 15
Bedroom
- Level: First
- Dimensions: 11 x 9
Bedroom
- Level: First
- Dimensions: 10 x 10
Dining room
- Level: First
- Dimensions: 9 x 7
Kitchen
- Level: First
- Dimensions: 9 x 8
Living room
- Features: Ceiling Fan(s)
- Level: First
- Dimensions: 16 x 23
Utility room
- Level: First
- Dimensions: 11 x 5
Heating
- Central
Cooling
- Central Air
Appliances
- Included: Built-In Gas Range, Dishwasher, Gas Cooktop, Disposal
Features
- Built-in Features, Decorative/Designer Lighting Fixtures, Eat-in Kitchen, Granite Counters, Open Floorplan, Walk-In Closet(s)
- Has basement: No
- Number of fireplaces: 1
- Fireplace features: Masonry
Interior area
- Total interior livable area: 1,390 sqft
Video & virtual tour
Property
Parking
- Total spaces: 2
- Parking features: Additional Parking, Asphalt, Door-Single, Driveway
- Attached garage spaces: 2
Features
- Levels: One
- Stories: 1
- Pool features: None
Lot
- Size: 8,668 Square Feet
Details
- Parcel number: 00131091
Construction
Type & style
- Home type: SingleFamily
- Architectural style: Contemporary/Modern,Detached
- Property subtype: Single Family Residence
Materials
- Brick
Condition
- Resale
- Year built: 1968
Utilities & green energy
- Sewer: Public Sewer
- Water: Public
- Utilities for property: Sewer Available, Water Available
Community & HOA
Community
- Subdivision: Bedford Court Add
HOA
- Has HOA: No
Location
- Region: Bedford
Financial & listing details
- Price per square foot: $216/sqft
- Tax assessed value: $261,011
- Annual tax amount: $5,269
- Date on market: 6/25/2026
- Cumulative days on market: 78 days
- Exclusions: Fridge, Washer, Dryer
Estimated market value
$298,600
$284,000 - $314,000
$2,177/mo
Price history
| Date | Event | Price |
|---|---|---|
| 9/1/2026 | Price change | $300,000-4.2%$216/sqft |
Source: NTREIS #21311104 Report a problem | ||
| 8/21/2026 | Price change | $313,000-0.6%$225/sqft |
Source: NTREIS #21311104 Report a problem | ||
| 8/3/2026 | Price change | $315,000-1.6%$227/sqft |
Source: NTREIS #21311104 Report a problem | ||
| 7/9/2026 | Price change | $320,000-1.5%$230/sqft |
Source: NTREIS #21311104 Report a problem | ||
| 6/25/2026 | Listed for sale | $325,000-3.2%$234/sqft |
Source: NTREIS #21311104 Report a problem | ||
| 6/20/2026 | Listing removed | $335,900$242/sqft |
Source: NTREIS #21224381 Report a problem | ||
| 5/21/2026 | Price change | $335,900-1.2%$242/sqft |
Source: NTREIS #21224381 Report a problem | ||
| 5/7/2026 | Listed for sale | $339,900$245/sqft |
Source: NTREIS #21224381 Report a problem | ||
| 4/3/2026 | Listing removed | $339,900$245/sqft |
Source: NTREIS #21224381 Report a problem | ||
| 4/2/2026 | Listed for sale | $339,900$245/sqft |
Source: NTREIS #21224381 Report a problem | ||
Public tax history
| Year | Property taxes | Tax assessment |
|---|---|---|
| 2025 | $5,269 +3.7% | $261,011 |
| 2024 | $5,082 -5.4% | $261,011 -6.8% |
| 2023 | $5,373 +17% | $280,133 +33.2% |
| 2022 | $4,594 +45.6% | $210,345 +37.8% |
| 2021 | $3,156 -13% | $152,610 -9.8% |
| 2020 | $3,626 -2.4% | $169,197 -2% |
| 2019 | $3,714 +9% | $172,605 +10.7% |
| 2018 | $3,408 +7.8% | $155,984 +5.4% |
| 2017 | $3,161 +5.5% | $148,017 +5.6% |
| 2016 | $2,995 +11.7% | $140,137 +4% |
| 2015 | $2,681 | $134,803 +14.5% |
| 2014 | $2,681 | $117,700 +2.1% |
| 2013 | -- | $115,300 +0.3% |
| 2012 | -- | $115,000 |
| 2011 | -- | $115,000 -0.5% |
| 2010 | -- | $115,600 -2.5% |
| 2009 | -- | $118,600 |
| 2008 | -- | $118,600 +5.3% |
| 2007 | -- | $112,600 |
| 2006 | -- | $112,600 |
| 2005 | -- | $112,600 |
| 2004 | -- | $112,600 |
| 2003 | -- | $112,600 +10.8% |
| 2002 | -- | $101,600 +9.2% |
| 2001 | -- | $93,000 +13.8% |
| 2000 | -- | $81,700 |
Find assessor info on the county website
Monthly payment
Est. payment
Payment breakdown
Explore the cost of this home by adjusting the details. Changes won't be saved.Climate risks
Neighborhood: 76022
Nearby schools
Schools provided by the listing agent
- Elementary: Trinity Lakes
- Middle: Bedford
- High: Trinity
- District: Hurst-Euless-Bedford ISD
Source: NTREIS. This data may not be complete. We recommend contacting the local school district to confirm school assignments for this home.
Similar homes
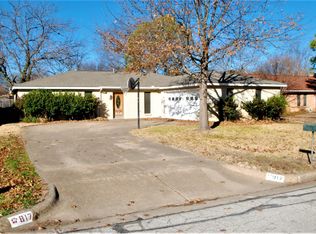
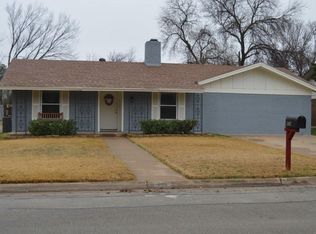
- $349,9003 bd2 ba1.4k sqft729 Oakwood Ave, Hurst, TX 76053For Sale
 MLS ID #21378919, Emily Flores. NTREIS
 - $285,0003 bd2 ba1.6k sqft2807 Summit View Dr, Bedford, TX 76021For Sale
 MLS ID #21360953, Deana J Woods. NTREIS
 - $324,0003 bd2 ba1.3k sqft613 Whitener Rd, Euless, TX 76040For Sale
 MLS ID #21343782, Pradip Poudel. NTREIS
 - $299,9003 bd2 ba1.9k sqft7449 Monterrey Dr, Fort Worth, TX 76112For Sale
 MLS ID #21371452, Lafayette Dennis. NTREIS
