Don’t miss this move-in ready, two-story home featuring 3 bedrooms and 2 full bathrooms in central DFW with NO HOA. Step inside to high vaulted ceilings and a wood-burning fireplace in the main living area, with brand new carpet and bright white walls throughout. The functional layout offers an eat-in kitchen open to the living room, along with a 2-car garage that includes extra storage space and a built-in workbench. The primary bedroom features a large walk-in closet, as well as an extra-deep under-stair storage closet. Enjoy outdoor space with both a covered front porch and a covered back porch. Perfectly located near I-30 and 820, this home provides easy access across DFW and sits just 20 minutes from DFW Airport. Schedule your showing today! ***Buyers using our preferred lender to buy this house can get a 1-year 1% rate buy down from the lender or receive a 1% lender credit toward closing costs. Contact listing agent for details!***
For sale
Price cut: $5K (9/30)
$275,000
7408 Cross Ridge Cir, Fort Worth, TX 76120
3beds
1,425sqft
Single Family Residence
Built in 1990
5,270 Square Feet Lot
$-- Zestimate®
$193/sqft
$-- HOA
What's special
Brand new carpetBright white walls throughoutHigh vaulted ceilingsCovered front porchExtra-deep under-stair storage closetFunctional layoutCovered back porch
- 54 days
- 257
- 21
Zillow last checked:
Listing updated:
Listed by:
Lori Gentry 0603280 817-460-3900,
Pinnacle Group REALTORS 817-460-3900,
Chase Hansen 0754851 817-319-5672,
Pinnacle Group REALTORS
Source: NTREIS,MLS#: 21352207
Facts & features
Interior
Bedrooms & bathrooms
- Bedrooms: 3
- Bathrooms: 2
- Full bathrooms: 2
Primary bedroom
- Features: Ceiling Fan(s), Dual Sinks, En Suite Bathroom, Jetted Tub, Separate Shower, Walk-In Closet(s)
- Level: First
- Dimensions: 15 x 12
Bedroom
- Features: Ceiling Fan(s), Walk-In Closet(s)
- Level: Second
- Dimensions: 11 x 12
Bedroom
- Features: Ceiling Fan(s)
- Level: Second
- Dimensions: 12 x 12
Primary bathroom
- Features: Built-in Features, Dual Sinks, En Suite Bathroom, Jetted Tub, Solid Surface Counters, Separate Shower
- Level: First
- Dimensions: 12 x 9
Dining room
- Level: First
- Dimensions: 11 x 8
Other
- Features: Built-in Features, Solid Surface Counters
- Level: Second
- Dimensions: 9 x 5
Kitchen
- Level: First
- Dimensions: 10 x 8
Living room
- Features: Fireplace
- Level: First
- Dimensions: 17 x 15
Heating
- Central, Electric
Cooling
- Central Air, Ceiling Fan(s), Electric
Appliances
- Included: Dishwasher, Electric Cooktop, Electric Oven, Microwave
- Laundry: Washer Hookup, Electric Dryer Hookup, In Garage
Features
- Built-in Features, Decorative/Designer Lighting Fixtures, Eat-in Kitchen, High Speed Internet, Cable TV, Vaulted Ceiling(s), Walk-In Closet(s)
- Flooring: Carpet, Luxury Vinyl Plank, Tile
- Windows: Window Coverings
- Has basement: No
- Number of fireplaces: 1
- Fireplace features: Living Room, Wood Burning
Interior area
- Total interior livable area: 1,425 sqft
Video & virtual tour
Property
Parking
- Total spaces: 2
- Parking features: Concrete, Door-Multi, Garage, Garage Door Opener, On Site, Storage
- Attached garage spaces: 2
Features
- Levels: Two
- Stories: 2
- Patio & porch: Rear Porch, Front Porch, Covered
- Pool features: None
- Fencing: Back Yard,Fenced,Wood
Lot
- Size: 5,270 Square Feet
Details
- Parcel number: 05923433
Construction
Type & style
- Home type: SingleFamily
- Architectural style: Traditional,Detached
- Property subtype: Single Family Residence
- Attached to another structure: Yes
Materials
- Brick
- Foundation: Slab
- Roof: Composition
Condition
- Resale
- Year built: 1990
Utilities & green energy
- Sewer: Public Sewer
- Water: Public
- Utilities for property: Electricity Available, Sewer Available, Water Available, Cable Available
Community & HOA
Community
- Features: Curbs
- Security: Security System, Fire Alarm
- Subdivision: Sandy Ridge Estates
HOA
- Has HOA: No
Location
- Region: Fort Worth
Financial & listing details
- Price per square foot: $193/sqft
- Tax assessed value: $225,000
- Annual tax amount: $4,925
- Date on market: 8/7/2026
- Cumulative days on market: 55 days
- Listing terms: Cash,Conventional,FHA,VA Loan
- Road surface type: Asphalt
Estimated market value
Not available
Estimated sales range
Not available
Not available
Price history
| Date | Event | Price |
|---|---|---|
| 9/30/2026 | Price change | $275,000-1.8%$193/sqft |
Source: NTREIS #21352207 Report a problem | ||
| 9/10/2026 | Price change | $280,000-1.8%$196/sqft |
Source: NTREIS #21352207 Report a problem | ||
| 8/21/2026 | Price change | $285,000-1.7%$200/sqft |
Source: NTREIS #21352207 Report a problem | ||
| 8/7/2026 | Listed for sale | $290,000$204/sqft |
Source: NTREIS #21352207 Report a problem | ||
Public tax history
| Year | Property taxes | Tax assessment |
|---|---|---|
| 2025 | $3,020 -15.7% | $225,000 -17.4% |
| 2024 | $3,583 +9.5% | $272,464 -0.9% |
| 2023 | $3,272 -20.7% | $274,886 +10.6% |
| 2022 | $4,127 +2.5% | $248,525 +33% |
| 2021 | $4,027 +8.7% | $186,817 -5.9% |
| 2020 | $3,703 +14.9% | $198,518 +7.9% |
| 2019 | $3,222 +7.1% | $183,902 +42.6% |
| 2018 | $3,007 +9.8% | $128,974 -15.1% |
| 2017 | $2,738 +9.4% | $151,856 +16.1% |
| 2016 | $2,504 +4.9% | $130,849 +35% |
| 2015 | $2,386 | $96,900 |
| 2014 | $2,386 | $96,900 +8.8% |
| 2013 | -- | $89,100 -1.9% |
| 2012 | -- | $90,800 |
| 2011 | -- | $90,800 -11.6% |
| 2010 | -- | $102,700 -5.3% |
| 2009 | -- | $108,500 |
| 2008 | -- | $108,500 +5.6% |
| 2007 | -- | $102,700 |
| 2006 | -- | $102,700 |
| 2005 | -- | $102,700 |
| 2004 | -- | $102,700 |
| 2003 | -- | $102,700 +18.5% |
| 2002 | -- | $86,700 +9.7% |
| 2001 | -- | $79,000 |
| 2000 | -- | $79,000 |
Find assessor info on the county website
Monthly payment
Est. payment
Payment breakdown
Explore the cost of this home by adjusting the details. Changes won't be saved.Climate risks
Neighborhood: John T White
Nearby schools
Schools provided by the listing agent
- Elementary: Loweryrd
- Middle: Handley
- High: Eastern Hills
- District: Fort Worth ISD
Source: NTREIS. This data may not be complete. We recommend contacting the local school district to confirm school assignments for this home.
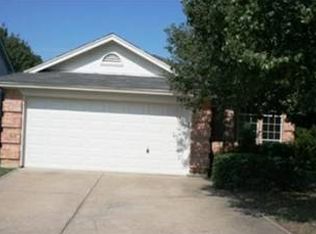
Similar homes
- $337,0003 bd3 ba1.8k sqft7266 Wild Wing Dr, Fort Worth, TX 76120For Sale
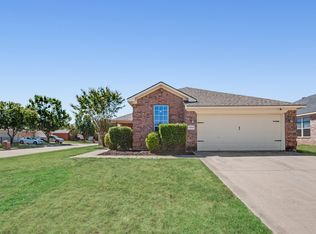 MLS ID #21376268, Blake Burtis. NTREIS
 - $260,0003 bd2 ba1.6k sqft7312 Vanessa Dr, Fort Worth, TX 76112For Sale
 MLS ID #21313120, Jonathan Cook. NTREIS
 - $290,0003 bd3 ba1.6k sqft2103 Foley Dr, Arlington, TX 76013For Sale
 MLS ID #21347152, KIMBERLY MARTINEZ. NTREIS
 - $275,0003 bd2 ba1.4k sqft2721 Lucas Dr, Arlington, TX 76015For Sale
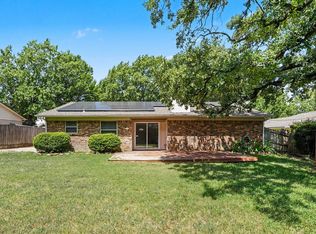 MLS ID #21318596, Natalie Martinez. NTREIS
