Fantastic 3 Bedroom, 2.5 Bath, 2 Car Garage Home in Park Place North. Property Features: Open Concept Living and Dining. Large Living Room with Gas Fireplace, Dry Bar, and French Doors to the Backyard. Updated Kitchen with Granite Counters, Tile Backsplash, French Doors, Pantry, Stainless Steel Appliances, New Double Oven, Gas Stove. Downstairs Half Bath. Separate Utility Room. Primary Suite with Dual Sinks, Garden Tub, Separate Shower. 2 Upstairs Spacious Guest Rooms with Updated Jack n Jill Bath. Gas Heat, Gas Water Heater, All New Windows Throughout with Transferrable Warranty. Electric Vehicle Charger in Garage, New Exterior Paint, Siding Repair Completed, Sprinkler System. Private Backyard. Great Floorplan, and Awesome Location! A Must See!
For sale
Price cut: $4.1K (8/4)
$324,900
1307 Oriental Ave, Arlington, TX 76011
3beds
1,633sqft
Single Family Residence
Built in 1984
5,488 Square Feet Lot
$322,400 Zestimate®
$199/sqft
$-- HOA
What's special
Gas stovePrivate backyardNew exterior paintStainless steel appliancesNew double ovenDry barTile backsplash
- 193 days |
- 330 |
- 32 |
Zillow last checked:
Listing updated:
Listed by:
Cynthia Buck 0563814 817-608-7755,
League Real Estate 817-608-7755
Source: NTREIS,MLS#: 21179088
Facts & features
Interior
Bedrooms & bathrooms
- Bedrooms: 3
- Bathrooms: 3
- Full bathrooms: 2
- 1/2 bathrooms: 1
Primary bedroom
- Features: Dual Sinks, En Suite Bathroom, Garden Tub/Roman Tub, Separate Shower, Walk-In Closet(s)
- Level: First
- Dimensions: 16 x 15
Bedroom
- Level: Second
- Dimensions: 13 x 12
Bedroom
- Level: Second
- Dimensions: 13 x 11
Dining room
- Level: First
- Dimensions: 15 x 10
Kitchen
- Features: Built-in Features, Granite Counters, Pantry, Stone Counters
- Level: First
- Dimensions: 14 x 12
Living room
- Features: Built-in Features, Fireplace
- Level: First
- Dimensions: 17 x 17
Utility room
- Features: Utility Room
- Level: First
- Dimensions: 7 x 6
Heating
- Central, Natural Gas
Cooling
- Central Air, Electric
Appliances
- Included: Some Gas Appliances, Double Oven, Dishwasher, Electric Oven, Gas Cooktop, Disposal, Plumbed For Gas
- Laundry: Electric Dryer Hookup
Features
- Dry Bar, Decorative/Designer Lighting Fixtures, Granite Counters, High Speed Internet, Open Floorplan, Pantry, Cable TV, Walk-In Closet(s)
- Flooring: Carpet, Ceramic Tile, Laminate, Wood
- Windows: Window Coverings
- Has basement: No
- Number of fireplaces: 1
- Fireplace features: Gas
Interior area
- Total interior livable area: 1,633 sqft
Video & virtual tour
Property
Parking
- Total spaces: 2
- Parking features: Garage Faces Front, Garage
- Attached garage spaces: 2
Features
- Levels: Two
- Stories: 2
- Patio & porch: Covered, Patio
- Pool features: None
- Fencing: Wood
Lot
- Size: 5,488 Square Feet
- Features: Back Yard, Interior Lot, Lawn, Landscaped, Sprinkler System, Few Trees
Details
- Parcel number: 02130602
Construction
Type & style
- Home type: SingleFamily
- Architectural style: Traditional,Detached
- Property subtype: Single Family Residence
Materials
- Brick
- Foundation: Slab
- Roof: Composition
Condition
- Year built: 1984
Utilities & green energy
- Sewer: Public Sewer
- Water: Public
- Utilities for property: Sewer Available, Water Available, Cable Available
Community & HOA
Community
- Security: Security System, Carbon Monoxide Detector(s)
- Subdivision: Park Place North
HOA
- Has HOA: No
Location
- Region: Arlington
Financial & listing details
- Price per square foot: $199/sqft
- Tax assessed value: $333,562
- Annual tax amount: $7,009
- Date on market: 2/13/2026
- Cumulative days on market: 193 days
- Exclusions: Ring camera, TVs and Mounts, Cameras
Estimated market value
$322,400
$306,000 - $339,000
$2,286/mo
Price history
| Date | Event | Price |
|---|---|---|
| 8/4/2026 | Price change | $324,900-1.2%$199/sqft |
Source: NTREIS #21179088 Report a problem | ||
| 7/1/2026 | Price change | $329,000-2.9%$201/sqft |
Source: NTREIS #21179088 Report a problem | ||
| 5/6/2026 | Price change | $339,000-1.7%$208/sqft |
Source: NTREIS #21179088 Report a problem | ||
| 3/31/2026 | Price change | $345,000-1.4%$211/sqft |
Source: NTREIS #21179088 Report a problem | ||
| 2/13/2026 | Listed for sale | $350,000+100.1%$214/sqft |
Source: NTREIS #21179088 Report a problem | ||
| 2/4/2013 | Sold | -- |
Source: Agent Provided Report a problem | ||
| 11/20/2012 | Listed for sale | $174,900+3.6%$107/sqft |
Source: RE/MAX DFW Associates I #11866800 Report a problem | ||
| 10/16/2010 | Listing removed | $168,900$103/sqft |
Source: RealEstateShows.com #11098589 Report a problem | ||
| 9/13/2010 | Listed for sale | $168,900+5.6%$103/sqft |
Source: RealEstateShows.com #11098589 Report a problem | ||
| 2/27/2010 | Sold | -- |
Source: Agent Provided Report a problem | ||
| 10/11/2009 | Listing removed | $159,900$98/sqft |
Source: RE/MAX Pinnacle Group REALTORS #11192671 Report a problem | ||
| 9/7/2009 | Price change | $159,900-2.4%$98/sqft |
Source: RE/MAX Pinnacle Group REALTORS #11192671 Report a problem | ||
| 6/21/2009 | Price change | $163,900-3%$100/sqft |
Source: RE/MAX Pinnacle Group REALTORS #11192671 Report a problem | ||
| 5/14/2009 | Price change | $168,900-8.7%$103/sqft |
Source: RE/MAX Pinnacle Group REALTORS #11192671 Report a problem | ||
| 2/28/2009 | Price change | $184,900-7.5%$113/sqft |
Source: RE/MAX Pinnacle Group REALTORS #11192671 Report a problem | ||
| 1/27/2009 | Listed for sale | $199,900$122/sqft |
Source: RE/MAX Pinnacle Group REALTORS #11192671 Report a problem | ||
Public tax history
| Year | Property taxes | Tax assessment |
|---|---|---|
| 2025 | $6,197 +0.9% | $333,562 |
| 2024 | $6,144 +8.9% | $333,562 -3.3% |
| 2023 | $5,644 -8.5% | $345,099 +15.9% |
| 2022 | $6,171 +5.3% | $297,816 +23.6% |
| 2021 | $5,859 +2.3% | $240,945 +3.5% |
| 2020 | $5,728 +3.5% | $232,724 |
| 2019 | $5,537 +6.5% | $232,724 +9.9% |
| 2018 | $5,197 +4.1% | $211,799 +2.7% |
| 2017 | $4,991 +8.5% | $206,144 +12.2% |
| 2016 | $4,600 +6.6% | $183,808 +12.4% |
| 2015 | $4,315 | $163,600 |
| 2014 | $4,315 | $163,600 +5.1% |
| 2013 | -- | $155,700 +9.6% |
| 2012 | -- | $142,000 |
| 2011 | -- | $142,000 -2.4% |
| 2010 | -- | $145,500 -2.5% |
| 2009 | -- | $149,200 +4.7% |
| 2008 | -- | $142,500 |
| 2007 | -- | $142,500 |
| 2006 | -- | $142,500 |
| 2005 | -- | $142,500 |
| 2004 | -- | $142,500 +4.9% |
| 2003 | -- | $135,900 -1.2% |
| 2002 | -- | $137,600 +2.2% |
| 2001 | -- | $134,600 +22.5% |
| 2000 | -- | $109,900 |
Find assessor info on the county website
Monthly payment
Est. payment
Payment breakdown
Explore the cost of this home by adjusting the details. Changes won't be saved.Climate risks
Neighborhood: North
Nearby schools
GreatSchools rating
- 3/10Peach Elementary SchoolGrades: PK-6Distance: 0.3 mi
- 3/10Nichols Junior High SchoolGrades: 7-8Distance: 0.6 mi
- 2/10Lamar High SchoolGrades: 9-12Distance: 1.9 mi
Schools provided by the listing agent
- Elementary: Sherrod
- Middle: Nichols
- High: Lamar
- District: Arlington ISD
Source: NTREIS. This data may not be complete. We recommend contacting the local school district to confirm school assignments for this home.
- $331,1003 bd2 ba1.9k sqft1305 Oriental Ave, Arlington, TX 76011Off Market

- $--3 bd2 ba1.8k sqft2204 Baltic Ave, Arlington, TX 76011Sold

- $355,2003 bd3 ba1.8k sqft1401 Oriental Ave, Arlington, TX 76011Off Market
- $360,8003 bd2 ba2.1k sqft1303 Oriental Ave, Arlington, TX 76011Off Market
- $302,7003 bd2 ba1.4k sqft2206 Baltic Ave, Arlington, TX 76011Off Market
- $283,7002 bd2 ba1.5k sqft2203 Marvin Gardens St, Arlington, TX 76011Off Market
- $--3 bd3 ba2k sqft1306 Oriental Ave, Arlington, TX 76011Sold
- $315,0003 bd2 ba1.6k sqft2203 Baltic Ave, Arlington, TX 76011Off Market
A local agent can set up tours, give advice and negotiate with sellers.
Similar homes
- $409,9003 bd3 ba2.3k sqft705 Kyle Dr, Arlington, TX 76011For Sale
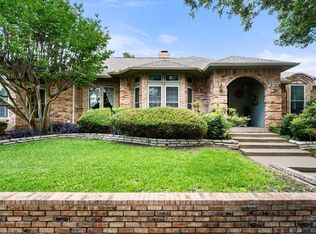 MLS ID #21306971, Bill Helton. NTREIS
 - $335,0003 bd2 ba1.7k sqft5903 Pleasant Wood Trl, Arlington, TX 76016For Sale
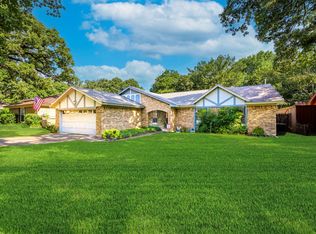 MLS ID #21354552, Josh Mills. NTREIS
 - $280,0003 bd2 ba2k sqft1822 E Cedar Elm Dr, Arlington, TX 76012For Sale
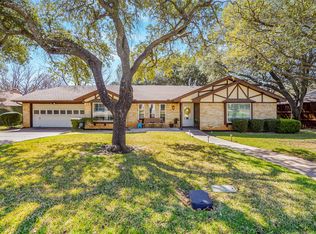 MLS ID #21199647, Nathanael Reddick. NTREIS
 - $325,0003 bd2 ba1.9k sqft2910 Spinner Ln, Grand Prairie, TX 75052For Sale
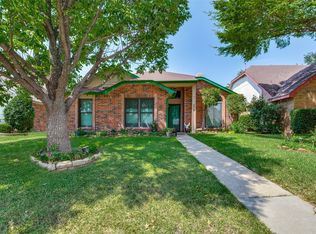 MLS ID #21350529, Cathy Hickman. NTREIS
 - $355,4003 bd2 ba1.8k sqft2233 Westfield St, Grand Prairie, TX 75050For SaleMLS ID #21321195, Hannah Bell. NTREIS
- $350,0003 bd2 ba1.1k sqft6411 Brooklawn Dr, Arlington, TX 76018For SaleMLS ID #21358590, Kathryn Chappell. NTREIS
- $285,0003 bd2 ba1.7k sqft1901 Alston St, Arlington, TX 76013For SaleMLS ID #21356895, Holly Koester. NTREIS
- $353,5003 bd2 ba1.7k sqft1153 Bayside Dr, Irving, TX 75060For SaleMLS ID #21364845, Melissa Bui. NTREIS
- $315,0004 bd2 ba1.5k sqft2507 Jewell Dr, Arlington, TX 76016For SaleMLS ID #21322410, Jonathon Barrientos. NTREIS
- $299,0003 bd3 ba1.7k sqft627 Lemon Dr, Arlington, TX 76018For SaleMLS ID #21231833, Colby Neidhart. NTREIS
- $330,0003 bd2 ba1.4k sqft3253 Beavers Bend Trl, Grand Prairie, TX 75052For SaleMLS ID #21314969, Hander Peralta. NTREIS
- $335,0003 bd3 ba2.1k sqft4825 Barnett St, Fort Worth, TX 76103For SaleMLS ID #21358559, Vivian Tejeda. NTREIS
- $375,0004 bd2 ba2.3k sqft504 Chaffee Dr, Arlington, TX 76006For SaleMLS ID #21220859, Anita Zheng. NTREIS
- $336,7203 bd2 ba1.8k sqft1235 Clearwater Dr, Grand Prairie, TX 75052For SaleMLS ID #21273037, Trinity Hoffmann. NTREIS
- $289,9003 bd2 ba1.5k sqft1801 Woodview Ct, Grand Prairie, TX 75050For SaleMLS ID #21237905, Lily Moore. NTREIS
- $329,5003 bd2 ba1.3k sqft1228 Falcon Trl, Bedford, TX 76021For SaleMLS ID #21345429, Amber Traylor. NTREIS
- $299,0005 bd2 ba1.9k sqft915 Freestone Dr, Arlington, TX 76017For SaleMLS ID #21276126, Tiffany Todd. NTREIS
- $370,3504 bd3 ba2k sqft5305 Faireast Ct, Arlington, TX 76018For SaleMLS ID #21354127, Henry Hinojoza. NTREIS
- $325,0004 bd2 ba1.6k sqft540 Cambridge Dr, Saginaw, TX 76179For SaleMLS ID #21364838, Destinye Willis. NTREIS
- $319,9004 bd3 ba2k sqft4442 Mercer St, Grand Prairie, TX 75052For SaleMLS ID #21360303, Reginald Perkins. NTREIS
