This nice home has 4 bedrooms, 2.5 baths, family room, den, fireplace, roof recently replaced, 2 car garage and much more, must see!!!
Pending
Price cut: $24K (9/17)
$275,900
4442 Mercer St, Grand Prairie, TX 75052
4beds
2,050sqft
Single Family Residence
Built in 1986
6,838 Square Feet Lot
$272,300 Zestimate®
$135/sqft
$-- HOA
What's special
Family room
- 50 days
- 3,582
- 297
Likely to sell faster than
Zillow last checked:
Listing updated:
Listed by:
Reginald Perkins 0455603 972-965-2528,
The Michael Group 214-692-6400
Source: NTREIS,MLS#: 21360303
Facts & features
Interior
Bedrooms & bathrooms
- Bedrooms: 4
- Bathrooms: 3
- Full bathrooms: 2
- 1/2 bathrooms: 1
Primary bedroom
- Features: Linen Closet, Separate Shower, Walk-In Closet(s)
- Level: Second
- Dimensions: 17 x 15
Primary bedroom
- Level: Second
- Dimensions: 16 x 12
Bedroom
- Level: Second
- Dimensions: 12 x 10
Bedroom
- Level: Second
- Dimensions: 12 x 10
Den
- Level: First
- Dimensions: 15 x 14
Dining room
- Level: First
- Dimensions: 10 x 9
Other
- Features: Dual Sinks
- Level: Second
- Dimensions: 11 x 9
Half bath
- Level: First
- Dimensions: 6 x 4
Kitchen
- Features: Pantry
- Level: First
- Dimensions: 15 x 10
Living room
- Level: First
- Dimensions: 17 x 15
Utility room
- Level: First
- Dimensions: 6 x 3
Cooling
- Central Air, Ceiling Fan(s)
Appliances
- Included: Dishwasher, Gas Oven
Features
- High Speed Internet, Cable TV
- Flooring: Carpet, Tile
- Has basement: No
- Number of fireplaces: 1
- Fireplace features: Gas, Masonry
Interior area
- Total interior livable area: 2,050 sqft
Video & virtual tour
Property
Parking
- Total spaces: 4
- Parking features: Garage Faces Front, Garage, Garage Door Opener
- Attached garage spaces: 2
- Carport spaces: 2
Features
- Levels: Two
- Stories: 2
- Pool features: None
- Fencing: Wood
Lot
- Size: 6,838 Square Feet
- Dimensions: 64 x 107
- Features: Interior Lot, Landscaped
Details
- Parcel number: 28243020220060000
Construction
Type & style
- Home type: SingleFamily
- Architectural style: Traditional,Detached
- Property subtype: Single Family Residence
Materials
- Brick
- Foundation: Slab
- Roof: Composition,Shingle
Condition
- Resale
- Year built: 1986
Utilities & green energy
- Sewer: Public Sewer
- Water: Public
- Utilities for property: Sewer Available, Water Available, Cable Available
Community & HOA
Community
- Subdivision: Westchester 02
HOA
- Has HOA: No
Location
- Region: Grand Prairie
Financial & listing details
- Price per square foot: $135/sqft
- Tax assessed value: $315,580
- Annual tax amount: $7,026
- Date on market: 8/15/2026
- Cumulative days on market: 46 days
- Listing terms: Cash,Conventional,FHA,VA Loan
Estimated market value
$272,300
$259,000 - $286,000
$3,459/mo
Price history
| Date | Event | Price |
|---|---|---|
| 9/28/2026 | Pending sale | $275,900$135/sqft |
Source: NTREIS #21360303 Report a problem | ||
| 9/23/2026 | Contingent | $275,900$135/sqft |
Source: NTREIS #21360303 Report a problem | ||
| 9/17/2026 | Price change | $275,900-8%$135/sqft |
Source: NTREIS #21360303 Report a problem | ||
| 8/28/2026 | Price change | $299,900-3.2%$146/sqft |
Source: NTREIS #21360303 Report a problem | ||
| 8/26/2026 | Price change | $309,900-3.1%$151/sqft |
Source: NTREIS #21360303 Report a problem | ||
| 8/22/2026 | Price change | $319,900-3%$156/sqft |
Source: NTREIS #21360303 Report a problem | ||
| 8/15/2026 | Listed for sale | $329,900-2.9%$161/sqft |
Source: NTREIS #21360303 Report a problem | ||
| 10/13/2024 | Listing removed | $339,900$166/sqft |
Source: NTREIS #20715313 Report a problem | ||
| 10/5/2024 | Price change | $339,900-2.9%$166/sqft |
Source: NTREIS #20715313 Report a problem | ||
| 9/30/2024 | Listed for sale | $349,900$171/sqft |
Source: NTREIS #20715313 Report a problem | ||
| 9/19/2024 | Listing removed | $349,900-2.8%$171/sqft |
Source: NTREIS #20715313 Report a problem | ||
| 9/6/2024 | Listed for sale | $359,900+21.6%$176/sqft |
Source: NTREIS #20715313 Report a problem | ||
| 9/25/2021 | Listing removed | -- |
Source:  NextHome Report a problem NextHome Report a problem | ||
| 8/16/2021 | Pending sale | $295,900$144/sqft |
Source: NextHome #14648518 Report a problem | ||
| 8/13/2021 | Listed for sale | $295,900+229.1%$144/sqft |
Source: NextHome #14648518 Report a problem | ||
| 7/9/2009 | Sold | -- |
Source: Agent Provided Report a problem | ||
| 5/1/2009 | Price change | $89,900-10.1%$44/sqft |
Source: foreclosure.com Report a problem | ||
| 4/9/2009 | Listed for sale | $100,000$49/sqft |
Source: foreclosure.com Report a problem | ||
| 2/11/2009 | Sold | -- |
Source: Public Record Report a problem | ||
| 1/12/2007 | Sold | -- |
Source: Public Record Report a problem | ||
Public tax history
| Year | Property taxes | Tax assessment |
|---|---|---|
| 2025 | $5,217 -7.3% | $315,580 |
| 2024 | $5,628 +1% | $315,580 +3.3% |
| 2023 | $5,570 -19.6% | $305,430 |
| 2022 | $6,924 +22.2% | $305,430 +26.9% |
| 2021 | $5,666 +4.3% | $240,620 +13.2% |
| 2020 | $5,434 +7.4% | $212,510 |
| 2019 | $5,058 +8.1% | $212,510 +13.3% |
| 2018 | $4,679 +11.1% | $187,490 +9.5% |
| 2017 | $4,213 +10.6% | $171,290 +17.1% |
| 2016 | $3,808 +7.7% | $146,280 +7.2% |
| 2015 | $3,535 | $136,450 |
| 2014 | $3,535 | $136,450 |
| 2013 | -- | -- |
| 2012 | -- | -- |
| 2011 | -- | -- |
| 2010 | -- | -- |
| 2009 | -- | -- |
| 2008 | -- | -- |
| 2007 | -- | -- |
| 2005 | -- | -- |
| 2004 | -- | -- |
| 2003 | -- | -- |
| 2002 | -- | -- |
| 2001 | -- | -- |
Find assessor info on the county website
Monthly payment
Est. payment
Payment breakdown
Explore the cost of this home by adjusting the details. Changes won't be saved.Climate risks
Neighborhood: Westchester
Nearby schools
Schools provided by the listing agent
- Elementary: Powell
- Middle: Reagan
- High: South Grand Prairie
- District: Grand Prairie ISD
Source: NTREIS. This data may not be complete. We recommend contacting the local school district to confirm school assignments for this home.
- $293,7003 bd2 ba1.3k sqft4438 Mercer St, Grand Prairie, TX 75052Off Market
- $358,6004 bd3 ba2.3k sqft4446 Mercer St, Grand Prairie, TX 75052Off Market
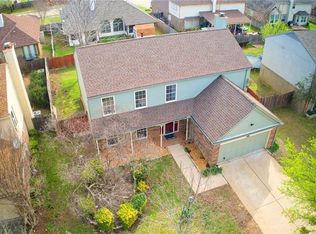
- $335,6003 bd2 ba1.8k sqft4441 Columbia St, Grand Prairie, TX 75052Off Market

- $397,3004 bd3 ba2.5k sqft4437 Columbia St, Grand Prairie, TX 75052Off Market
Similar homes
- $270,0003 bd2 ba1.3k sqft2413 Channing Dr, Grand Prairie, TX 75052For Sale
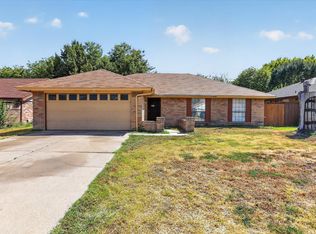 MLS ID #21390383, Garrett Lamb. NTREIS
 - $300,0003 bd3 ba1.7k sqft4357 Walsh Ln, Grand Prairie, TX 75052For Sale
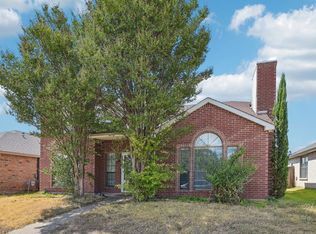 MLS ID #21386860, Gino McGruder. NTREIS
 - $310,0003 bd2 ba1.9k sqft2910 Spinner Ln, Grand Prairie, TX 75052For Sale
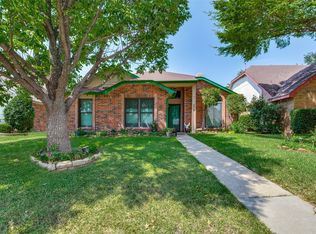 MLS ID #21350529, Cathy Hickman. NTREIS
 - $285,0003 bd2 ba1.2k sqft5714 Firethorn Ln, Dallas, TX 75249For Sale
 MLS ID #21398028, Kimberly Meyer. NTREIS
