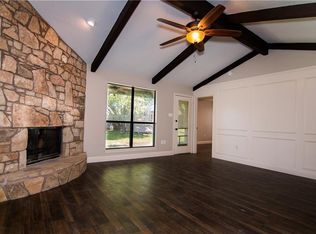
Situated on a desirable corner lot in an established Arlington neighborhood, this inviting home offers several thoughtful recent updates that blend comfort, functionality, and charm. Step inside to discover a freshly painted interior that gives the home a bright, refreshed feel, along with brand-new carpet and new luxury vinyl plank flooring in the living room and primary bedroom, adding both style and durability in key living spaces. The home’s curb appeal has been enhanced with fresh exterior paint updates, while major improvements including a new AC unit. The kitchen features a newer microwave and stove, making daily living even more convenient. Ideally located with easy access to shopping, dining, entertainment, and major highways, this Arlington home presents a wonderful opportunity for buyers looking for a well-maintained property with meaningful updates in a prime location.
For sale
Price cut: $14K (10/2)
$285,000
915 Freestone Dr, Arlington, TX 76017
5beds
1,970sqft
Single Family Residence
Built in 1984
8,799 Square Feet Lot
$283,800 Zestimate®
$145/sqft
$-- HOA
What's special
Bright refreshed feelFreshly painted interiorBrand-new carpetDesirable corner lot
- 142 days
- 378
- 38
Zillow last checked:
Listing updated:
Listed by:
Tiffany Todd 0628213 817-890-7325,
TDRealty 817-890-7325
Source: NTREIS,MLS#: 21276126
Facts & features
Interior
Bedrooms & bathrooms
- Bedrooms: 5
- Bathrooms: 2
- Full bathrooms: 2
Primary bedroom
- Features: Ceiling Fan(s), Walk-In Closet(s)
- Level: First
- Dimensions: 17 x 14
Bedroom
- Features: Ceiling Fan(s)
- Level: First
- Dimensions: 15 x 9
Bedroom
- Level: First
- Dimensions: 15 x 9
Bedroom
- Level: First
- Dimensions: 11 x 10
Bedroom
- Level: First
- Dimensions: 13 x 11
Primary bathroom
- Features: Granite Counters
- Level: First
- Dimensions: 0 x 0
Dining room
- Level: First
- Dimensions: 10 x 13
Kitchen
- Features: Built-in Features, Granite Counters
- Level: First
- Dimensions: 9 x 8
Living room
- Features: Ceiling Fan(s), Fireplace
- Level: First
- Dimensions: 17 x 16
Heating
- Central, Electric
Cooling
- Central Air, Ceiling Fan(s), Electric, Window Unit(s)
Appliances
- Included: Dryer, Dishwasher, Electric Oven, Disposal, Microwave
- Laundry: Washer Hookup, Electric Dryer Hookup, In Hall
Features
- High Speed Internet, Cable TV, Vaulted Ceiling(s)
- Flooring: Carpet, Luxury Vinyl Plank, Tile
- Windows: Window Coverings
- Has basement: No
- Number of fireplaces: 1
- Fireplace features: Wood Burning
Interior area
- Total interior livable area: 1,970 sqft
Video & virtual tour
Property
Parking
- Parking features: Converted Garage, Driveway, On Street, Side By Side
Features
- Levels: One
- Stories: 1
- Patio & porch: Covered
- Exterior features: Rain Gutters
- Pool features: None
- Fencing: Wood
Lot
- Size: 8,799 Square Feet
- Features: Corner Lot, Few Trees
Details
- Parcel number: 01710079
Construction
Type & style
- Home type: SingleFamily
- Architectural style: Traditional,Detached
- Property subtype: Single Family Residence
Materials
- Brick
- Foundation: Slab
- Roof: Composition
Condition
- Resale
- Year built: 1984
Utilities & green energy
- Electric: Photovoltaics Seller Owned
- Sewer: Public Sewer
- Water: Public
- Utilities for property: Sewer Available, Water Available, Cable Available
Community & HOA
Community
- Security: Smoke Detector(s)
- Subdivision: Meadow Green Addition
HOA
- Has HOA: No
Location
- Region: Arlington
Financial & listing details
- Price per square foot: $145/sqft
- Tax assessed value: $313,435
- Annual tax amount: $6,852
- Date on market: 5/20/2026
- Cumulative days on market: 143 days
- Listing terms: Cash,Conventional,FHA
Estimated market value
$283,800
$270,000 - $298,000
$2,596/mo
Price history
| Date | Event | Price |
|---|---|---|
| 10/2/2026 | Price change | $285,000-4.7%$145/sqft |
Source: NTREIS #21276126 Report a problem | ||
| 8/24/2026 | Price change | $299,000-2.9%$152/sqft |
Source: NTREIS #21276126 Report a problem | ||
| 7/17/2026 | Price change | $308,000-2.2%$156/sqft |
Source: NTREIS #21276126 Report a problem | ||
| 5/20/2026 | Listed for sale | $315,000+43.2%$160/sqft |
Source: NTREIS #21276126 Report a problem | ||
| 5/29/2020 | Listing removed | $220,000$112/sqft |
Source: Coldwell Banker Realty #14313553 Report a problem | ||
| 5/8/2020 | Pending sale | $220,000$112/sqft |
Source: Coldwell Banker Realty - Arlington/Mansfield Regional #14313553 Report a problem | ||
| 4/6/2020 | Listed for sale | $220,000$112/sqft |
Source: Coldwell Banker Realty #14313553 Report a problem | ||
| 7/16/2008 | Sold | -- |
Source: Public Record Report a problem | ||
| 5/6/2008 | Sold | -- |
Source: Public Record Report a problem | ||
| 2/14/2008 | Sold | -- |
Source: Public Record Report a problem | ||
Public tax history
| Year | Property taxes | Tax assessment |
|---|---|---|
| 2025 | $4,702 -8.3% | $313,435 |
| 2024 | $5,125 +8.8% | $313,435 -2.3% |
| 2023 | $4,712 -15.9% | $320,929 +24.1% |
| 2022 | $5,600 +2.7% | $258,697 +8.9% |
| 2021 | $5,455 +222.8% | $237,500 +9.1% |
| 2020 | $1,690 +2.5% | $217,720 +6.3% |
| 2019 | $1,649 +2.3% | $204,805 +23.7% |
| 2018 | $1,612 +2.1% | $165,590 +6.2% |
| 2017 | $1,578 +1.8% | $155,966 +9.6% |
| 2016 | $1,551 -5.3% | $142,306 +2.7% |
| 2015 | $1,638 | $138,529 +22.5% |
| 2014 | $1,638 | $113,100 |
| 2013 | -- | $113,100 +15.9% |
| 2012 | -- | $97,600 |
| 2011 | -- | $97,600 -9% |
| 2010 | -- | $107,200 -5.8% |
| 2009 | -- | $113,800 -7.3% |
| 2008 | -- | $122,700 |
| 2007 | -- | $122,700 |
| 2006 | -- | $122,700 +5.1% |
| 2005 | -- | $116,800 |
| 2004 | -- | $116,800 +3.5% |
| 2003 | -- | $112,800 +7.2% |
| 2002 | -- | $105,200 +16.2% |
| 2001 | -- | $90,500 +4.3% |
| 2000 | -- | $86,800 |
Find assessor info on the county website
Monthly payment
Est. payment
Payment breakdown
Explore the cost of this home by adjusting the details. Changes won't be saved.Climate risks
Neighborhood: Southeast
Nearby schools
Schools provided by the listing agent
- Elementary: Williams
- Middle: Ferguson
- High: Seguin
- District: Arlington ISD
Source: NTREIS. This data may not be complete. We recommend contacting the local school district to confirm school assignments for this home.

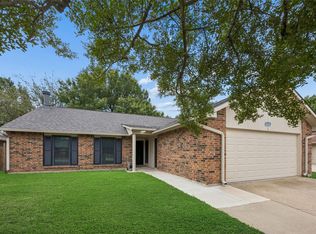
Similar homes
- $295,0003 bd2 ba1.5k sqft2312 Havenwood Dr, Arlington, TX 76018For Sale
 MLS ID #21398190, Nancy Granby. NTREIS
 - $270,0003 bd2 ba1.2k sqft806 Wind Brooke Dr, Arlington, TX 76001For Sale
 MLS ID #21407504, Katelyn Gregory. NTREIS
 - $299,0003 bd2 ba1.7k sqft3410 Sheridan Ct, Arlington, TX 76017For Sale
 MLS ID #21320116, Robert Koch. NTREIS
 - $340,0005 bd3 ba2k sqft3902 Brookgate Ct, Arlington, TX 76016For Sale
 MLS ID #21404892, Dave Bucklin. NTREIS
